Leave a Message

Thank you for your message. I will be in touch with you shortly.

1374 Walnut Ridge Drive
SEE ALL PHOTOS
1374 Walnut Ridge Drive
Courtesy of RE/MAX Preferred, Angela Laskowski Listing Contact: 618-6242111 
Sold

1374 Walnut Ridge Drive

1374 Walnut Ridge Drive, Columbia, IL 62236

$914,037
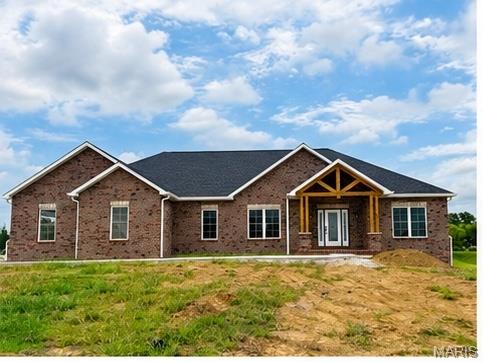
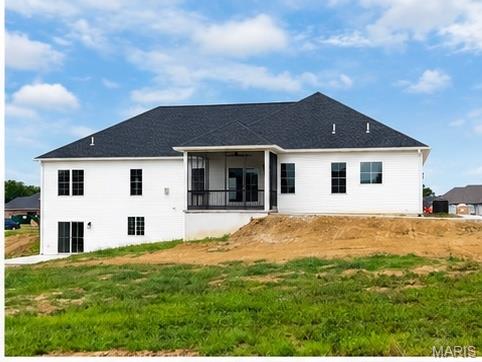
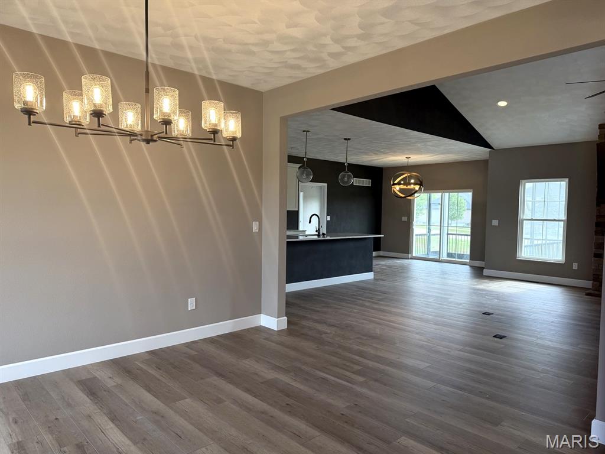
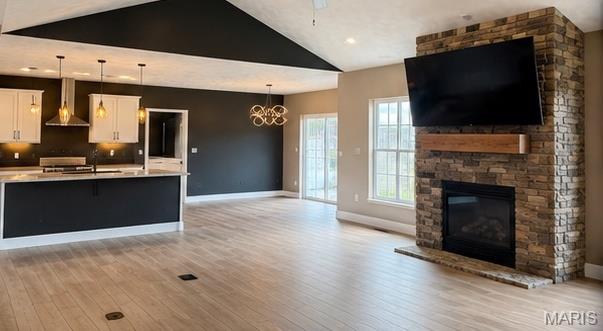
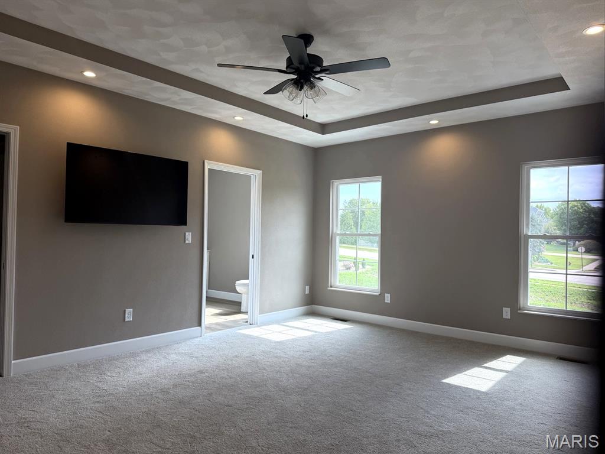
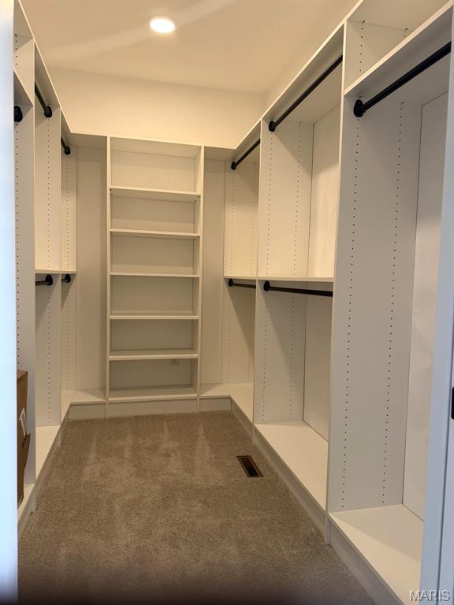
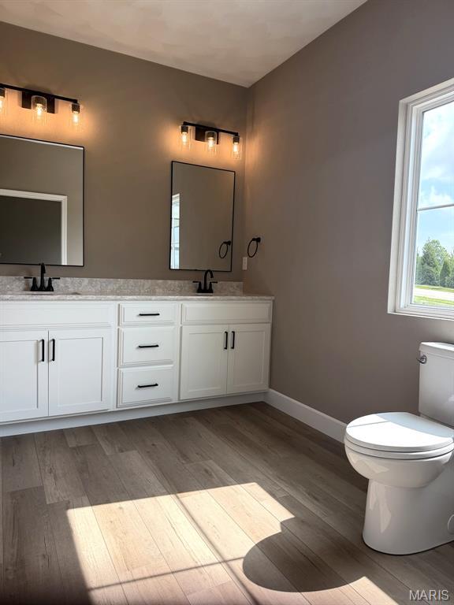
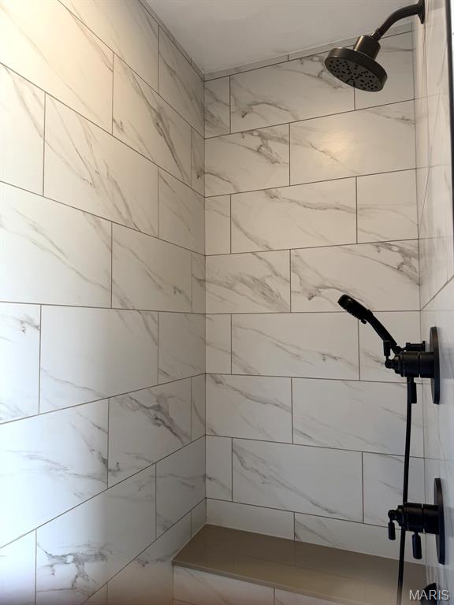
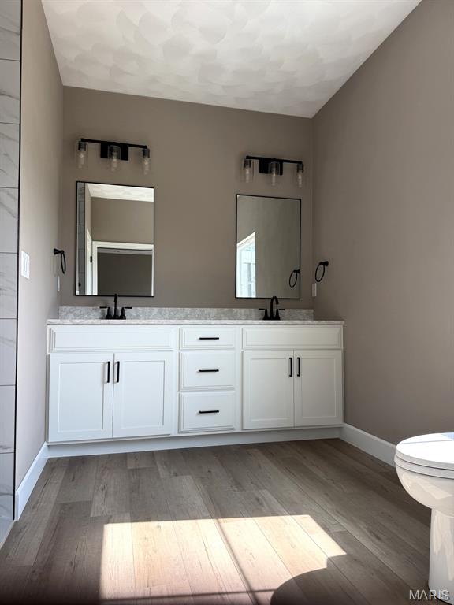
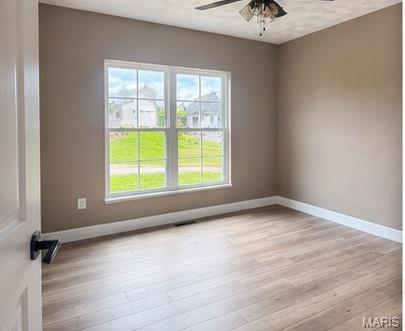
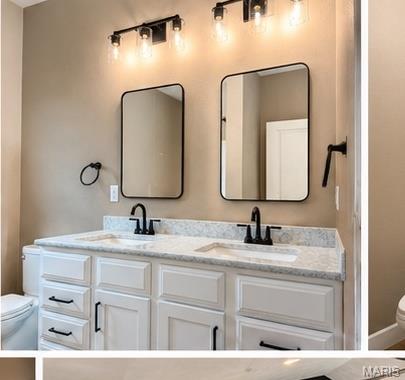
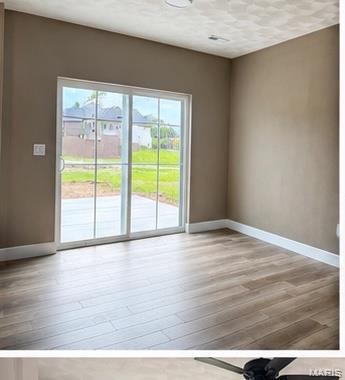
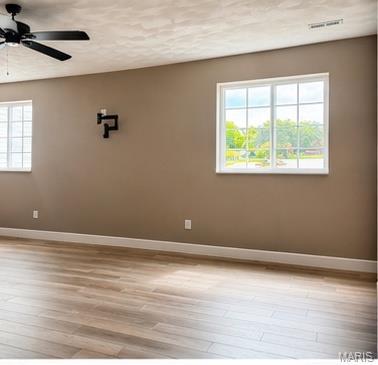
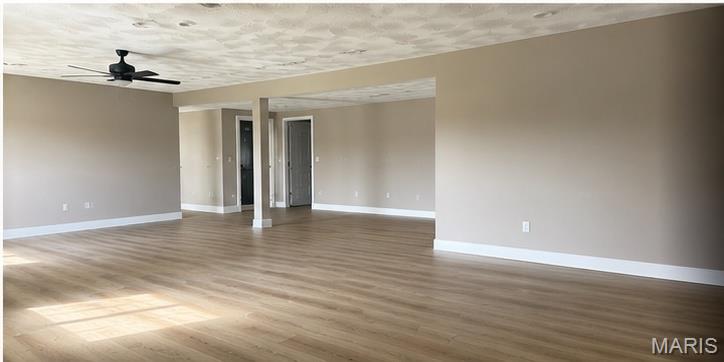
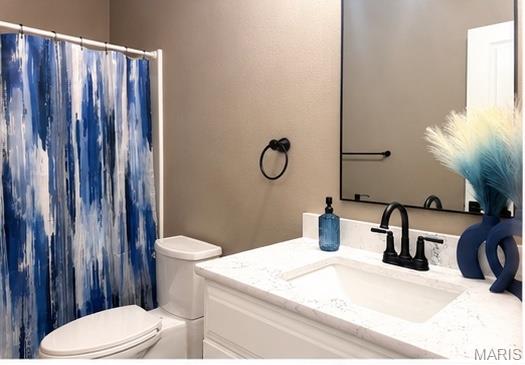
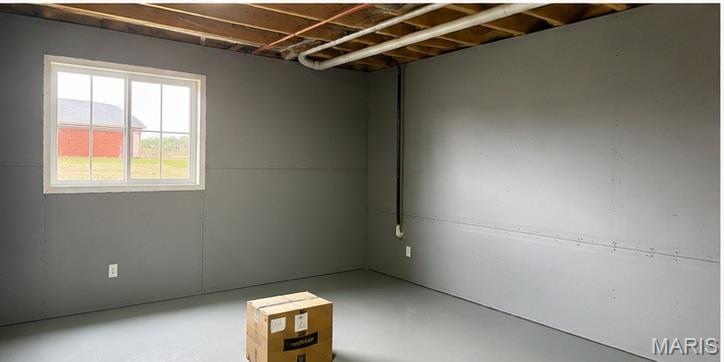
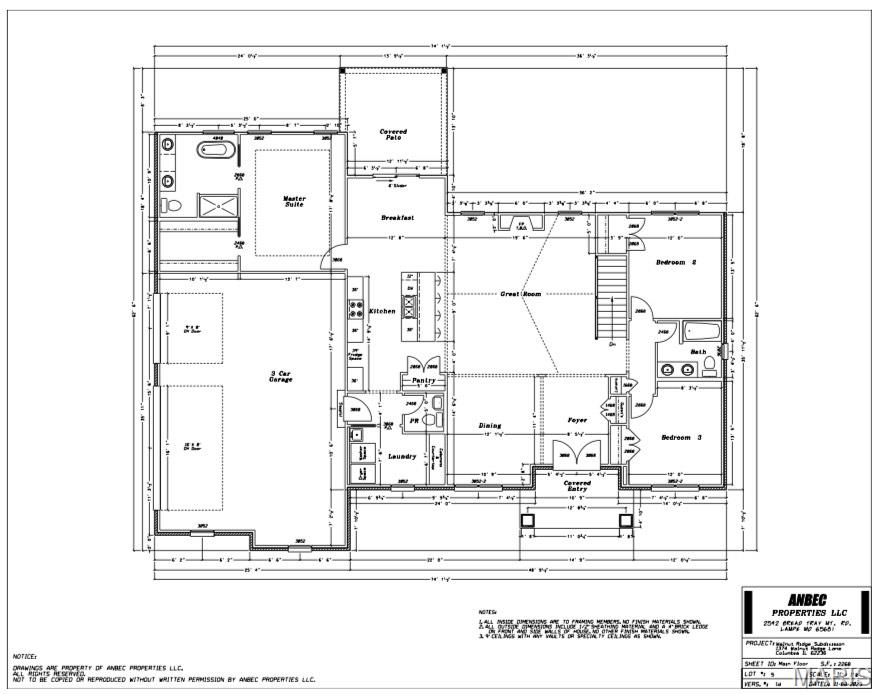
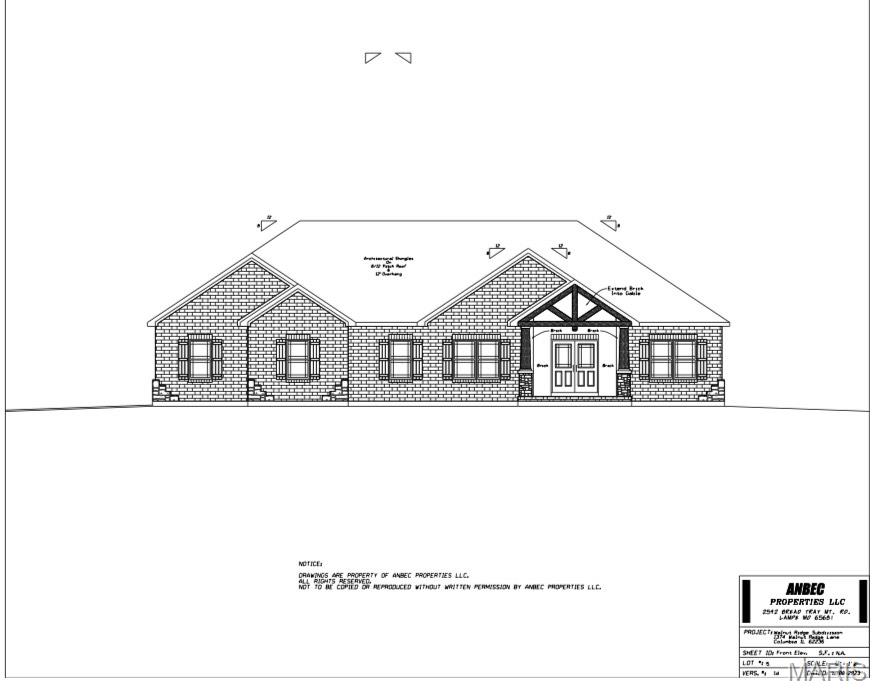
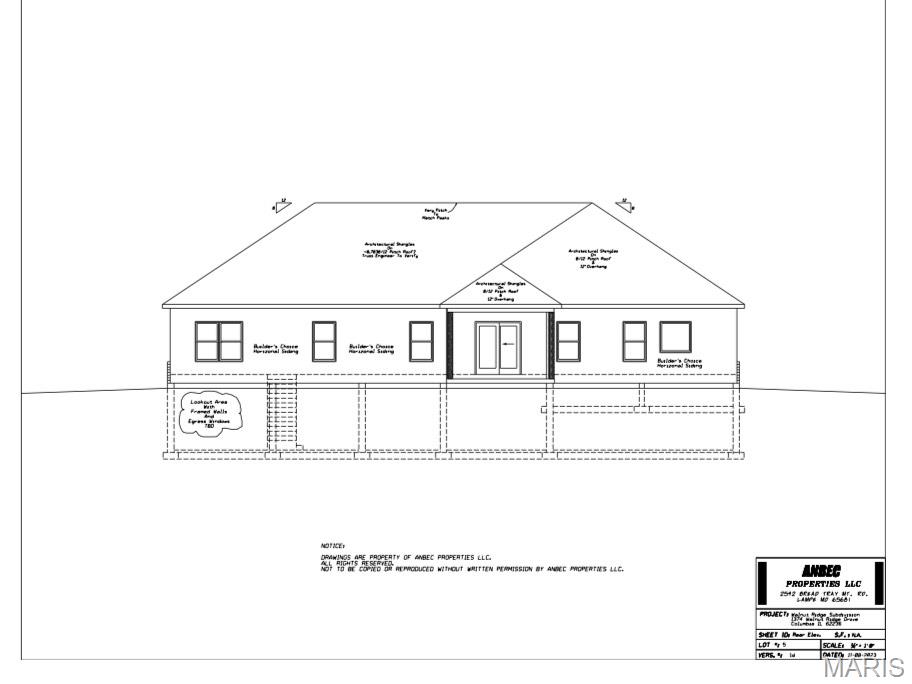
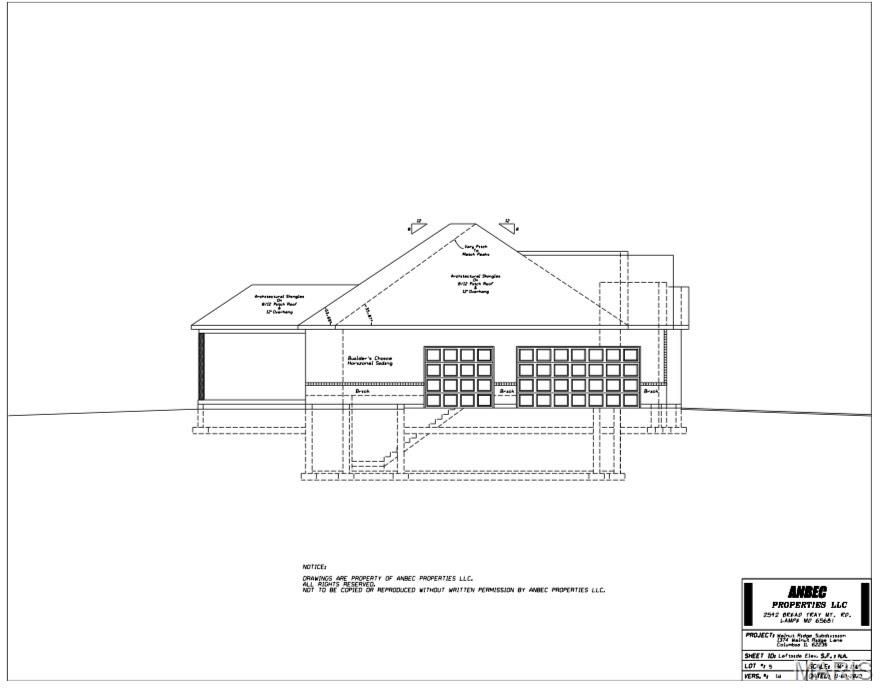
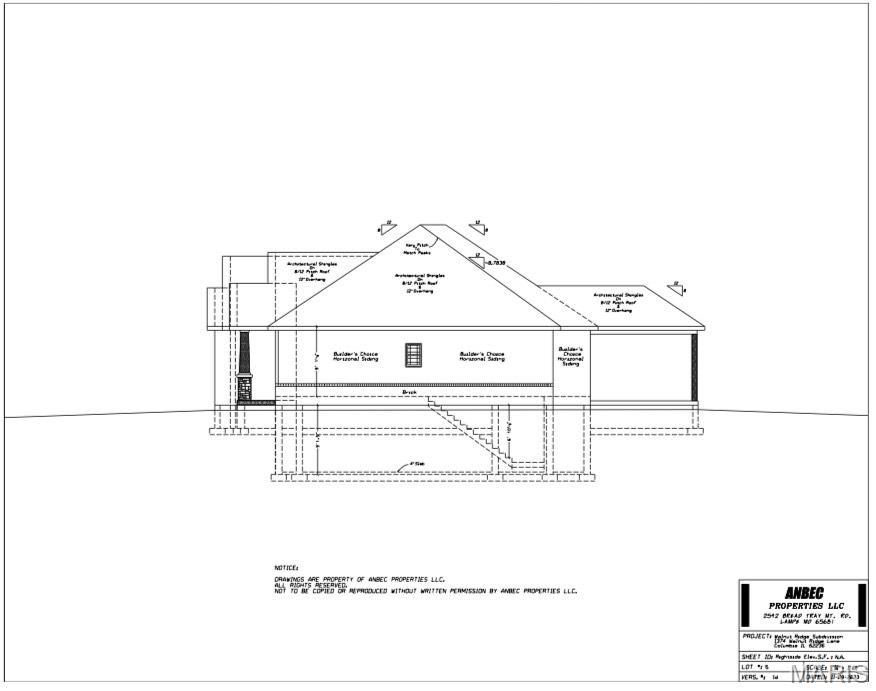
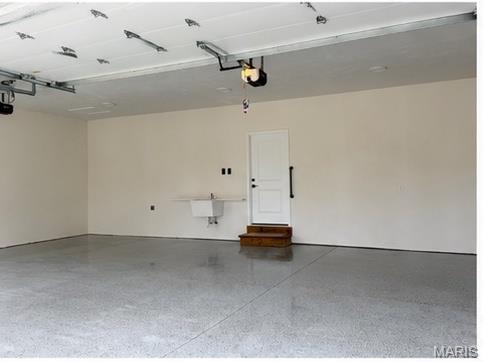
New construction 3-bedroom, 2.5-bath home in a charming small-town setting within the Columbia School District! This split-bedroom floor plan features an open-concept layout, gas fireplace, dining room/home office, and main-floor laundry. Enjoy a covered deck with lighting and ceiling fan, perfect for entertaining. The 3-car side-entry garage and walk-out basement with 9' pour provide space and future expansion (finish for added square footage, extra cost). Still time to personalize with your choice of brick, roof, siding, cabinetry, flooring, countertops, appliances, backsplash, doors, paint color, and composite decking. Located just 20 minutes from St. Louis, enjoy easy access to professional sports, dining, shopping, and top-rated medical facilities. This is the ideal blend of small-town living with big city convenience. A rare opportunity to create your perfect home in one of the Midwest's most desirable locations. Schedule your showing today! Finished walkout basement with bathroom. Screened patio off kitchen/eat-in breakfast area. Upgraded features in primary suite - primary closet organization system and tile walk-in shower in primary bath.

3
beds

3
baths

2,268 Sq.Ft. LIVING AREA

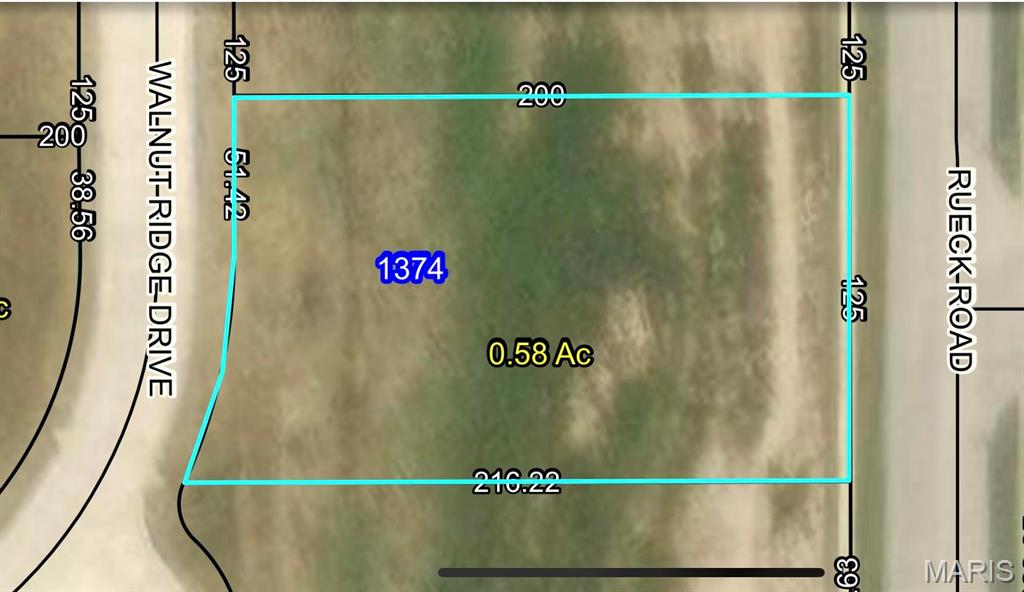
0.58 Acres lot

Angi Welge

Angi Welge

Features & Amenities

Interior

  • total bedrooms3
  • Total bathrooms3
  • full bathrooms2
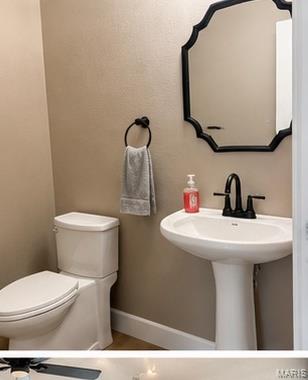
  • half bathroom1
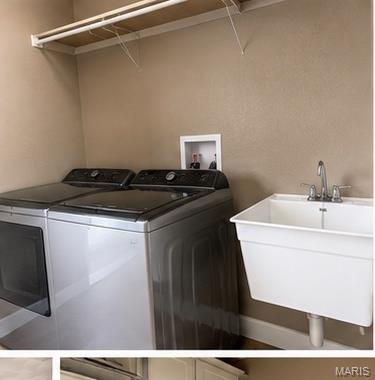
  • Laundry room Main Level
  • Fireplace Great Room
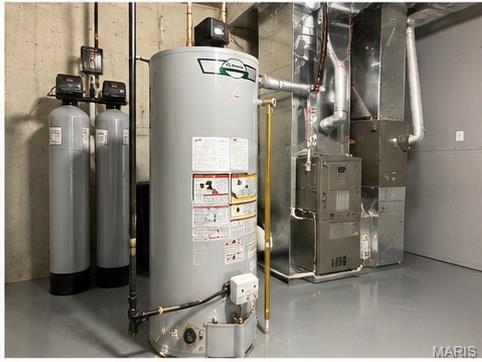
  • APPLIANCES Gas Water Heater, ENERGY STAR Qualified Water Heater, Dishwasher, Disposal, Microwave, Gas Range, Gas Oven, Refrigerator, Stainless Steel Appliance(s)
  • other interior Features Ceiling Fan(s), High Speed Internet, Kitchen/Dining Room Combo, Separate Dining, Cathedral Ceiling(s), Open Floorplan, Breakfast Room, Kitchen Island, Eat-in Kitchen, Pantry, Solid Surface Countertop(s), Double Vanity, Tub, Entrance Foyer

Area & Lot

  • Status Sold
  • Date Sold July 10, 2026
  • Living Area2,268 Sq.Ft.
  • Lot Area0.58 Acres
  • MLS® ID25028050
  • TypeResidential
  • NeighborhoodMonroe County
  • Architecture StylesRanch
  • Elementary SchoolCOLUMBIA DIST 4
  • Middle SchoolCOLUMBIA DIST 4
  • High SchoolColumbia
  • School DistrictColumbia DIST 4

Exterior

  • STORIES1
  • Garage Space3.0
  • water SourcePublic
  • utilitiesNatural Gas Available
  • parkingAttached, Garage, Off Street
  • HEAT TYPENatural Gas, Forced Air
  • AIR CONDITIONINGCentral Air, Electric
  • sewerPublic Sewer

Financial

  • Sales Price$914,037
  • Real Estate Tax $62/yr

Monroe County

Explore

Work With Angi

I’m dedicated to helping my clients find the home of their dreams. Whether you are buying or selling a home or just curious about the local market, I would love to offer my support and services.

Follow Me on Instagram