Leave a Message

Thank you for your message. I will be in touch with you shortly.

2603 Blackforest Drive
SEE ALL PHOTOS
2603 Blackforest Drive
Courtesy of RE/MAX Platinum, Angi Laskowski Listing Contact: 636-220-3200 
Sold

2603 Blackforest Drive

2603 Blackforest Drive, St Louis, MO 63129

$335,000
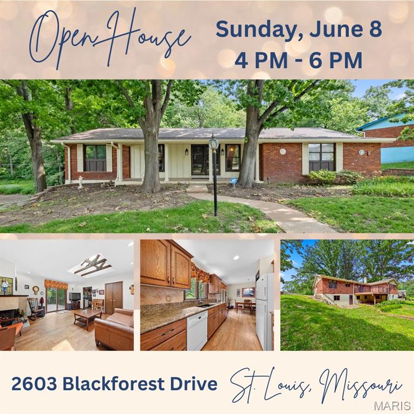
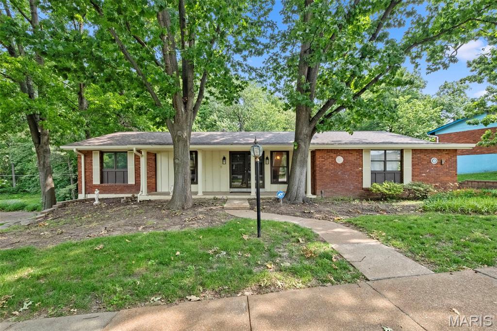
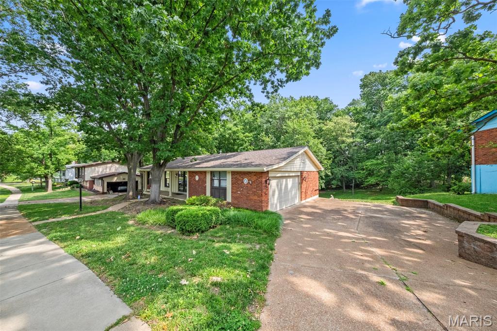
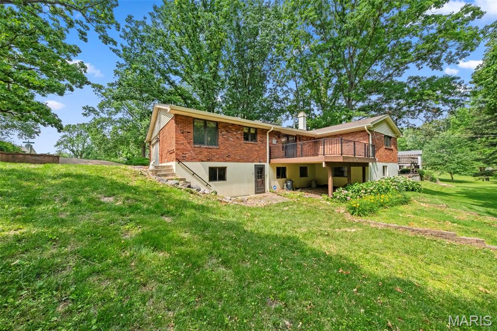
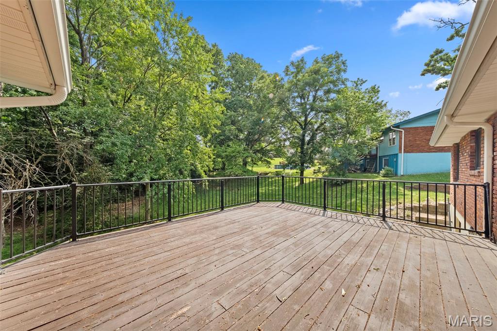
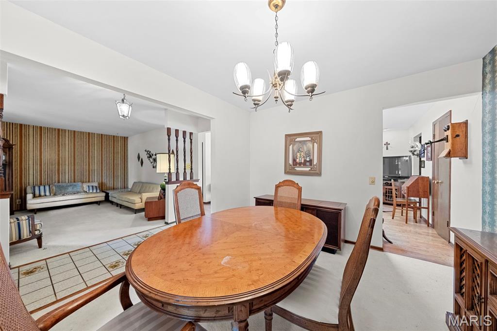
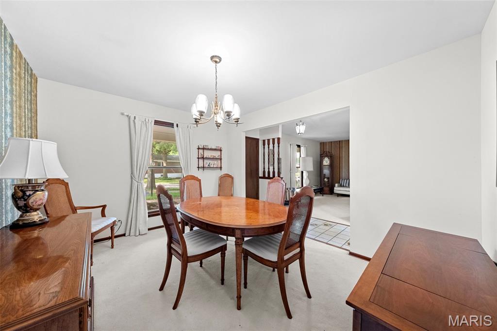
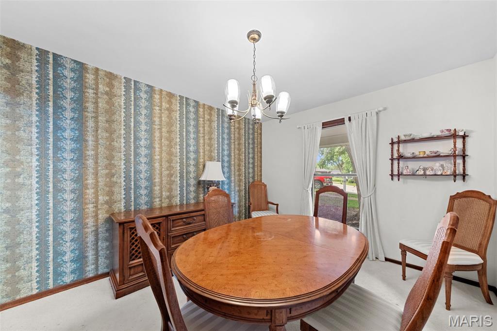
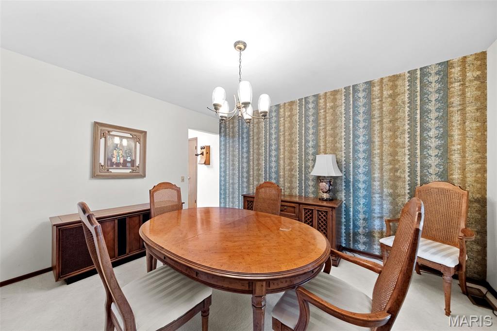
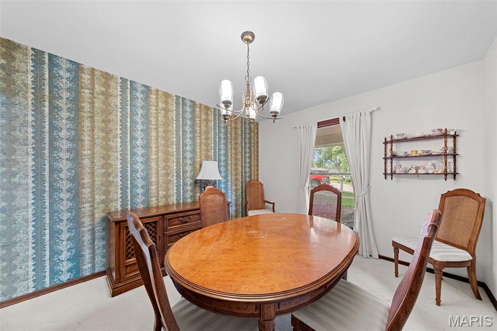
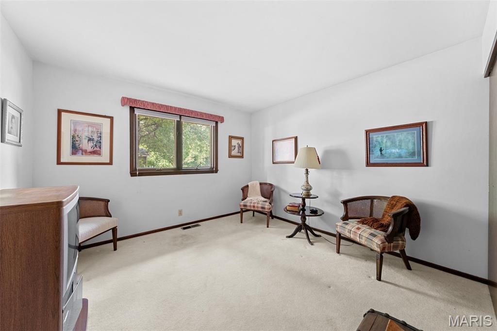
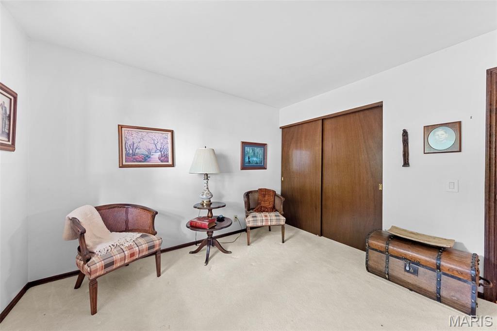
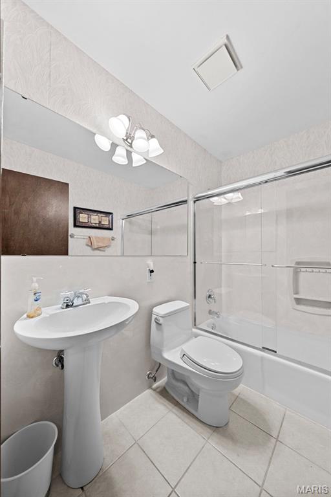
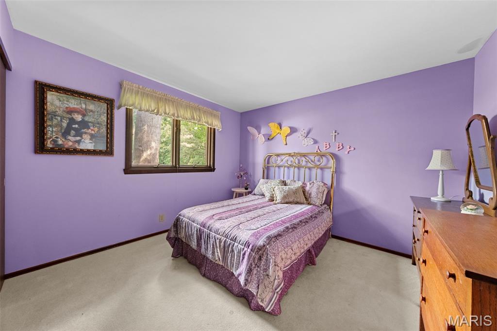
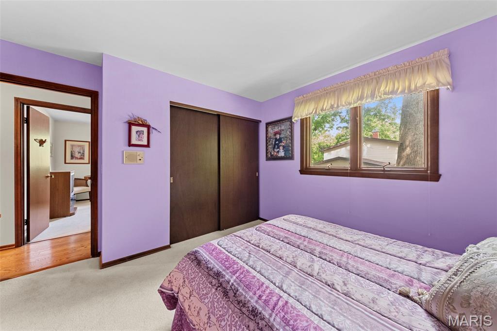
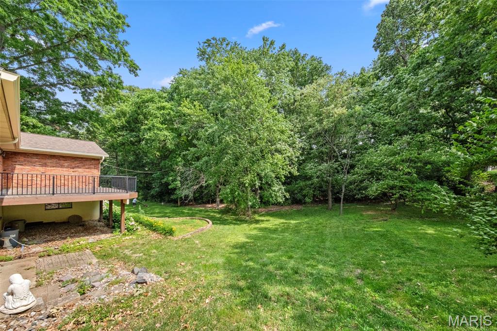
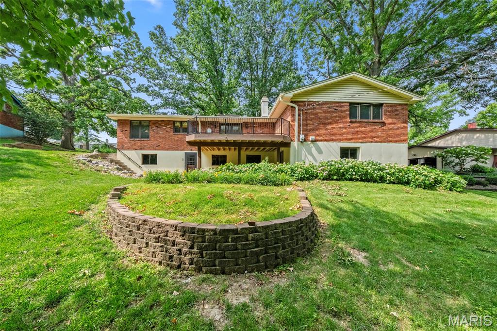
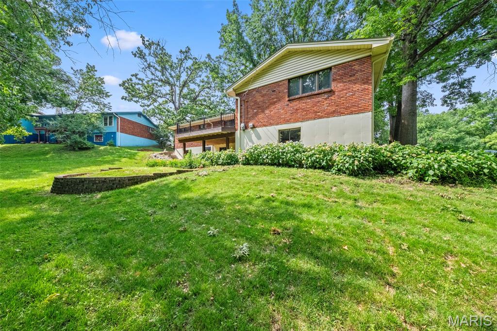
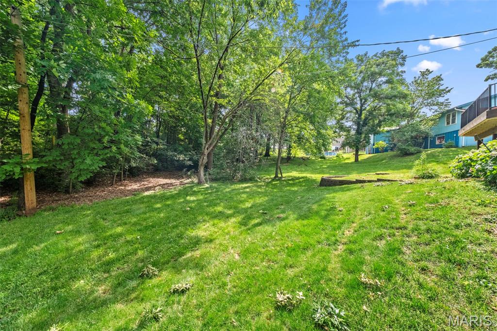
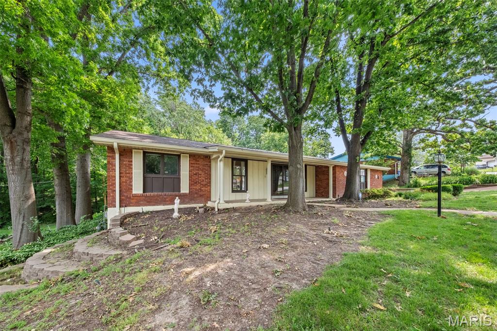
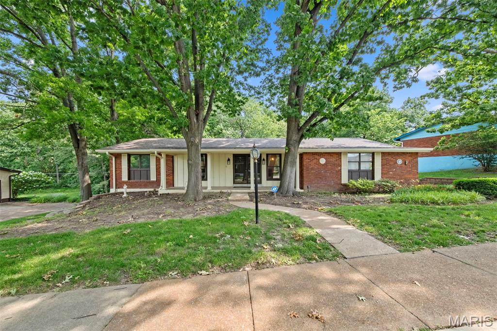
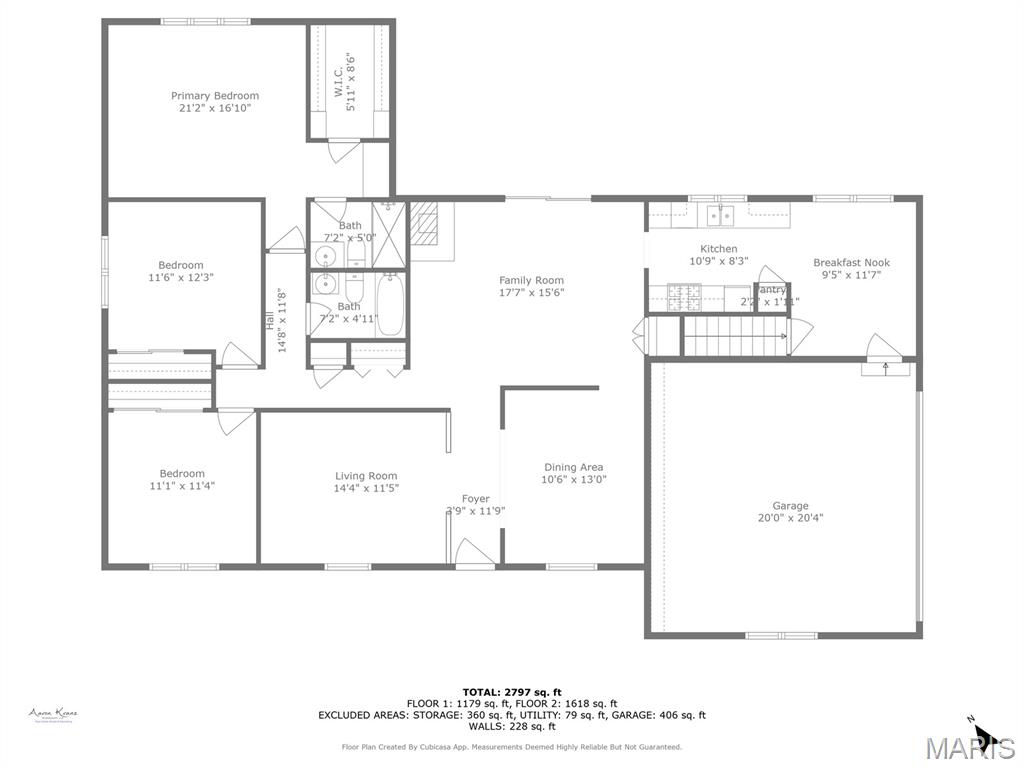
Welcome HOME to 2306 Blackforest Drive in St. Louis, MO! ! Beautifully maintained 3-bedroom, 2.5-bathroom home in the heart of South St. Louis County. Located in the highly sought-after River Oaks subdivision, just off Telegraph Road near Cliff Cave Park, this one-owner home sits on a .54-acre tree-lined lot and features a walkout basement, 2-car attached garage, and new roof in 2024.

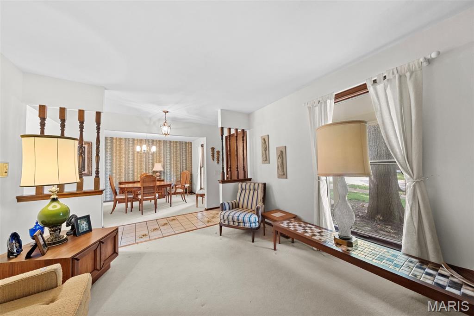
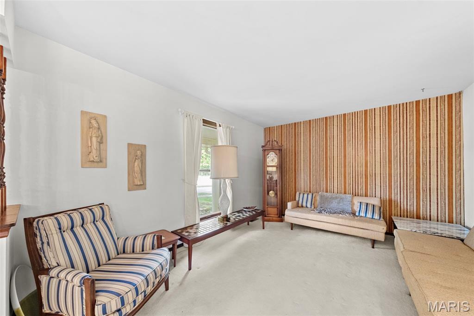
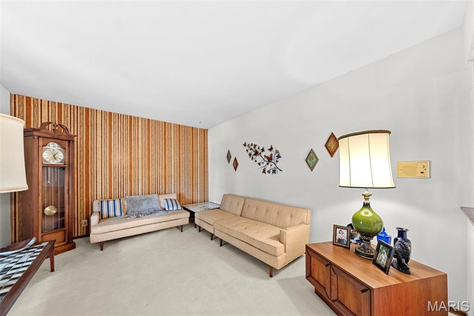
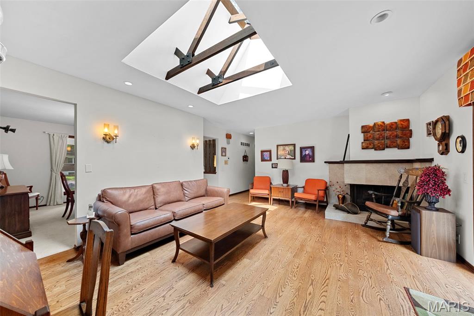
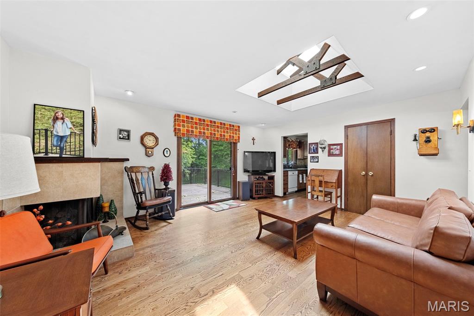
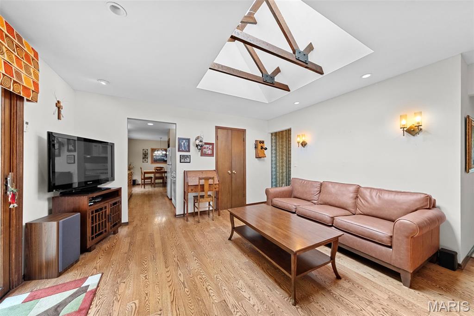
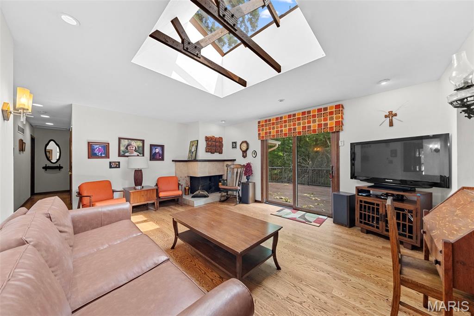
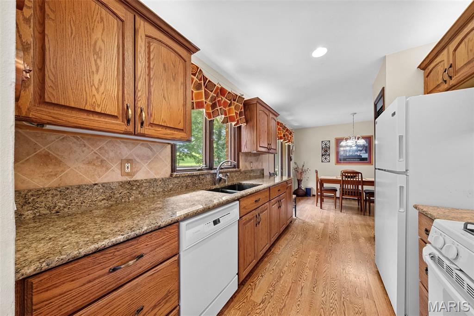
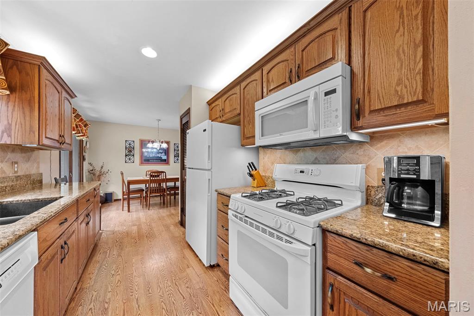
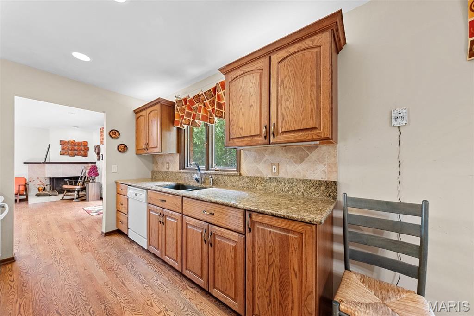
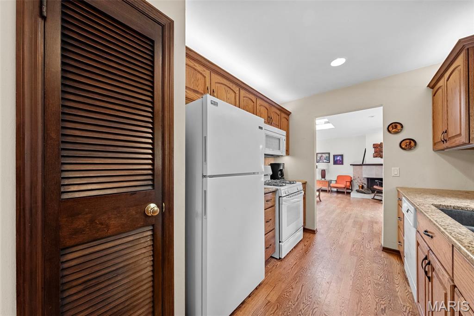
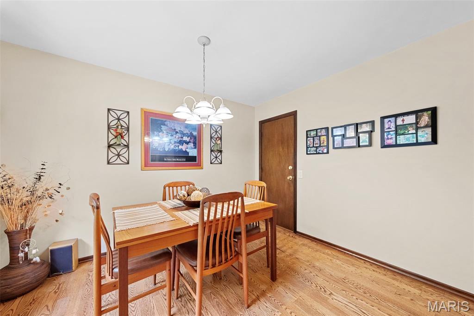
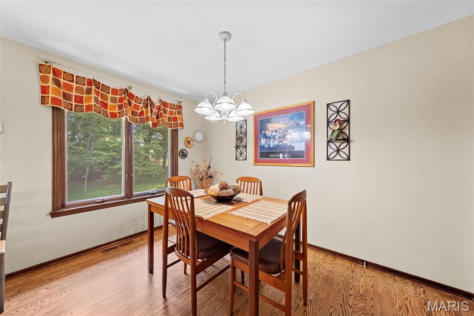
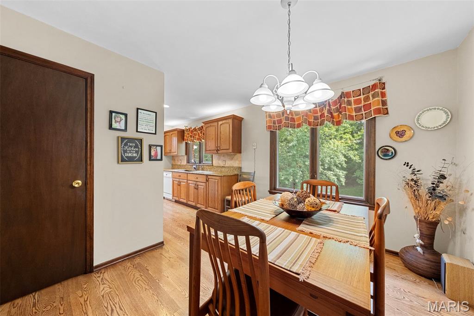
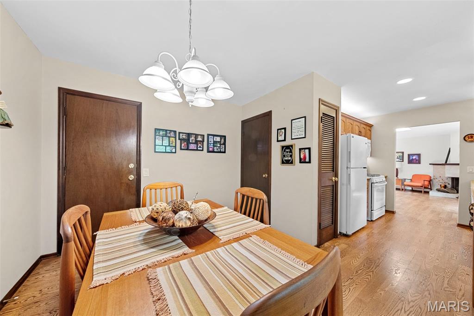
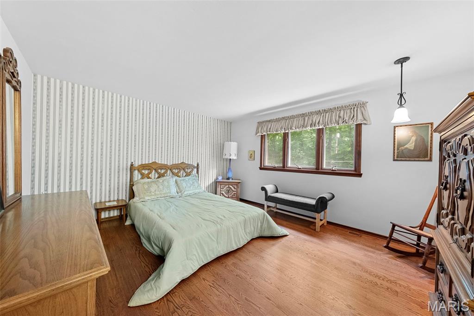
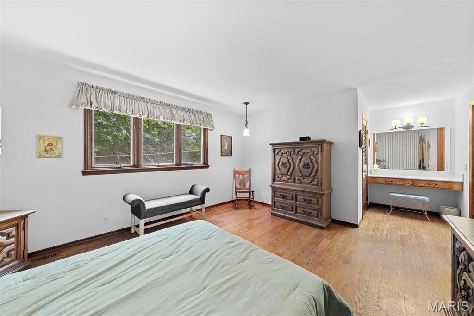
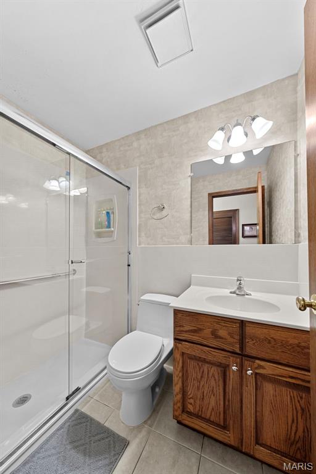
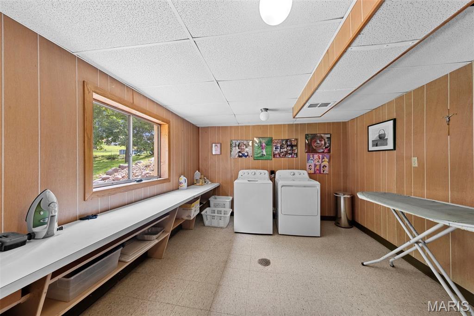
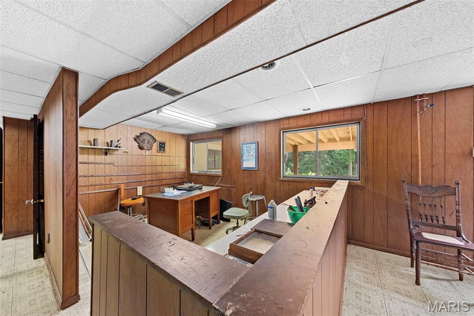
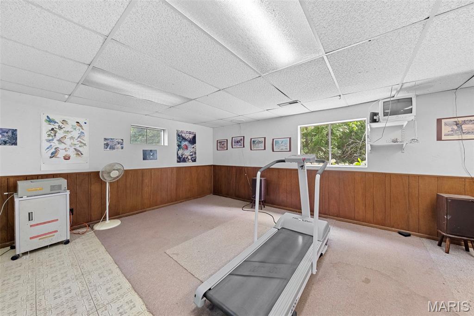
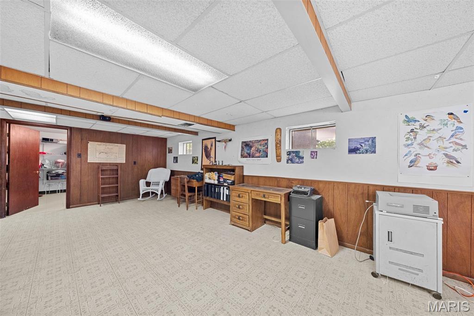
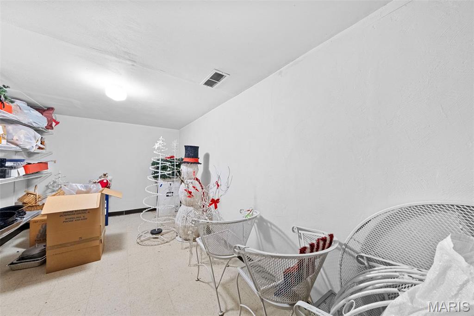
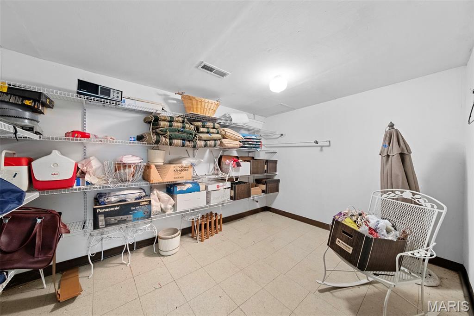
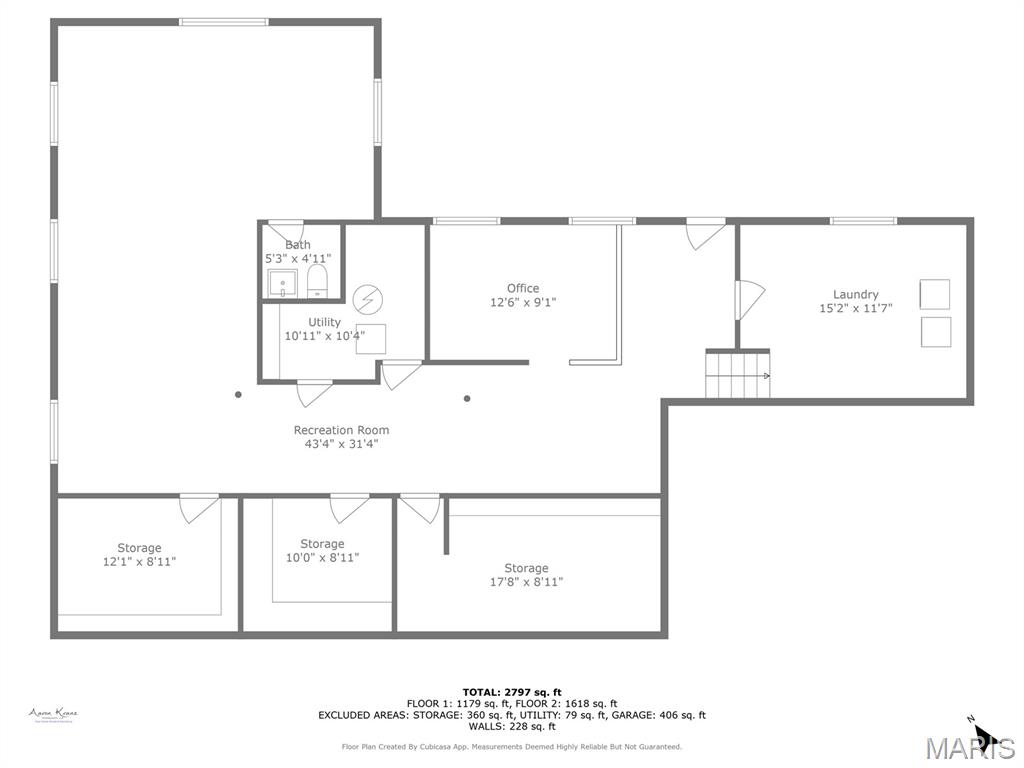
The main floor offers a formal living room, dining room, and family room with beautiful hardwood floors, skylights with beam accents provide gorgeous natural lighting during the day. You can also access deck --perfect for entertaining. The eat-in kitchen features granite countertops, and included appliances. The primary suite has wood flooring, a walk-in closet, and a private bath. The partially finished basement includes a rec room, large laundry room (washer/dryer included), and two storage areas.

Conveniently located near parks, shopping, dining, and top-rated Oakville schools--this is the home you've been waiting for!

Showings begin at the Open House: Sunday, June 8, from 4-6 PM.

3
beds

3
baths

2,954 Sq.Ft. LIVING AREA

0.54 Acres lot

Angi Welge

Angi Welge

Features & Amenities

Interior

  • total bedrooms3
  • Total bathrooms3
  • full bathrooms2
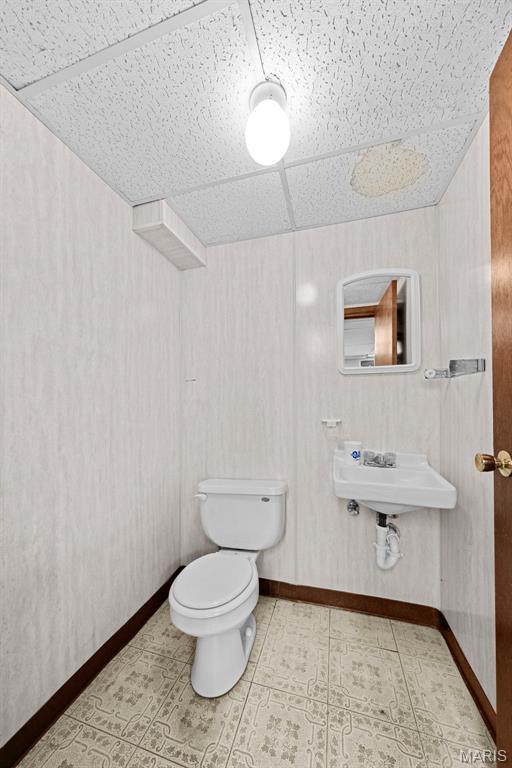
  • half bathroom1
  • Flooring Carpet, Tile, Vinyl, Wood
  • Fireplace Family Room, Gas Log, See Remarks
  • APPLIANCES Dishwasher, Dryer, Microwave, Free-Standing Gas Range, Refrigerator, Washer
  • other interior Features Breakfast Room, Eat-in Kitchen, Entrance Foyer, Granite Counters, Recessed Lighting, Separate Dining, Storage, Walk-In Closet(s), Workshop/Hobby Area

Area & Lot

  • Status Sold
  • Living Area2,954 Sq.Ft.
  • Lot Area0.54 Acres
  • MLS® ID25039104
  • TypeResidential
  • YEAR BUILT1972
  • NeighborhoodSt. Louis County
  • Architecture StylesRanch
  • Elementary SchoolWohlwend Elem.
  • Middle SchoolOakville Middle
  • High SchoolOakville Sr. High
  • School DistrictMehlville R-IX

Exterior

  • STORIES1
  • Garage Space2.0
  • water SourcePublic
  • roofArchitectural Shingle
  • lot featuresBack Yard, Some Trees, Sprinklers In Front
  • parkingAttached
  • HEAT TYPEForced Air, Natural Gas
  • AIR CONDITIONINGCentral Air
  • sewerPublic Sewer

Financial

  • Sales Price$335,000
  • Real Estate Tax $3,888/yr
View Virtual Tour

St. Louis County

Explore

Work With Angi

I’m dedicated to helping my clients find the home of their dreams. Whether you are buying or selling a home or just curious about the local market, I would love to offer my support and services.

Follow Me on Instagram