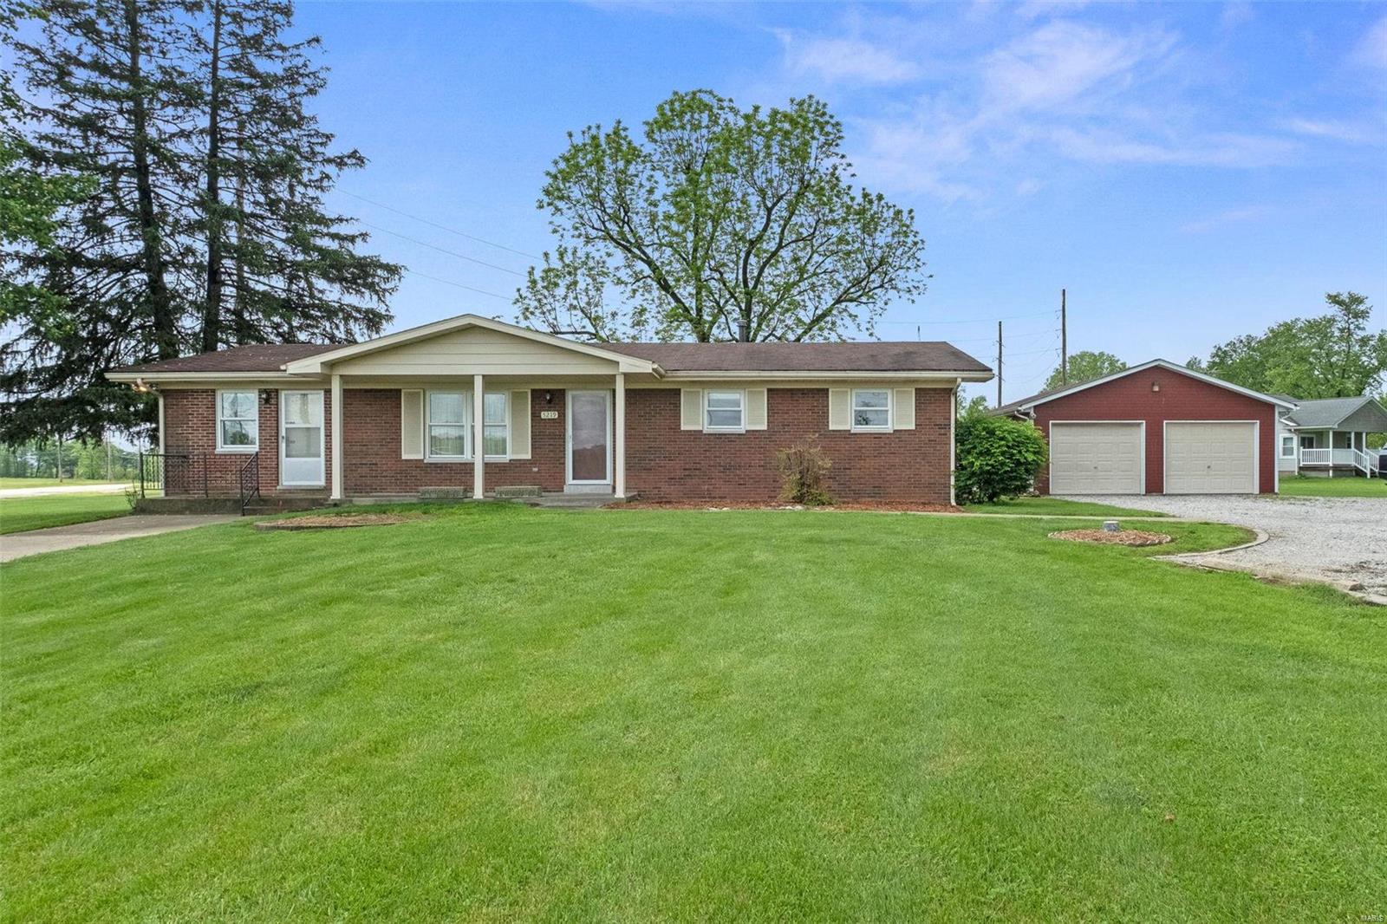
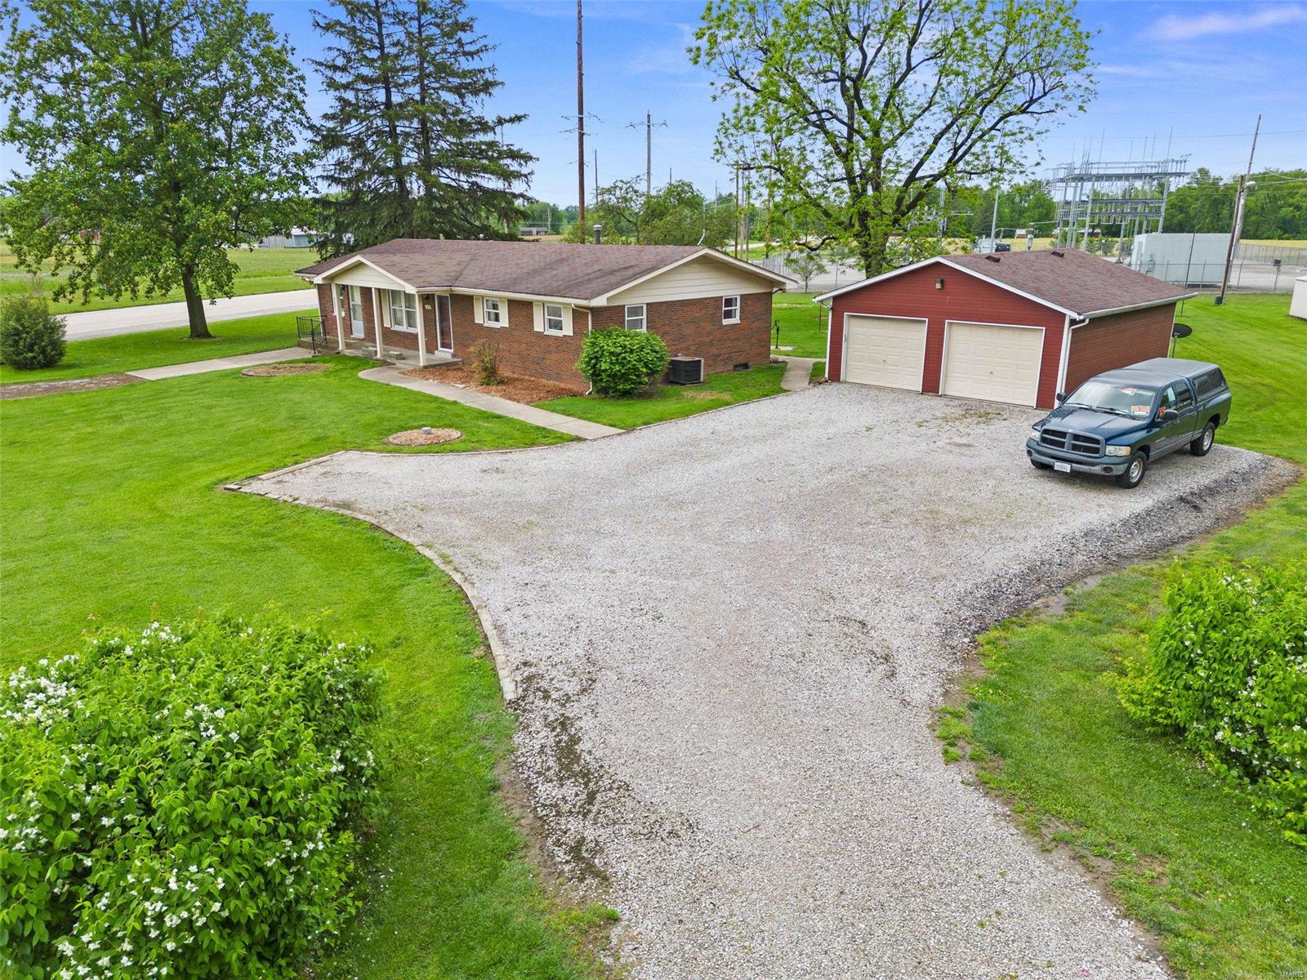
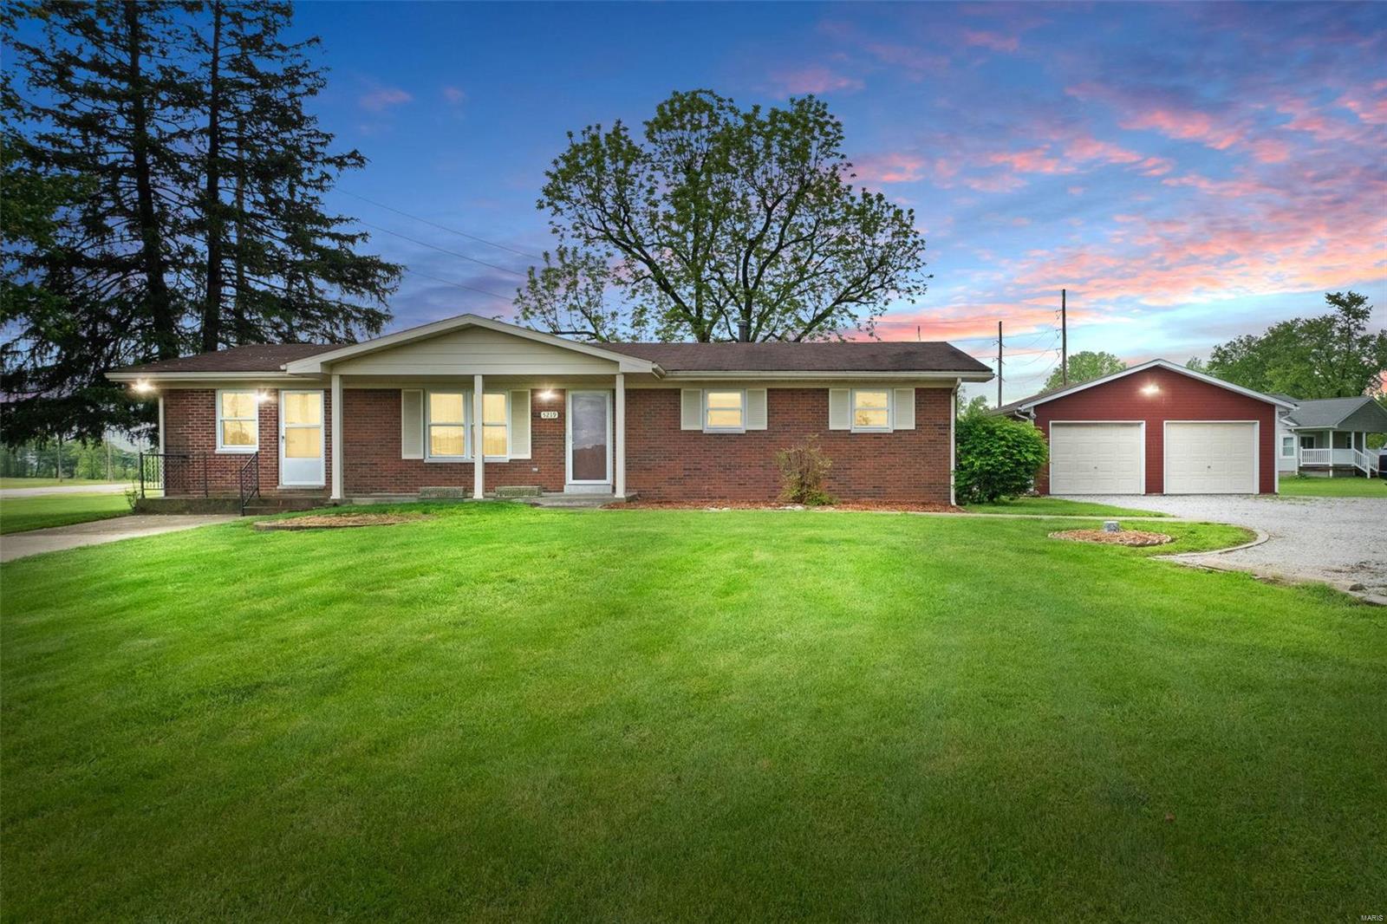
Brick ranch home with a covered porch, broad lawn, and detached two-car garage.
Brick house beside a broad lawn, mature trees, and several outbuildings.
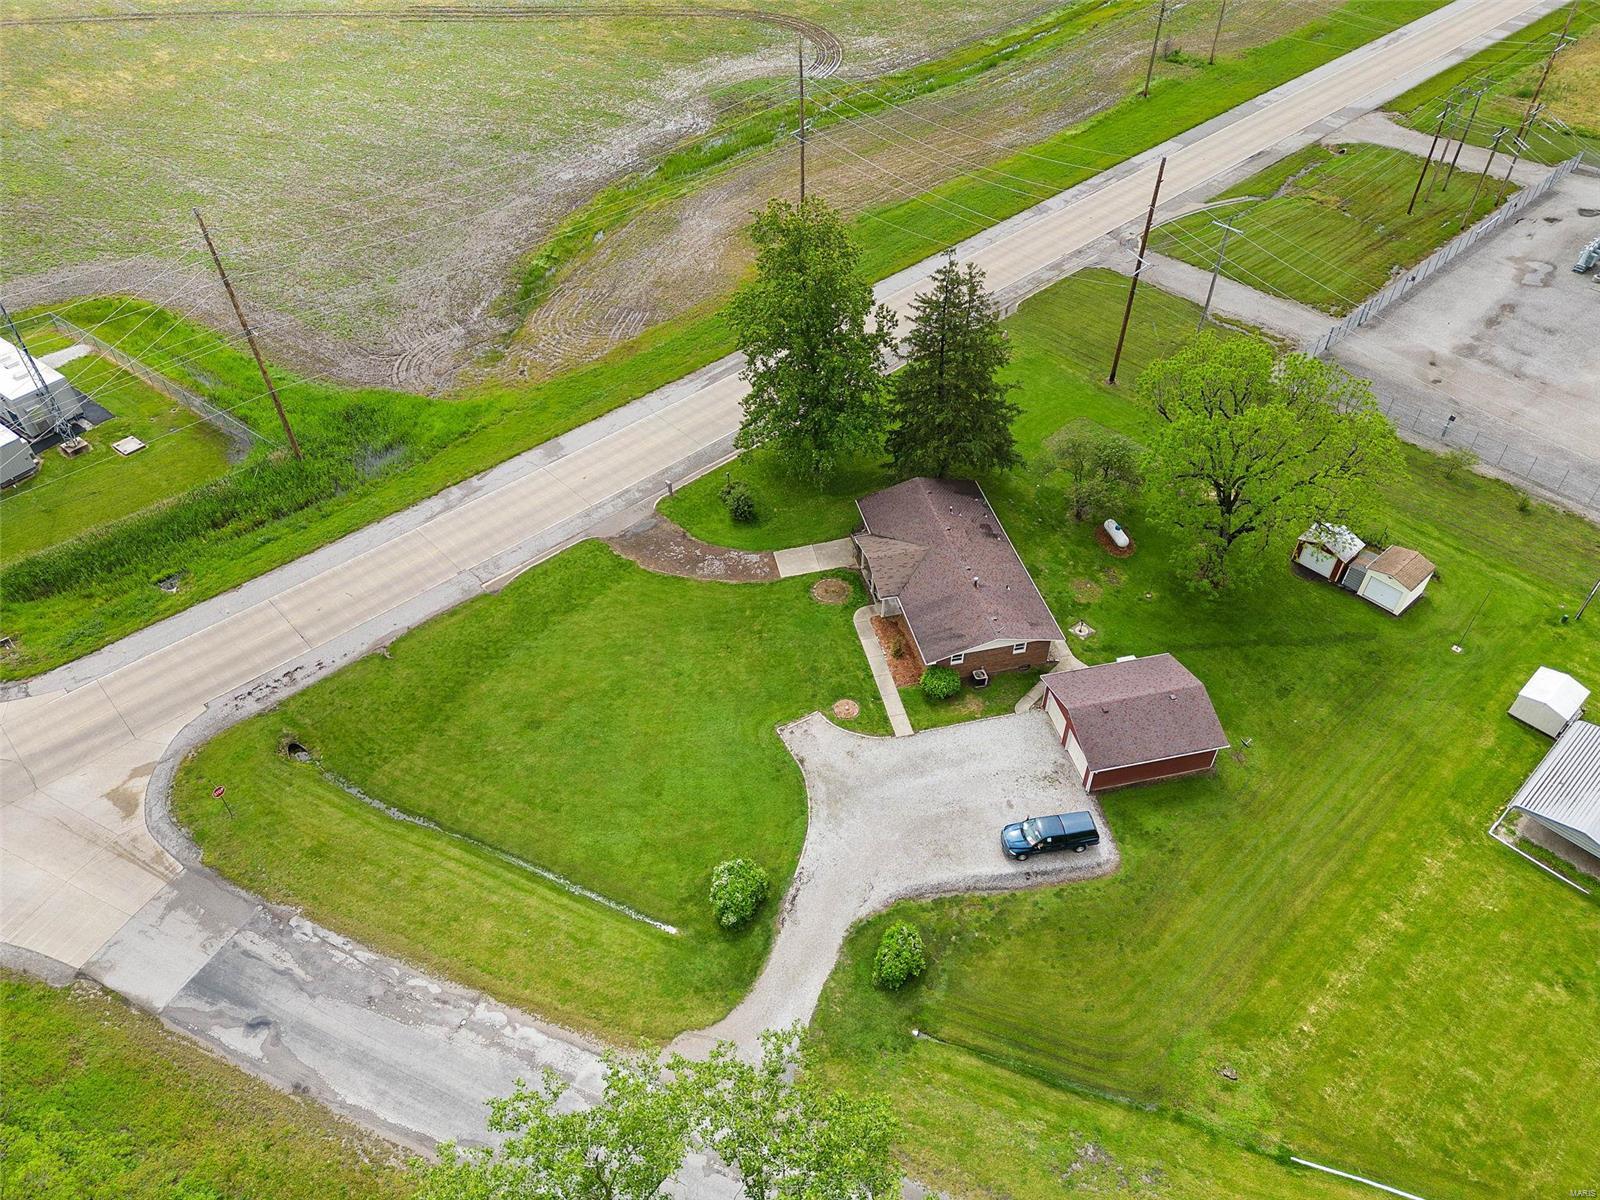
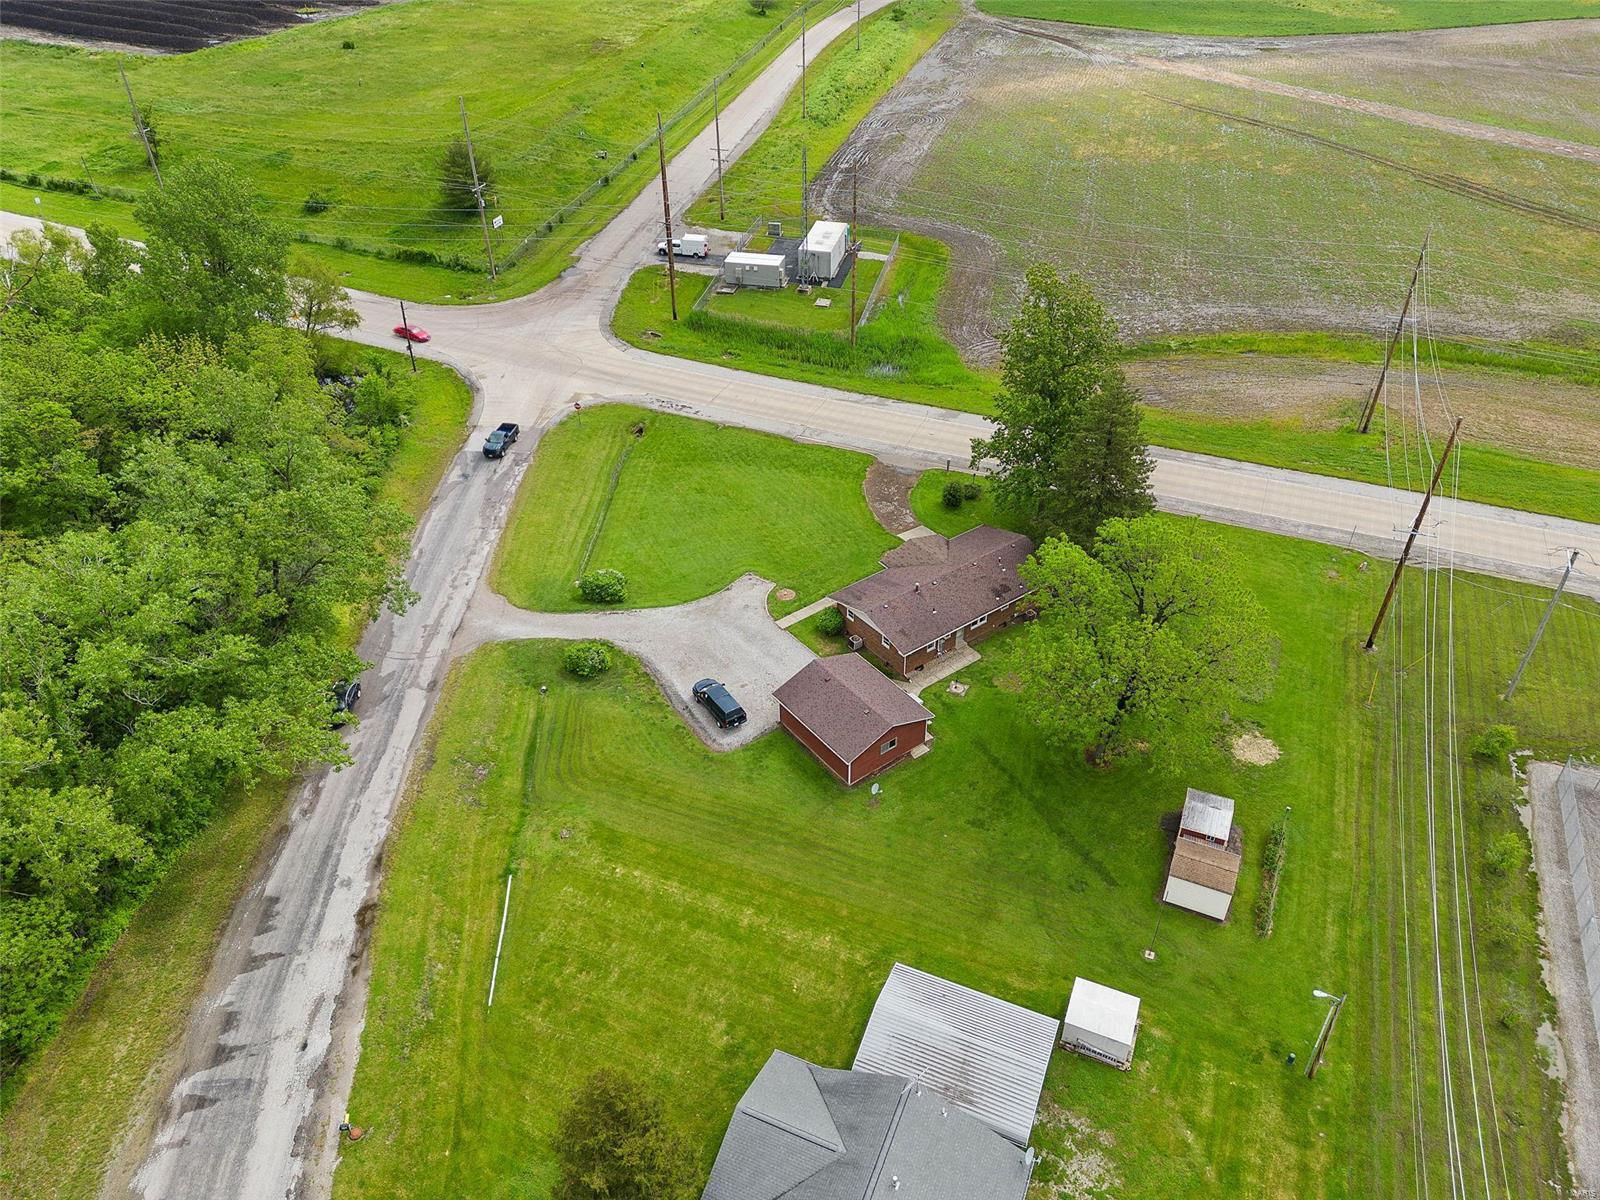
Aerial view of a house, outbuildings, and curved gravel driveway beside a road and open farmland.
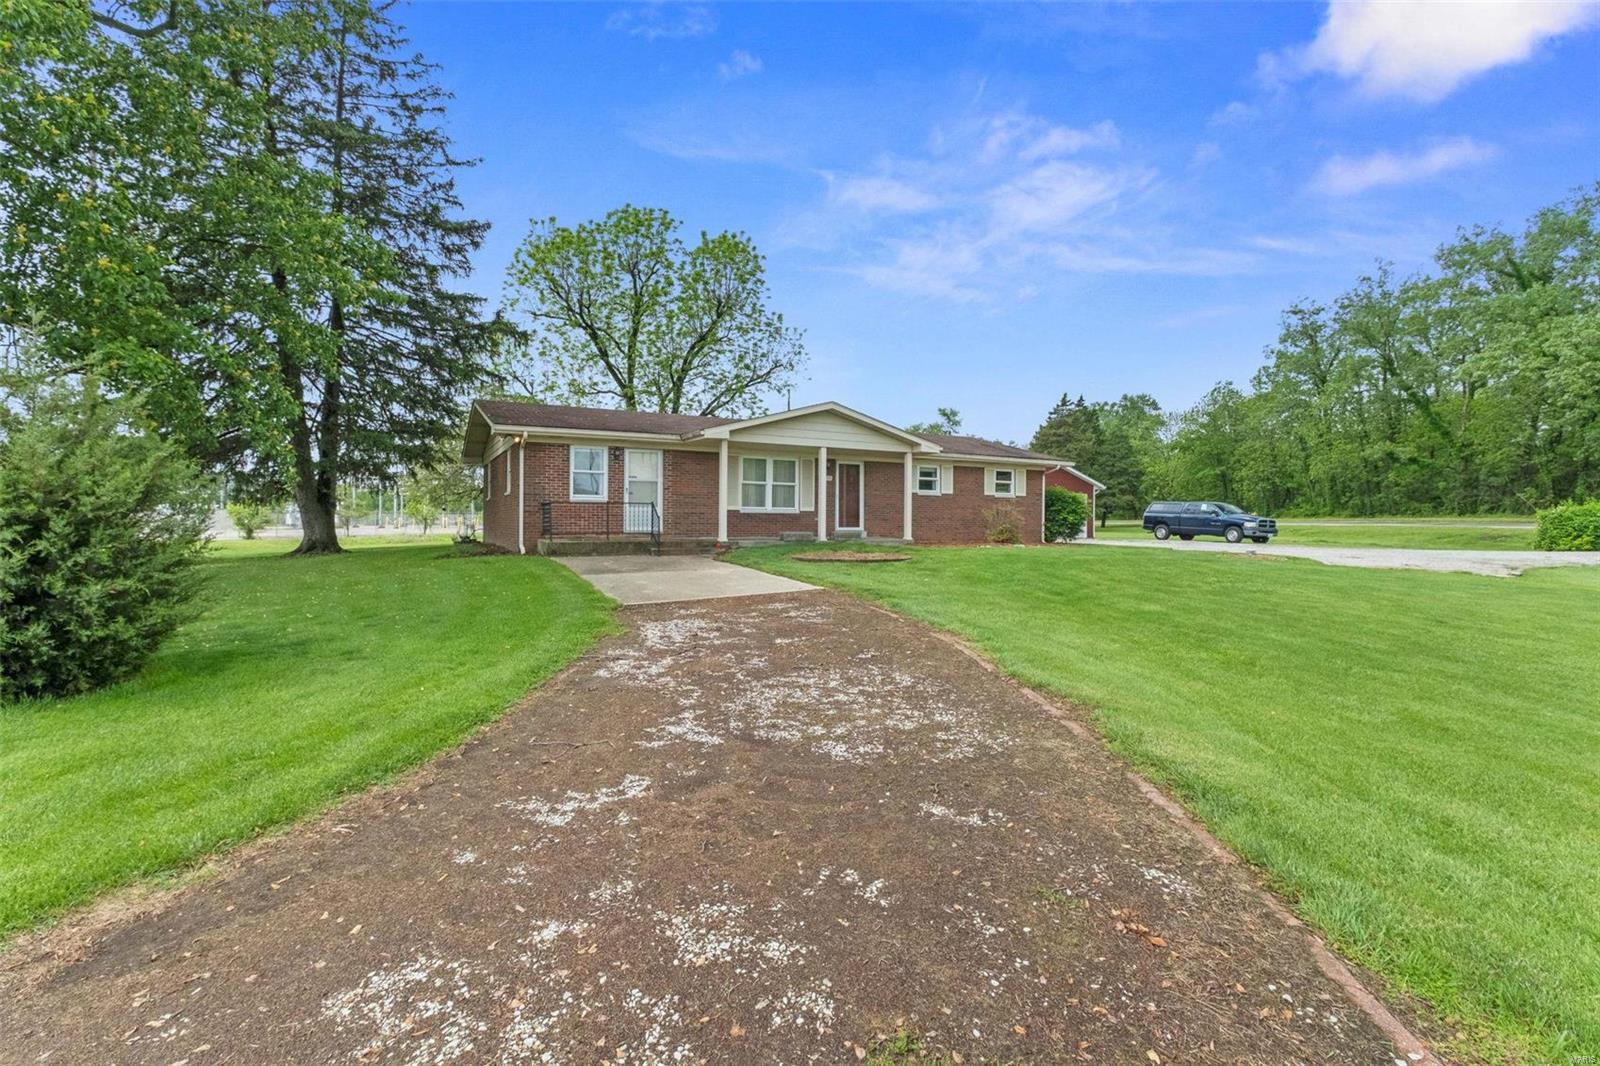
Single-story brick house with covered entry, long driveway, and broad green lawn.
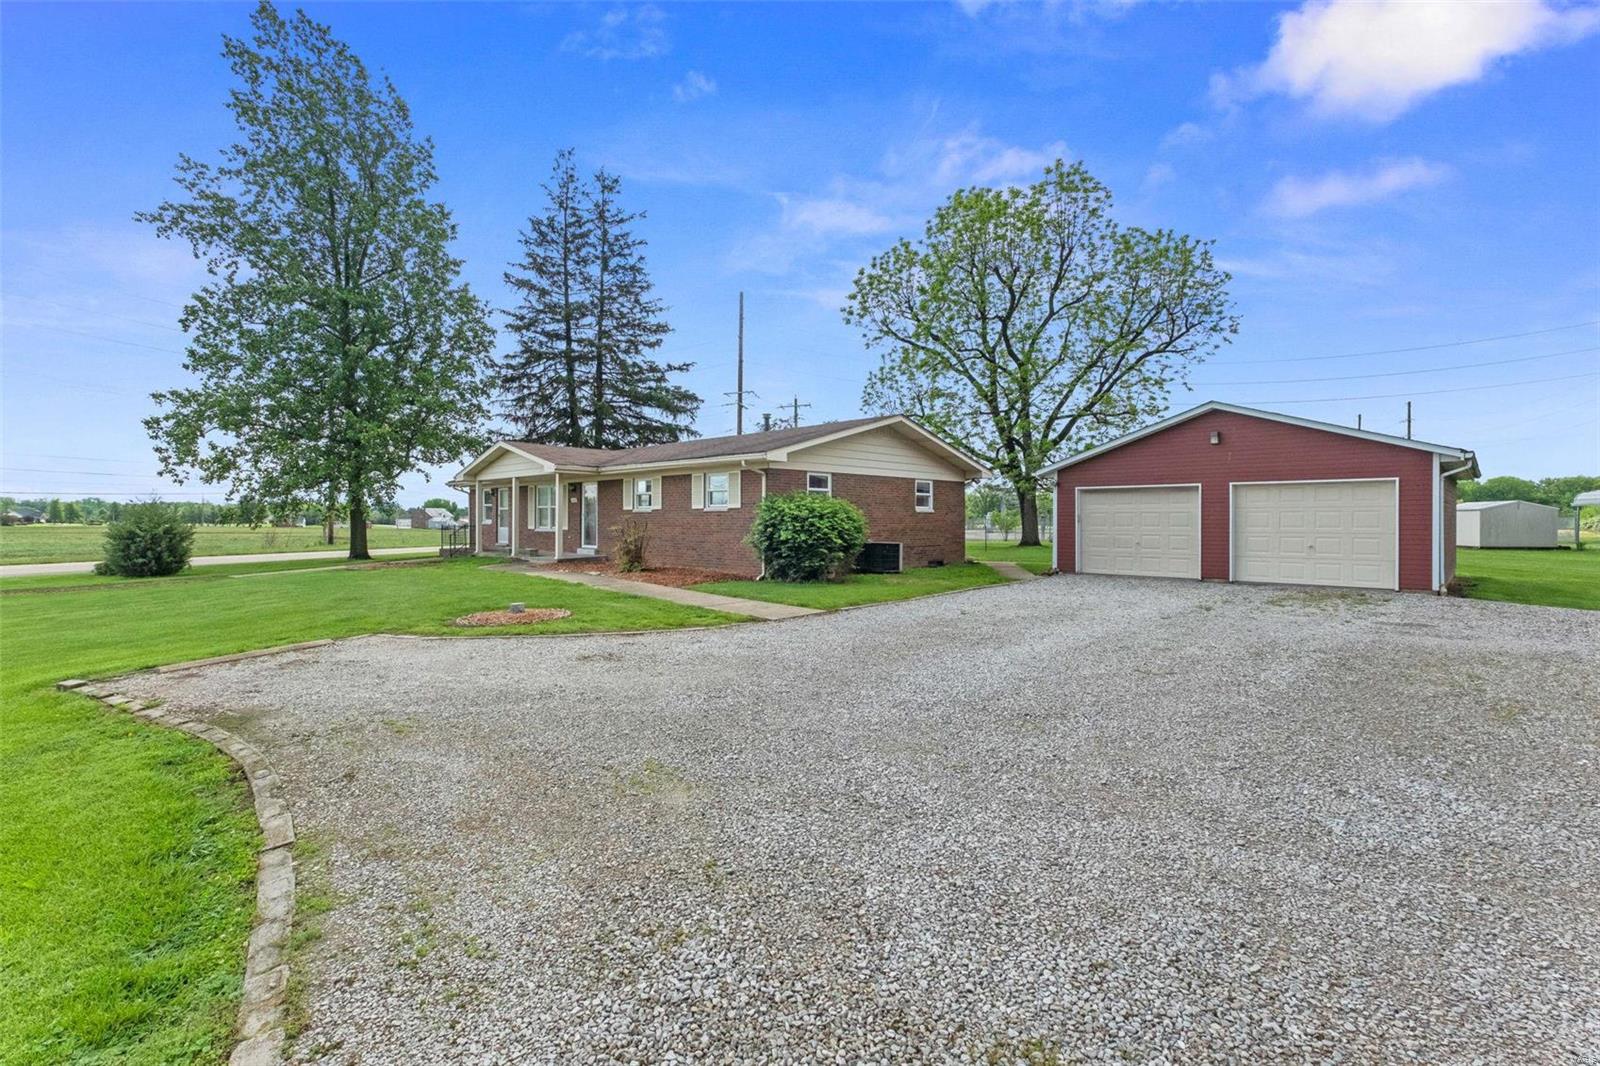
Brick ranch home beside a red two-door garage, with a broad gravel driveway and green lawn.
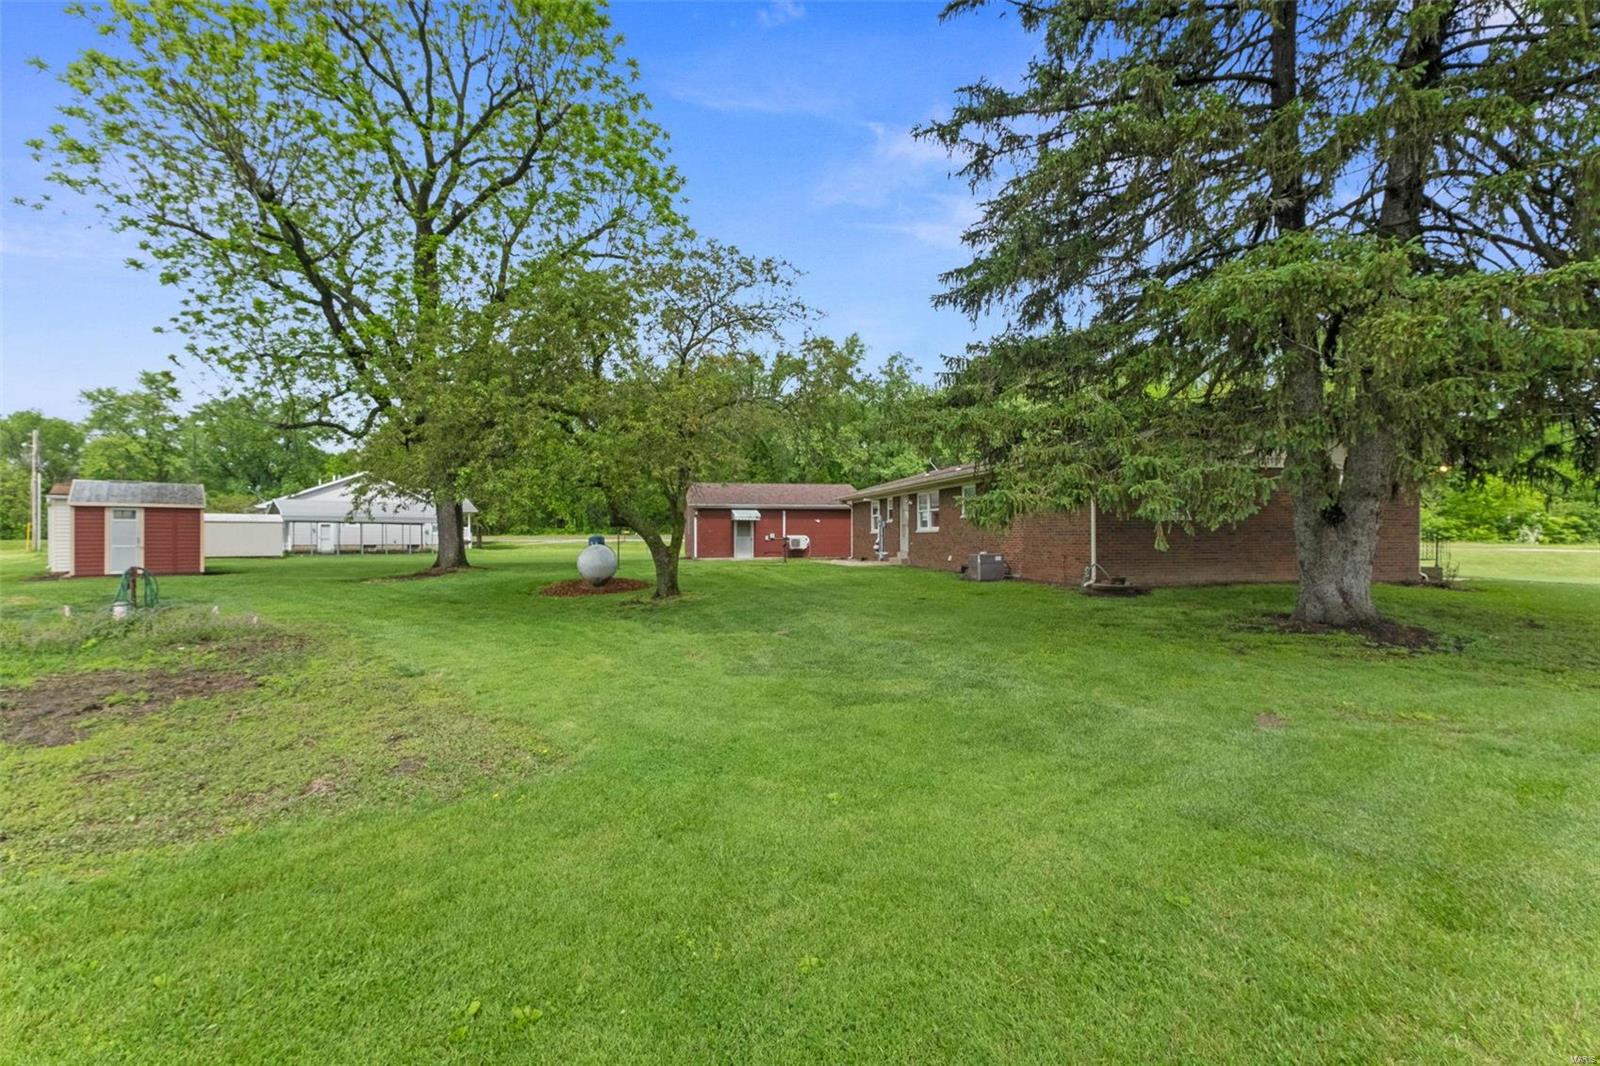
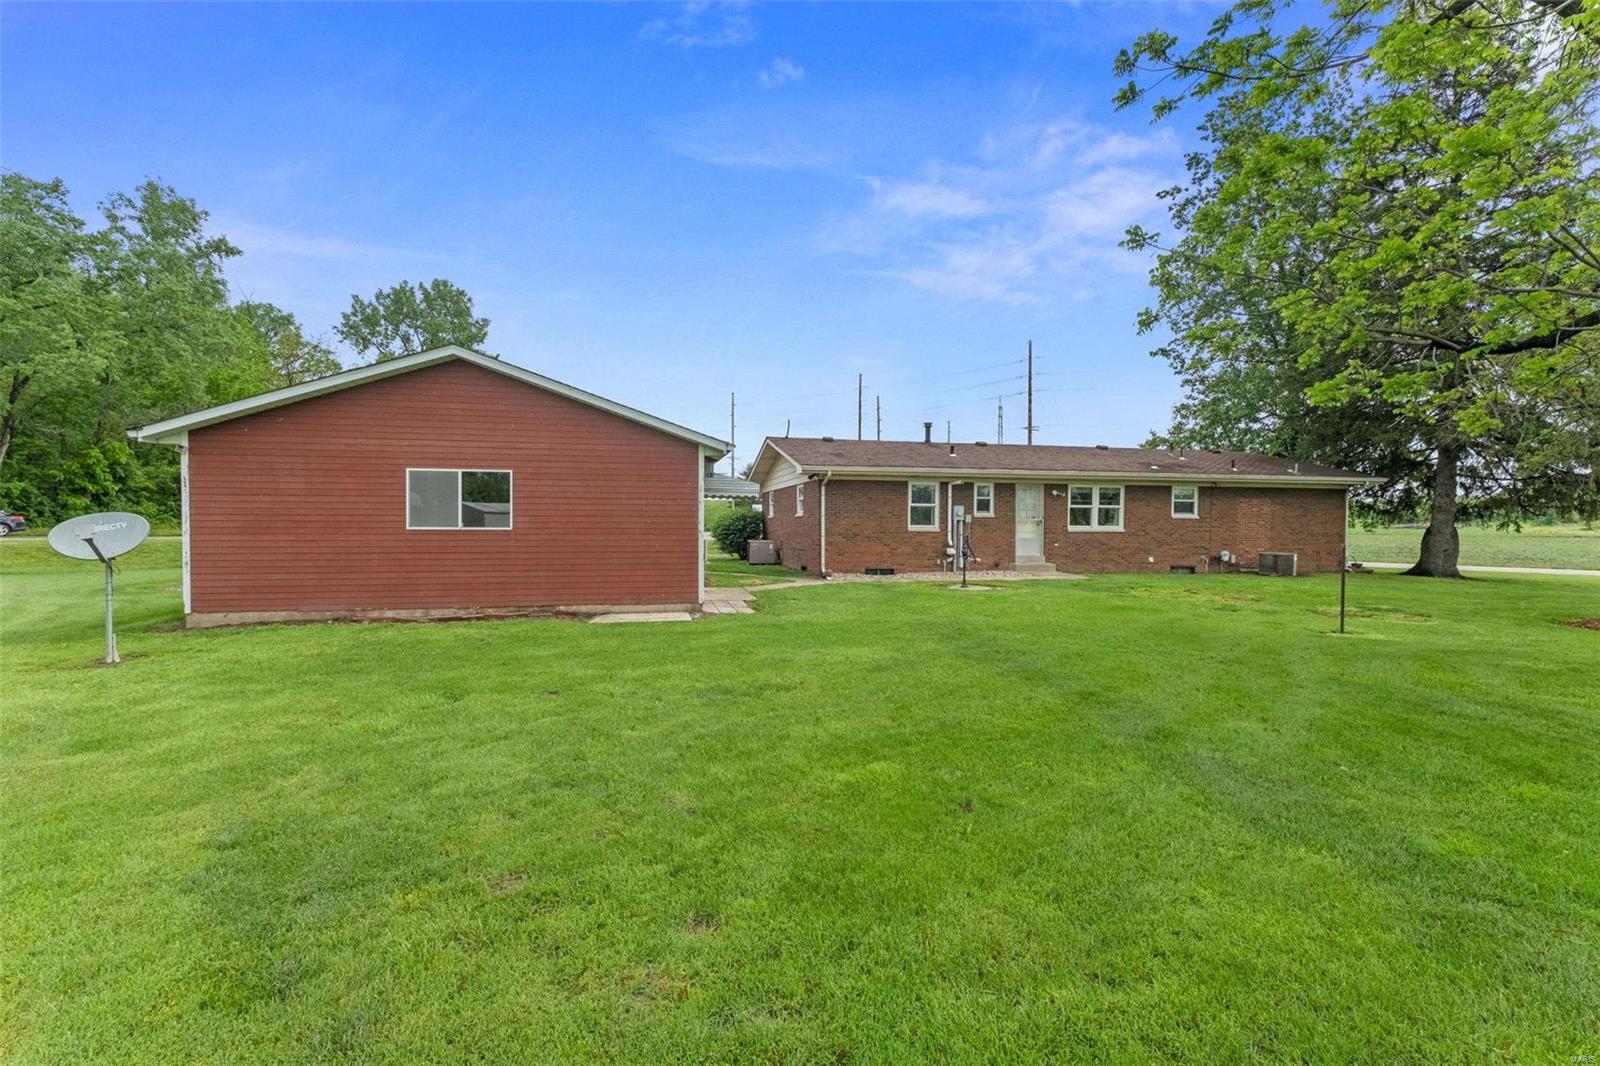
Rear of a brick ranch home with a red-sided outbuilding and broad lawn.
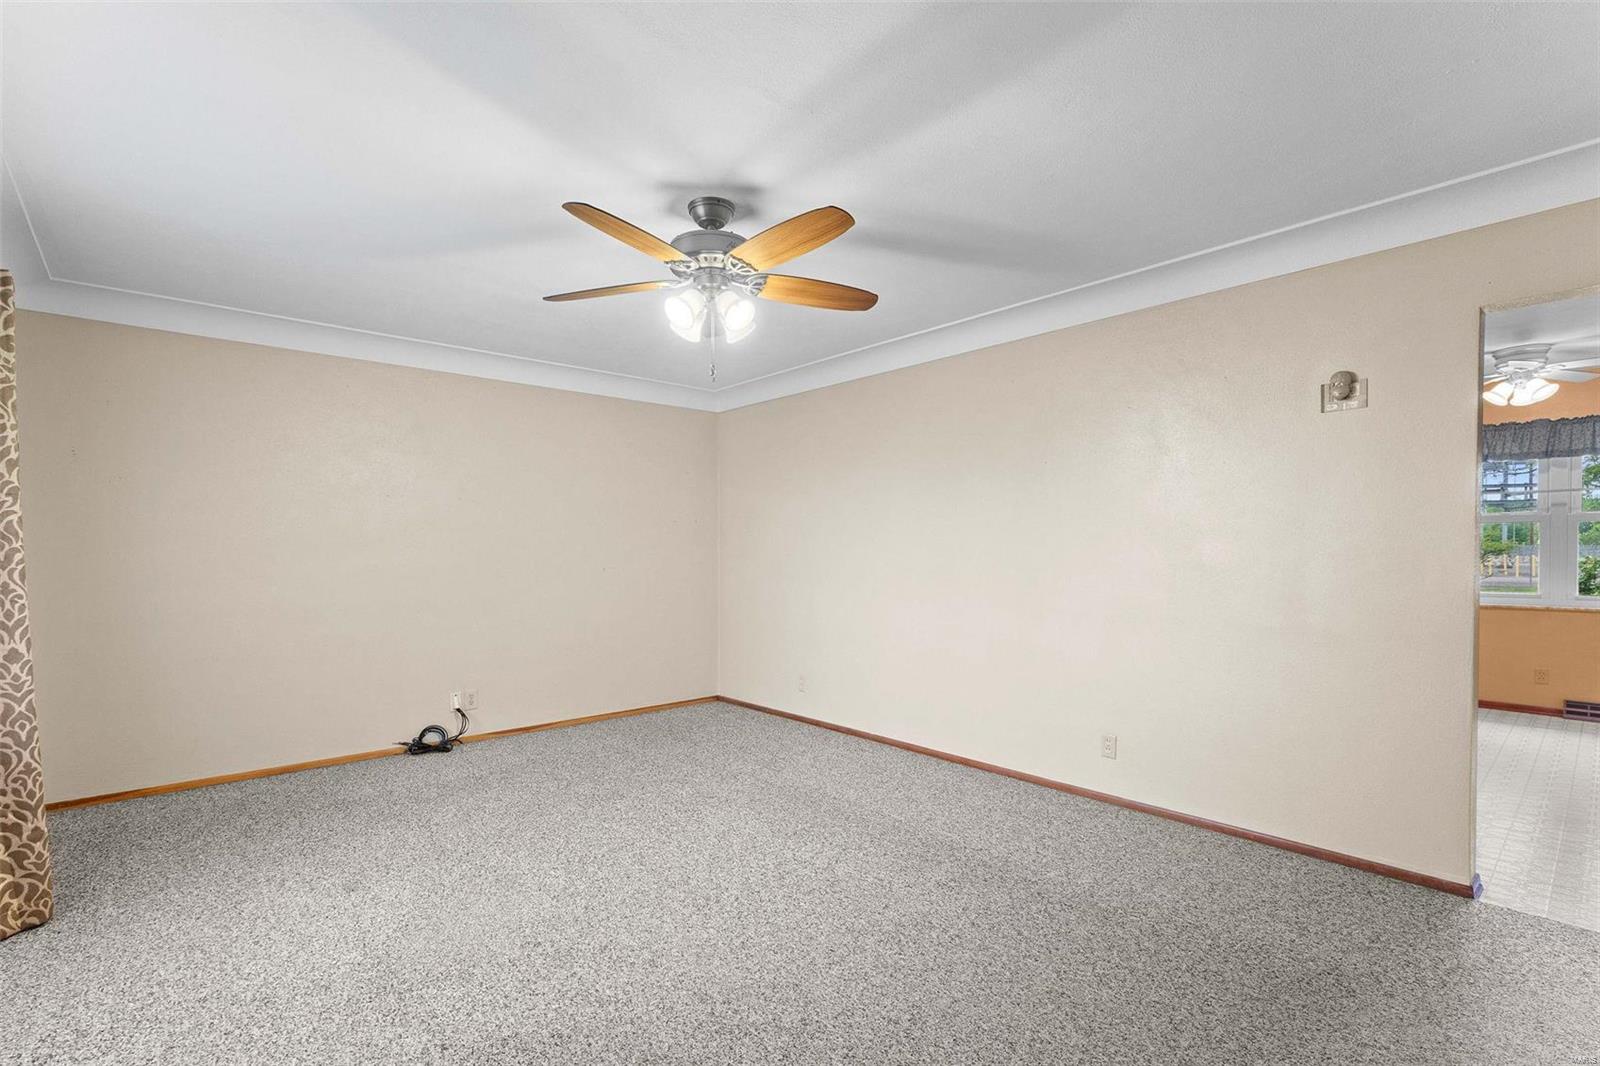
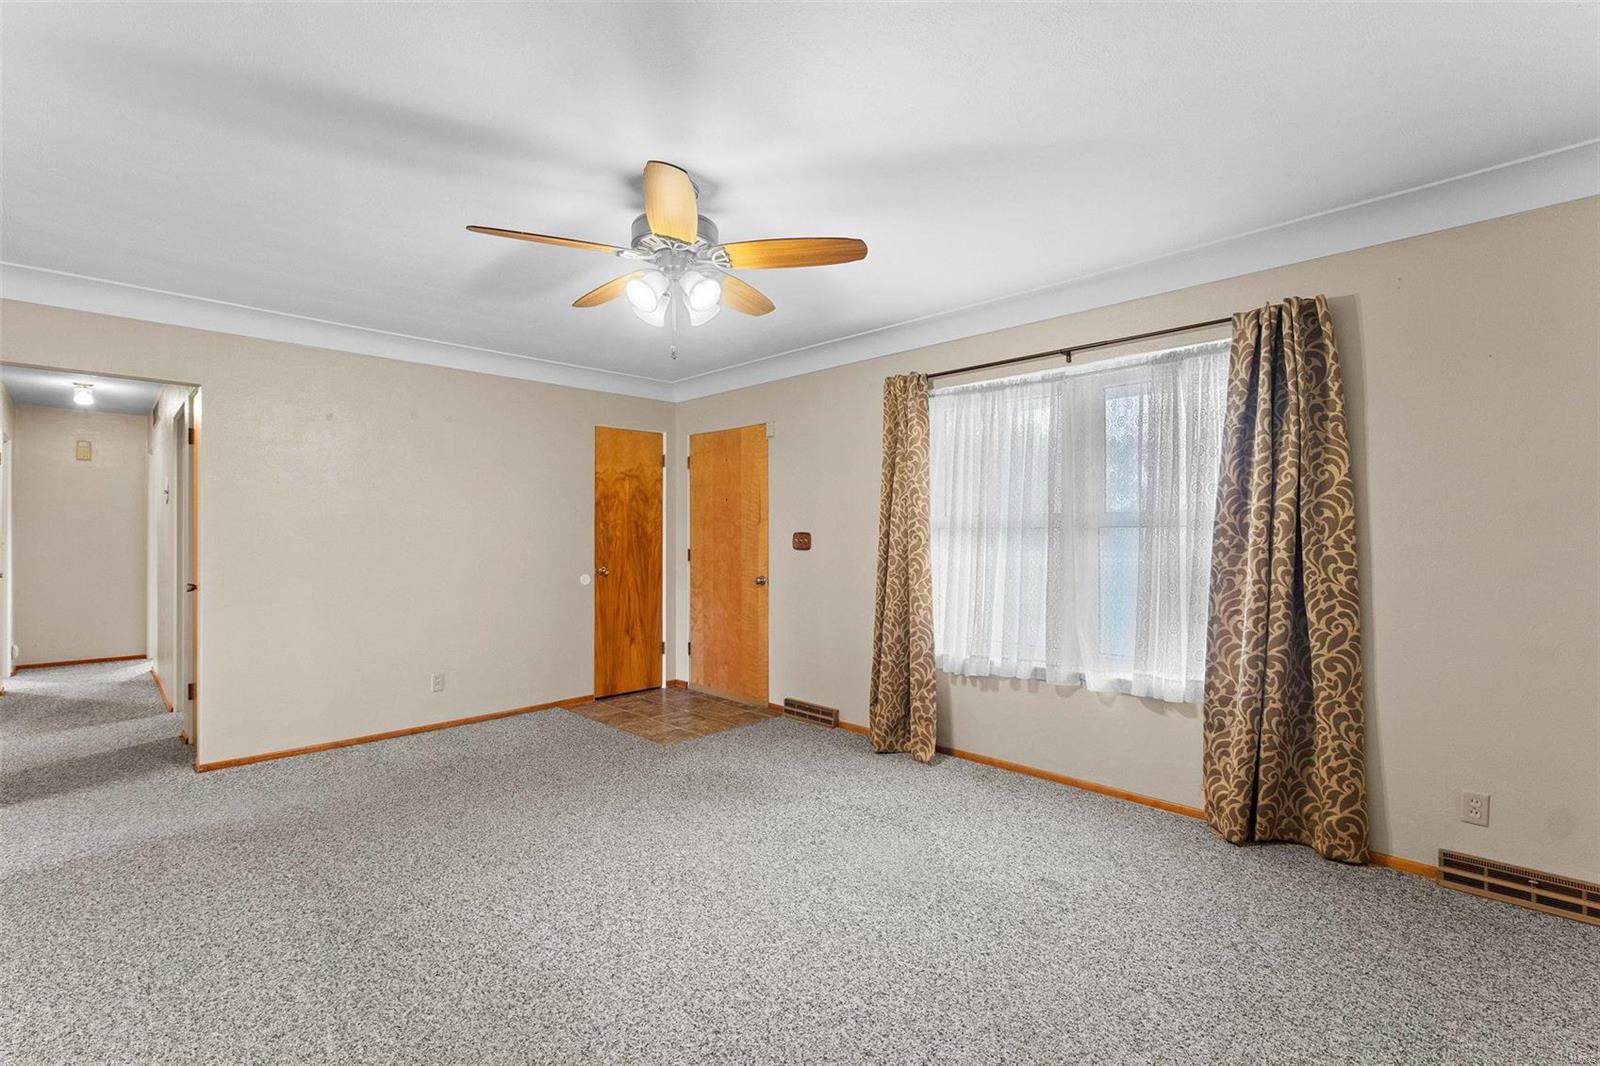
Empty carpeted room with beige walls and a wood-bladed ceiling fan.
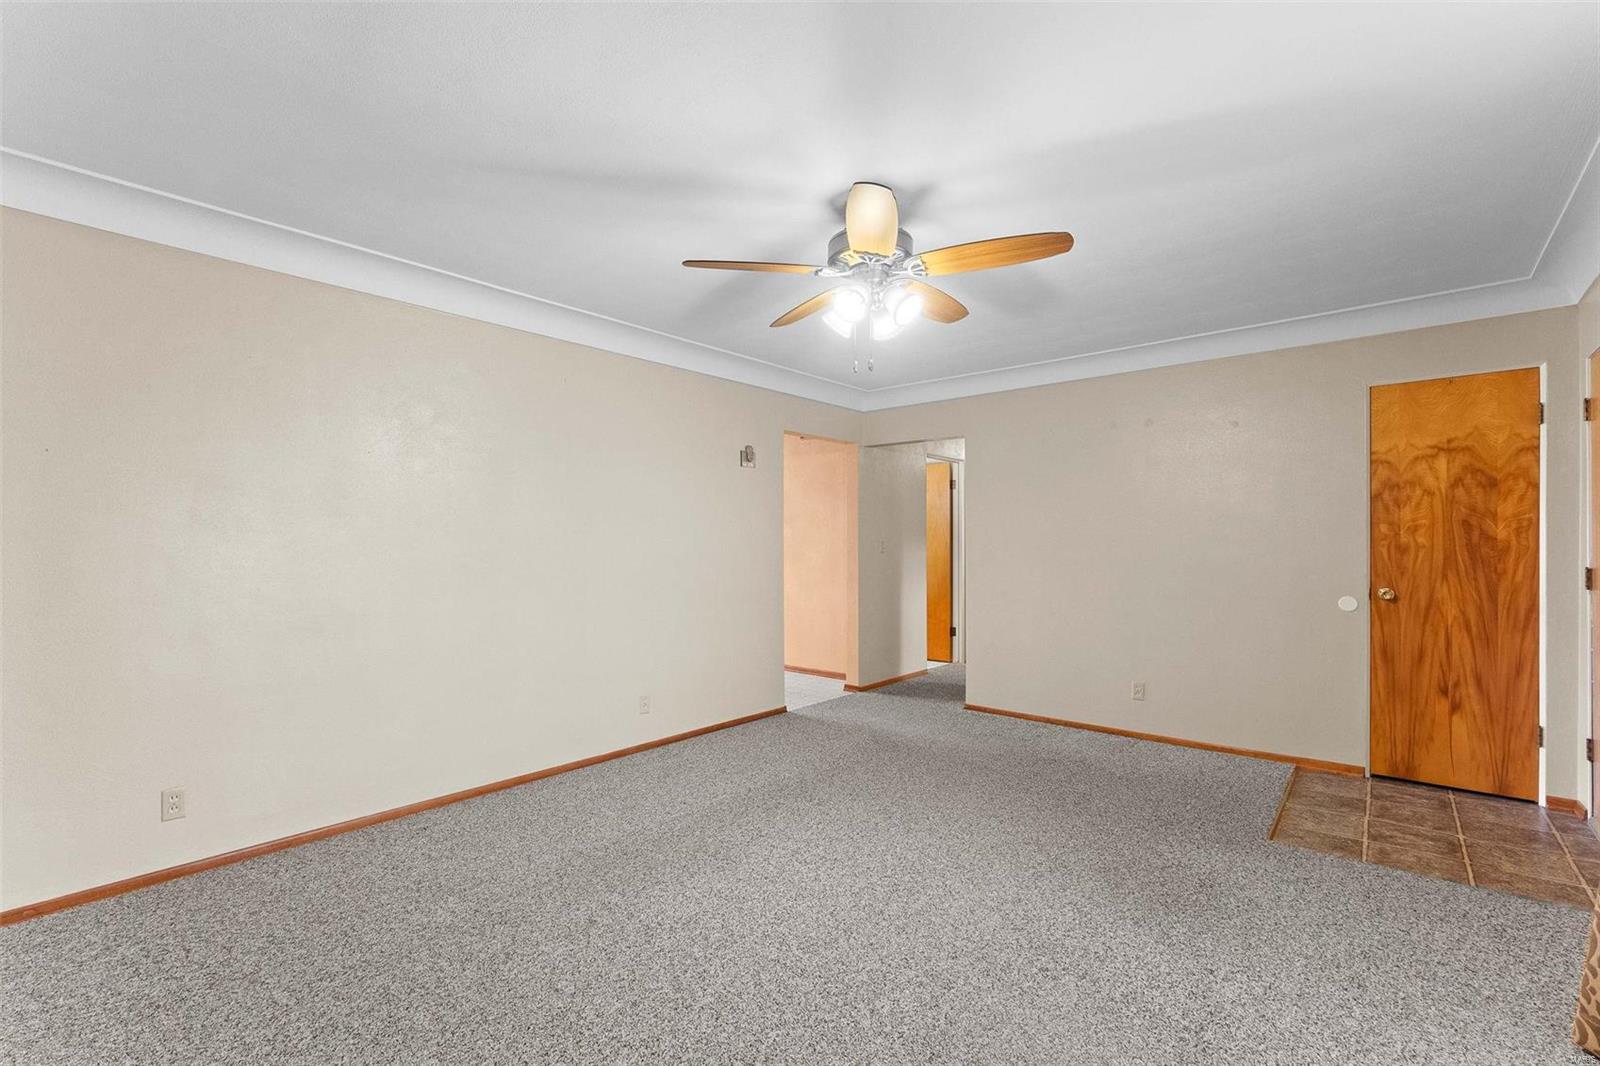
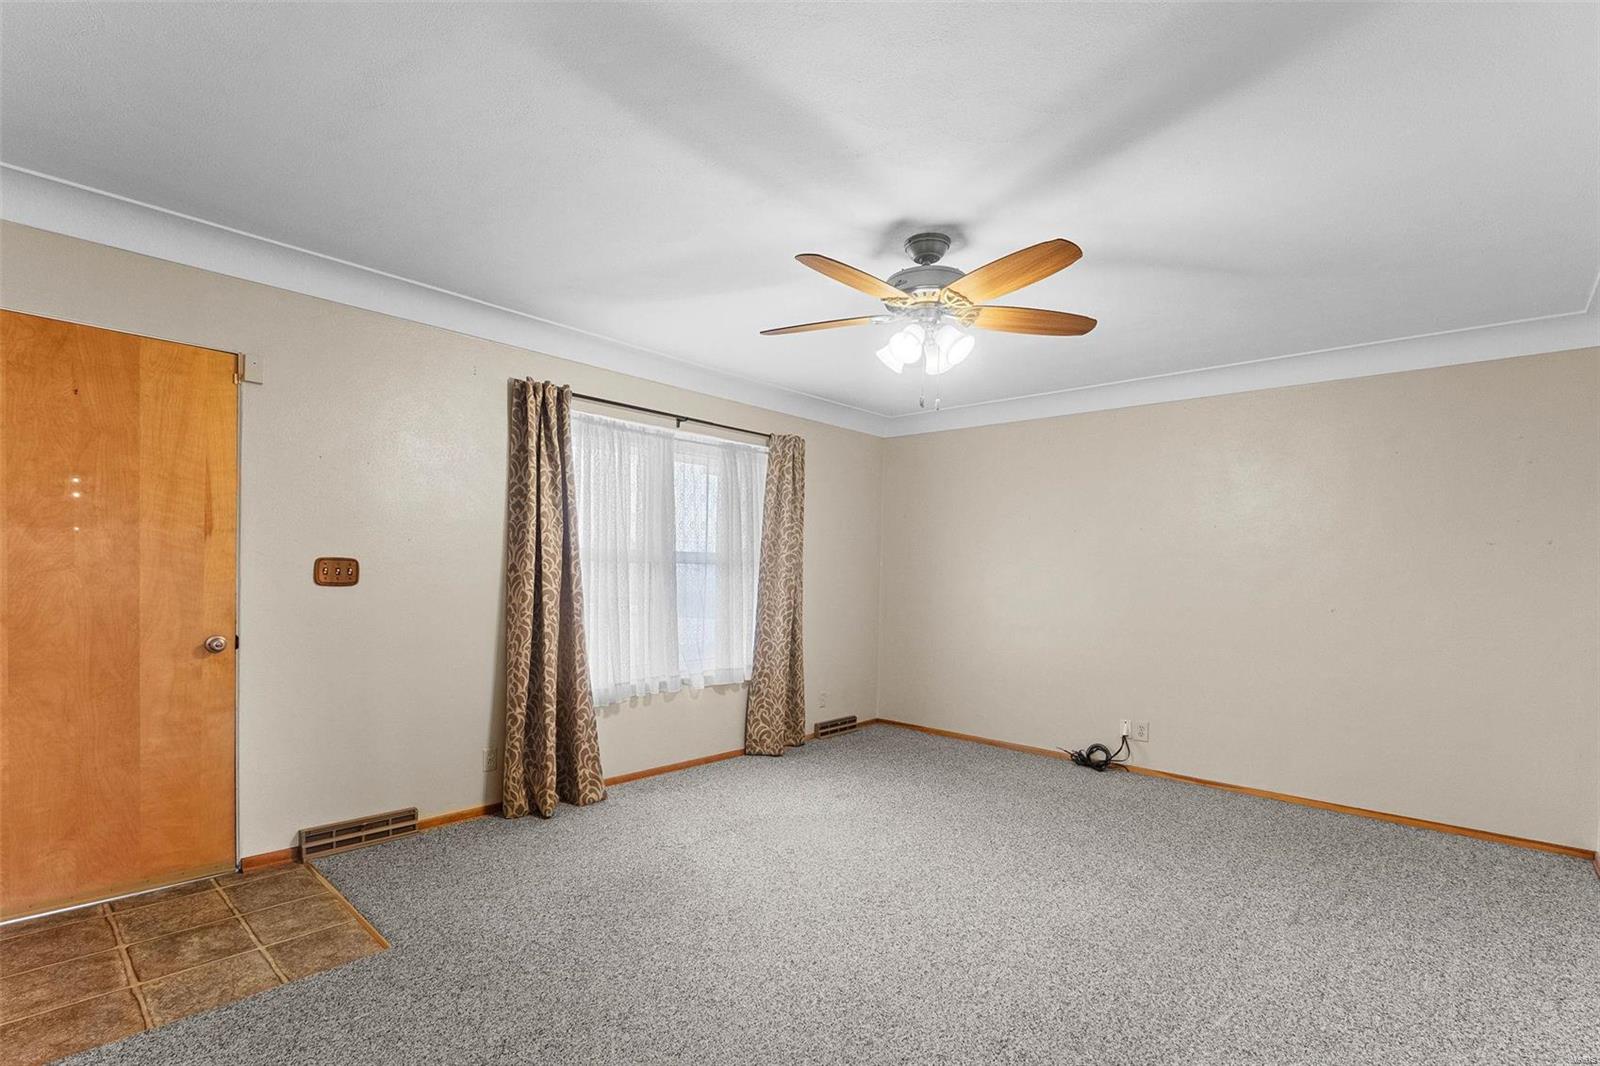
Empty carpeted living room with a ceiling fan and tiled entry area.
Empty living room with gray carpet, ceiling fan, and a large curtained window.
Unfurnished carpeted room with a ceiling fan, curtained window, and wood door.
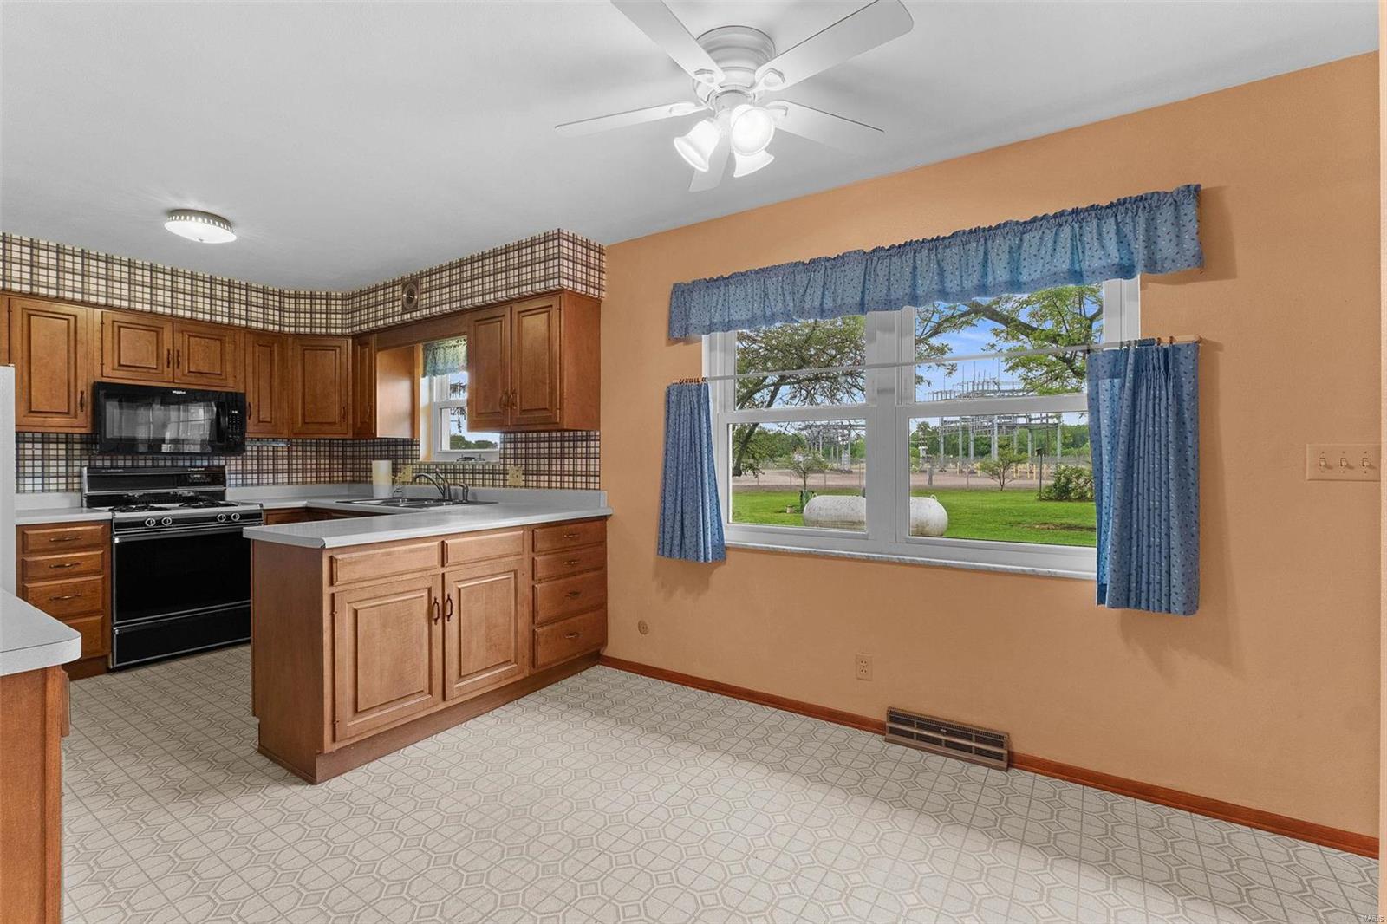
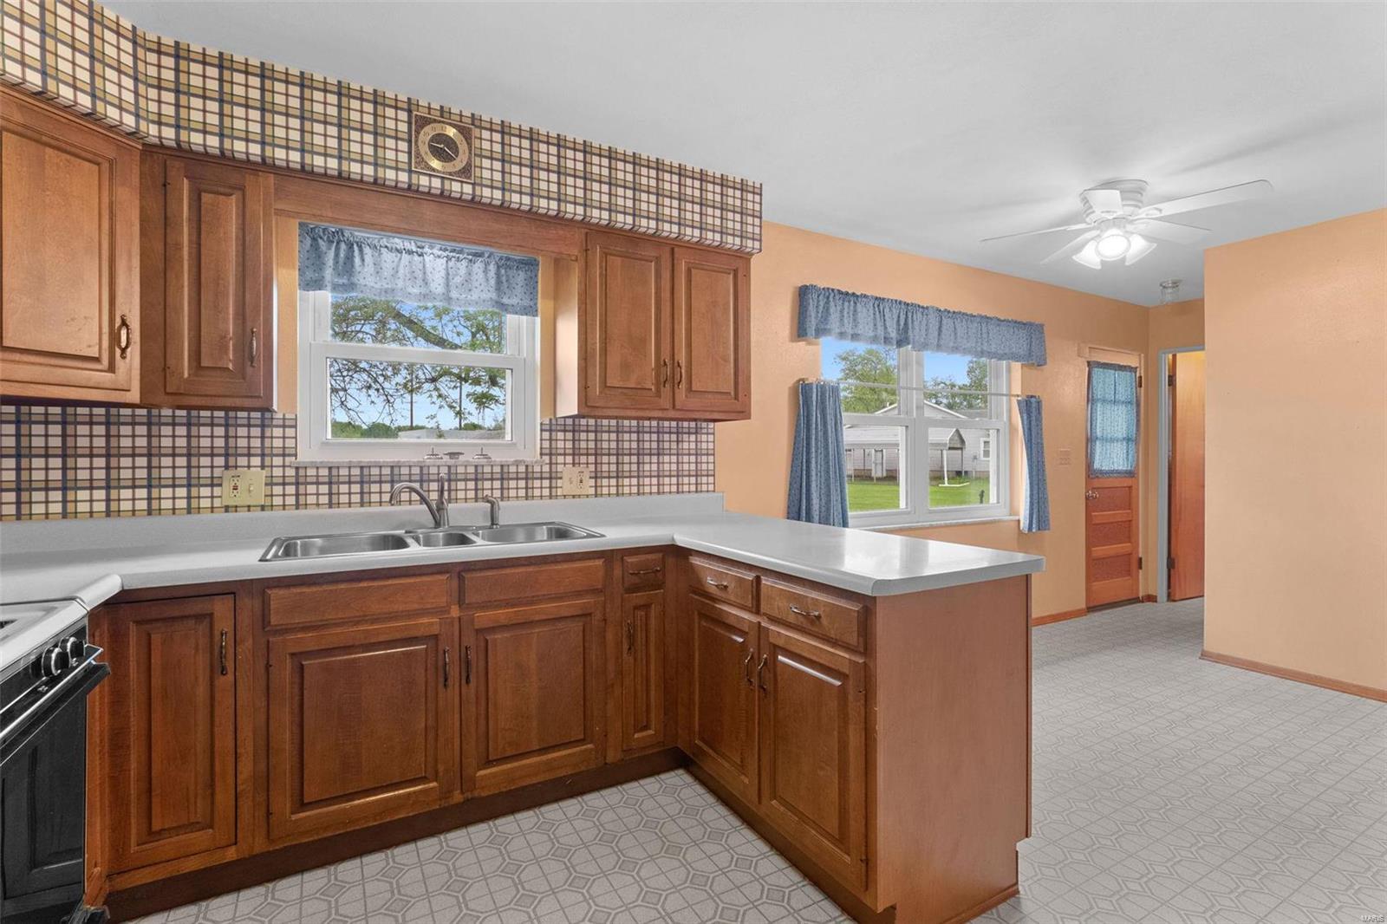
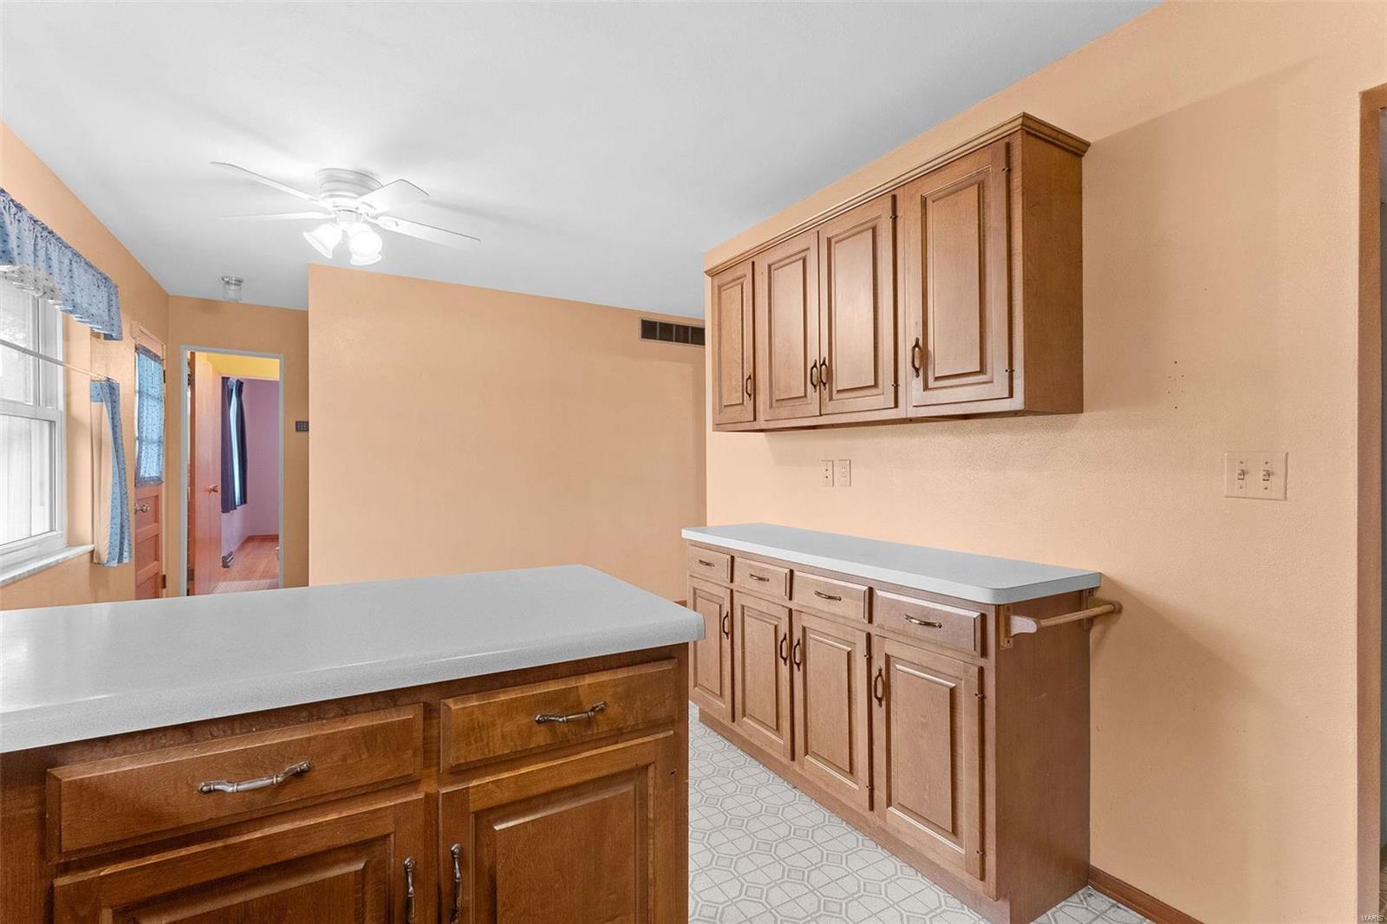
Kitchen with wood cabinets and peninsula beside a large curtained window.
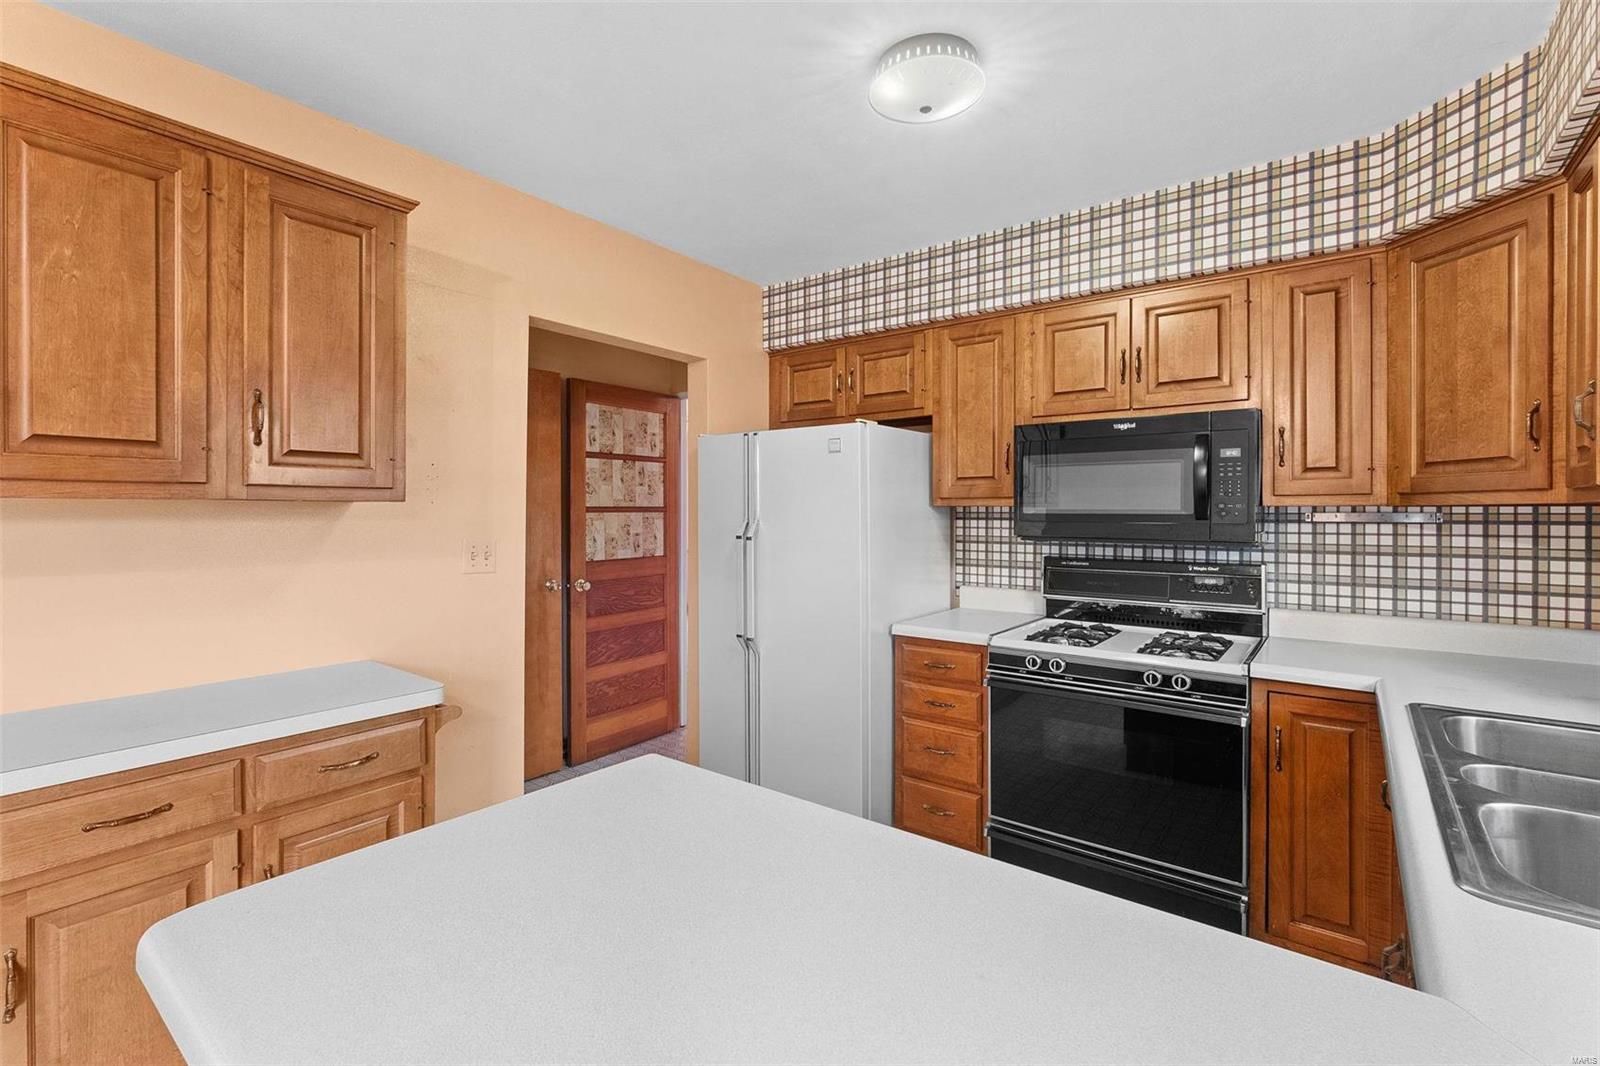
Kitchen with extensive wood cabinetry, a center island, patterned backsplash, and adjoining carpeted room.
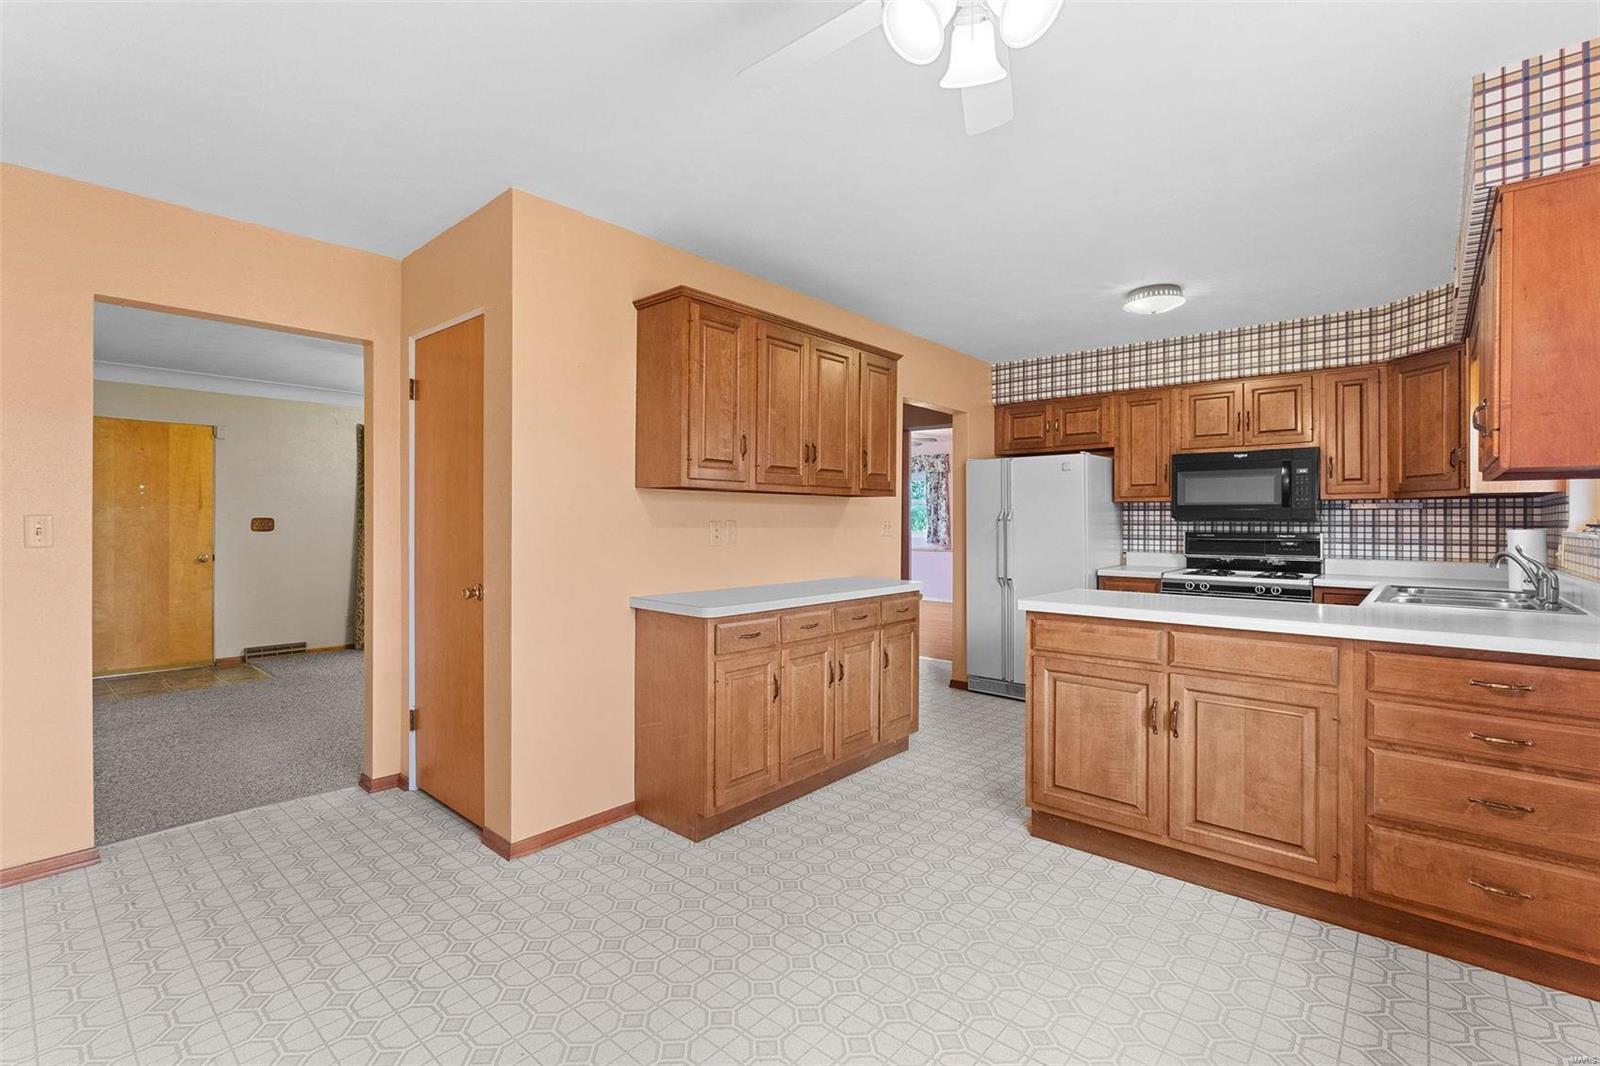
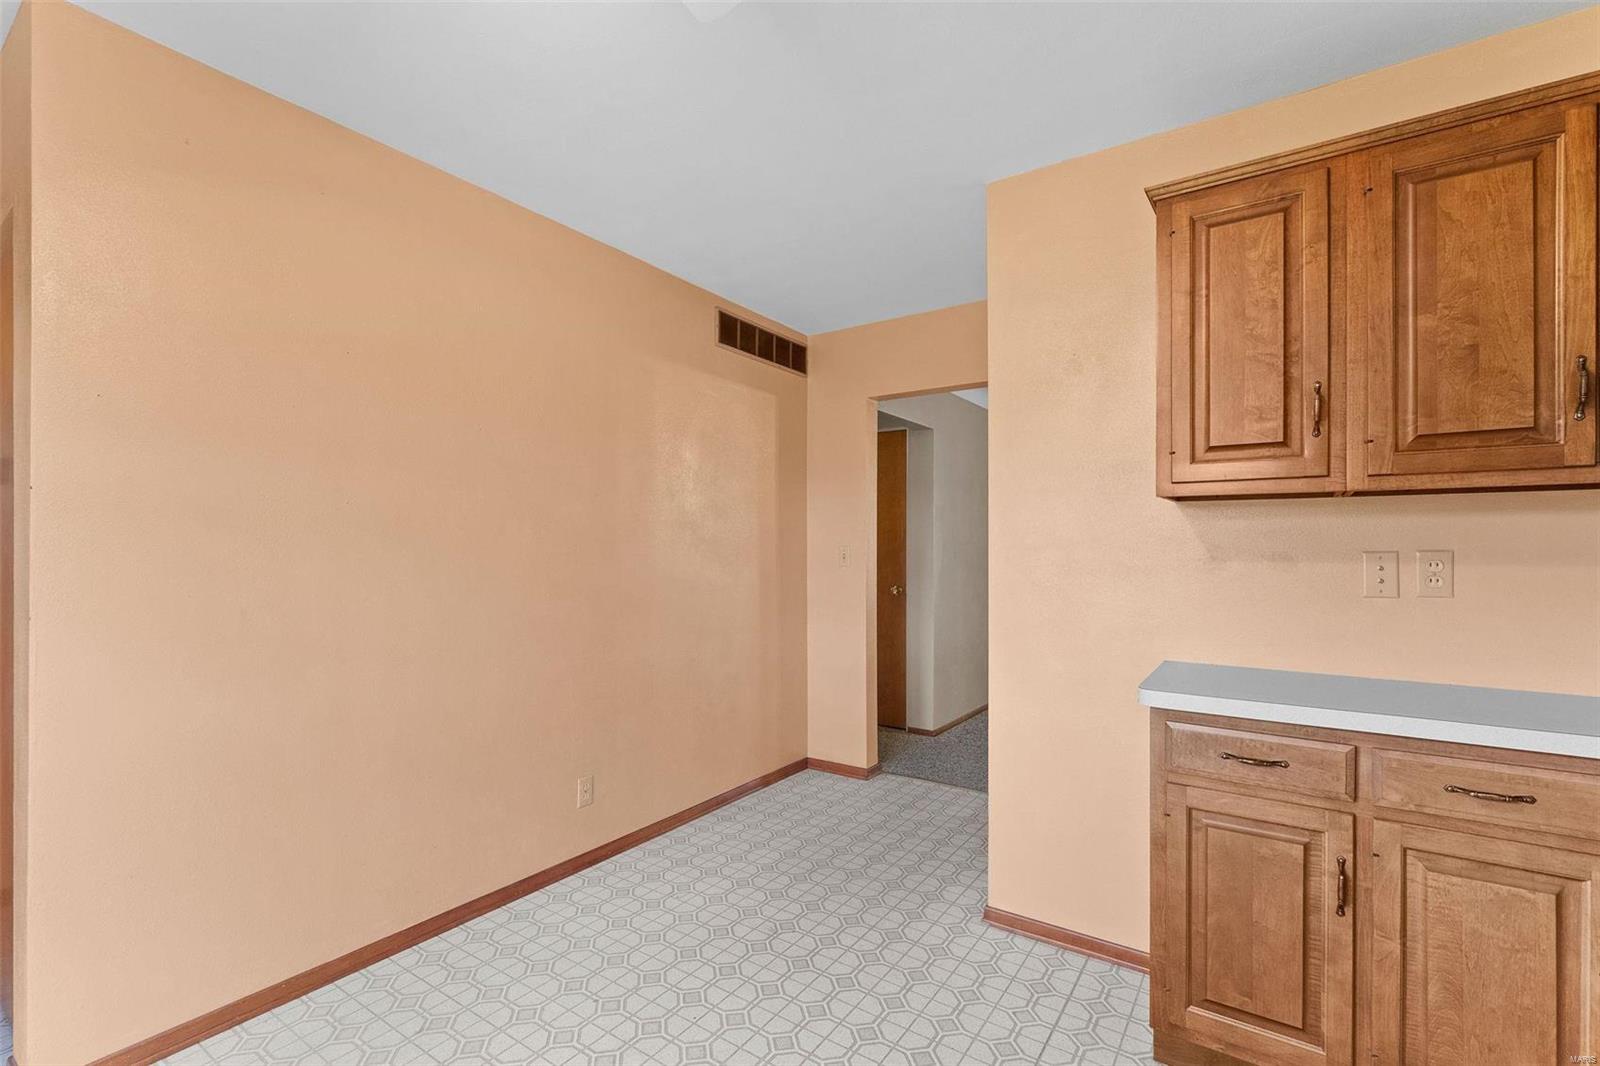
Empty kitchen area with wood cabinets, patterned vinyl flooring, and an open doorway to the hall.
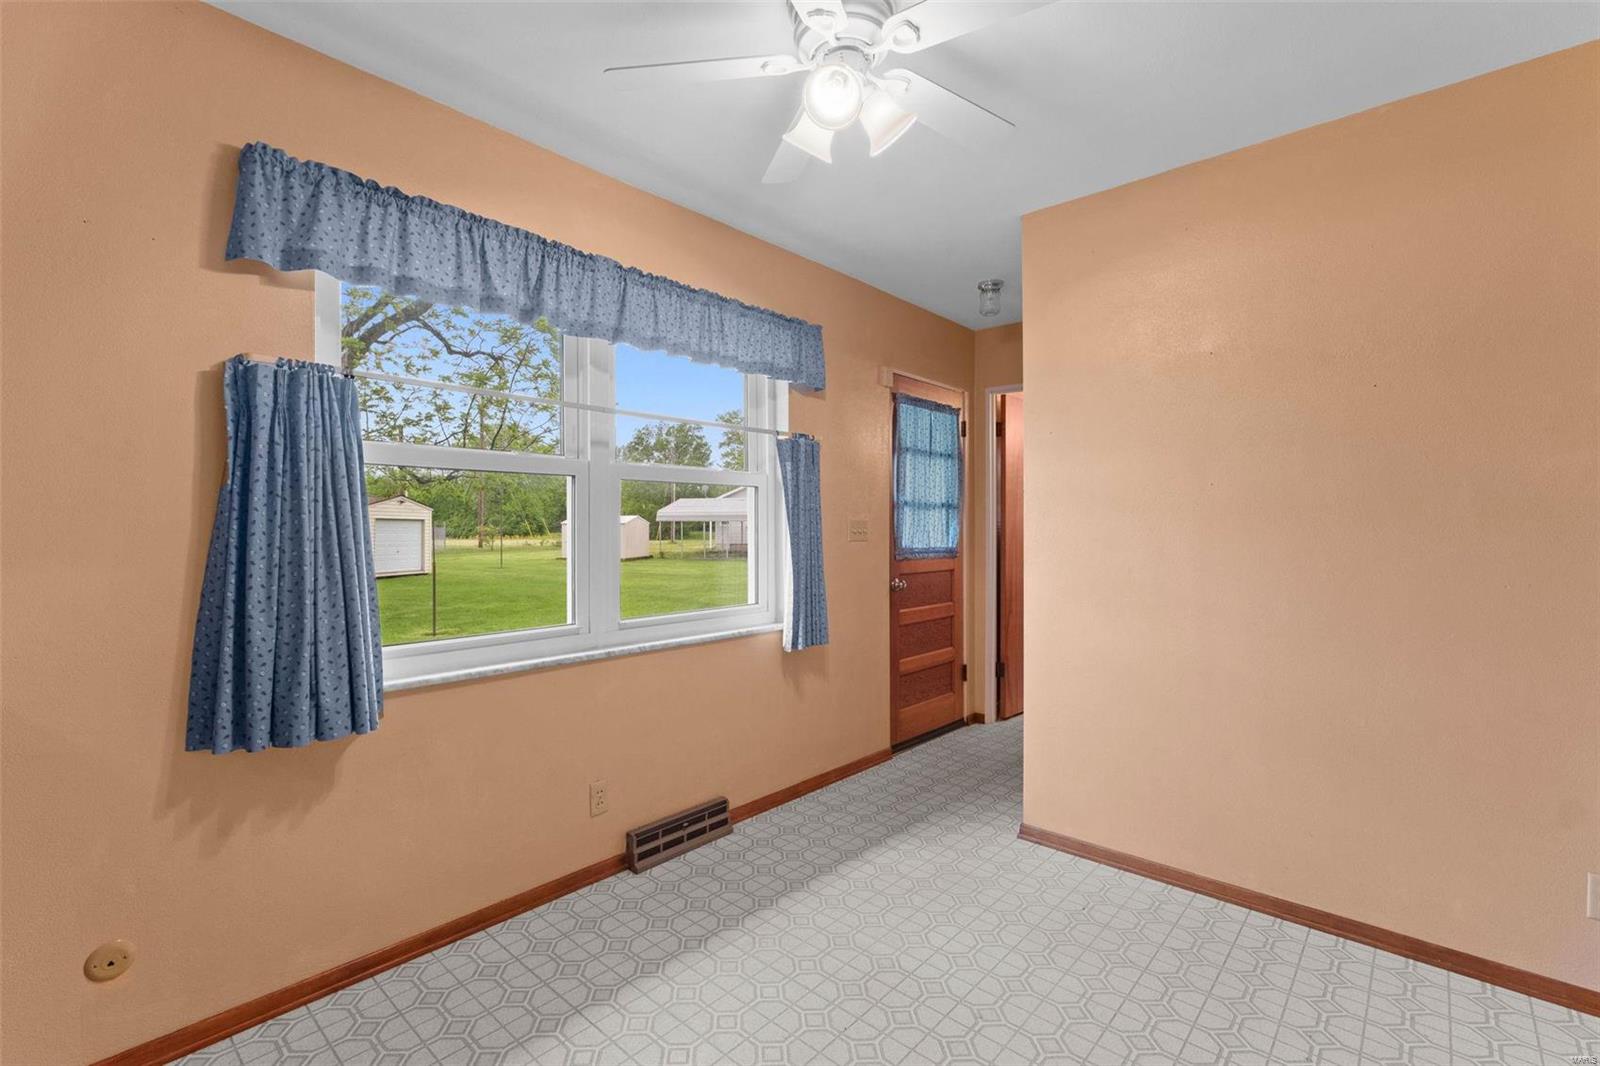
Vacant room with blue-curtained window overlooking a green lawn and a wooden exterior door.
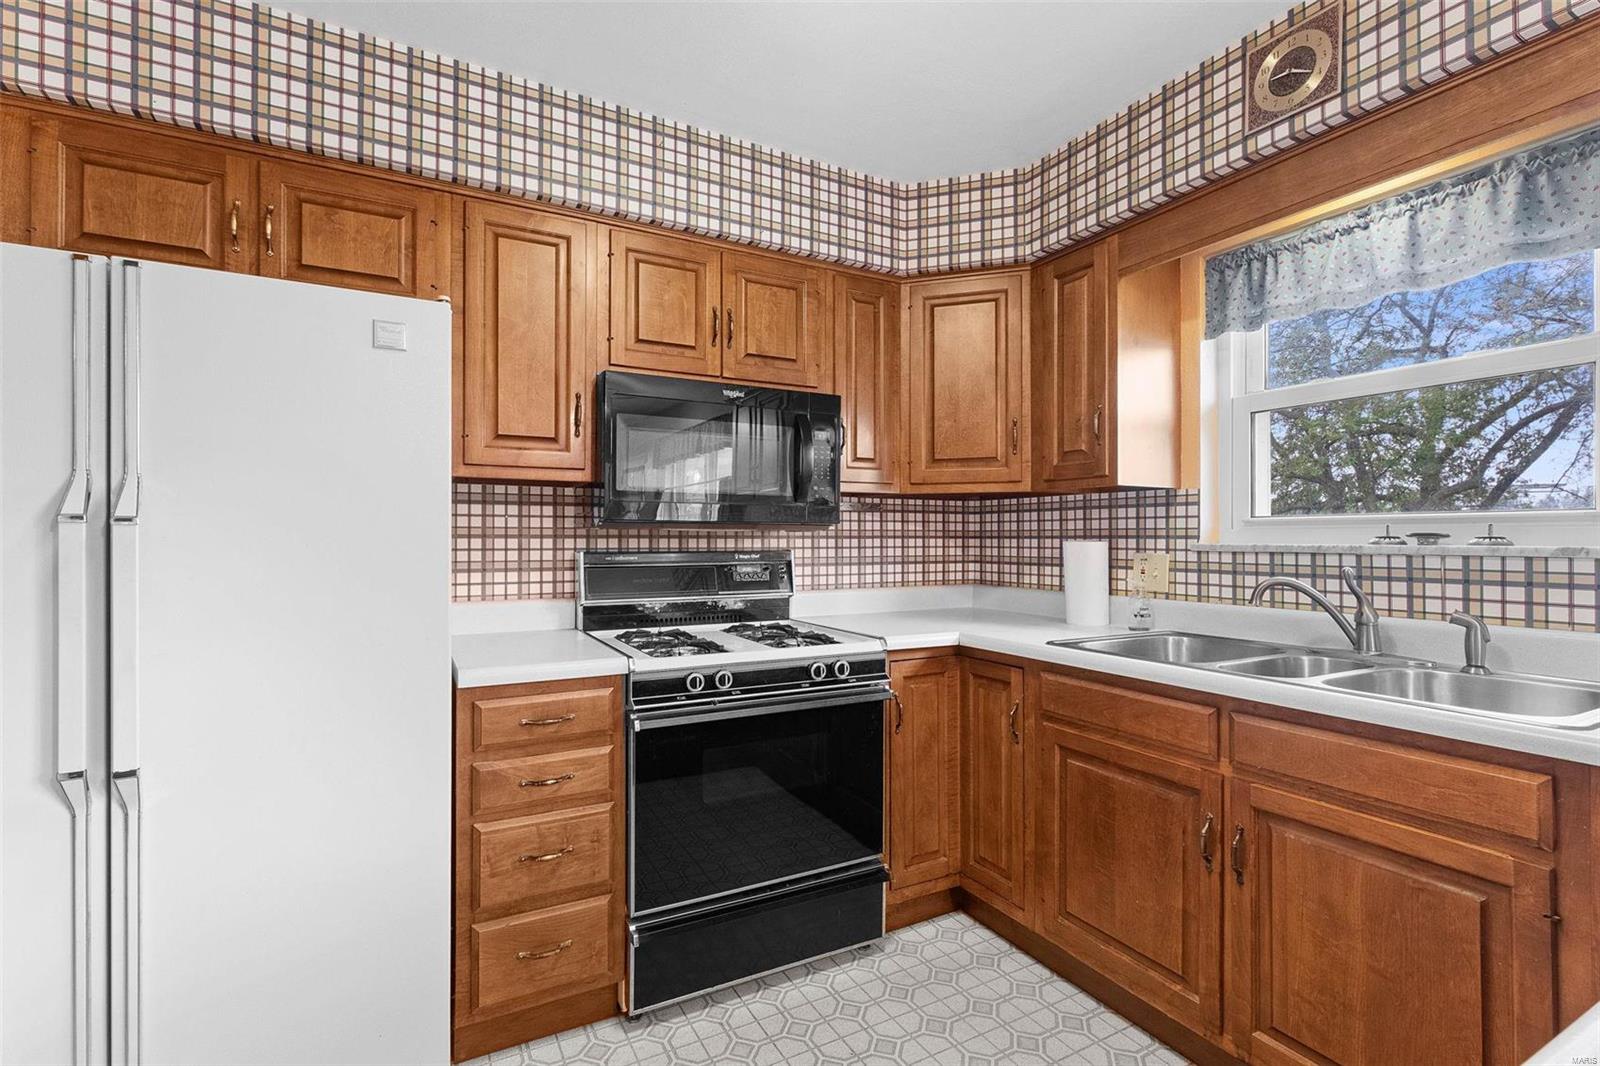
Kitchen with warm wood cabinets, patterned tile backsplash, black range, and double-basin sink beneath a window.
Kitchen with dark wood cabinets, patterned backsplash, and windows overlooking the yard.
Kitchen with honey-toned cabinets, a large island, patterned flooring, and blue window curtains.
Kitchen with honey-toned wood cabinets, a large white island, and a patterned tile backsplash.
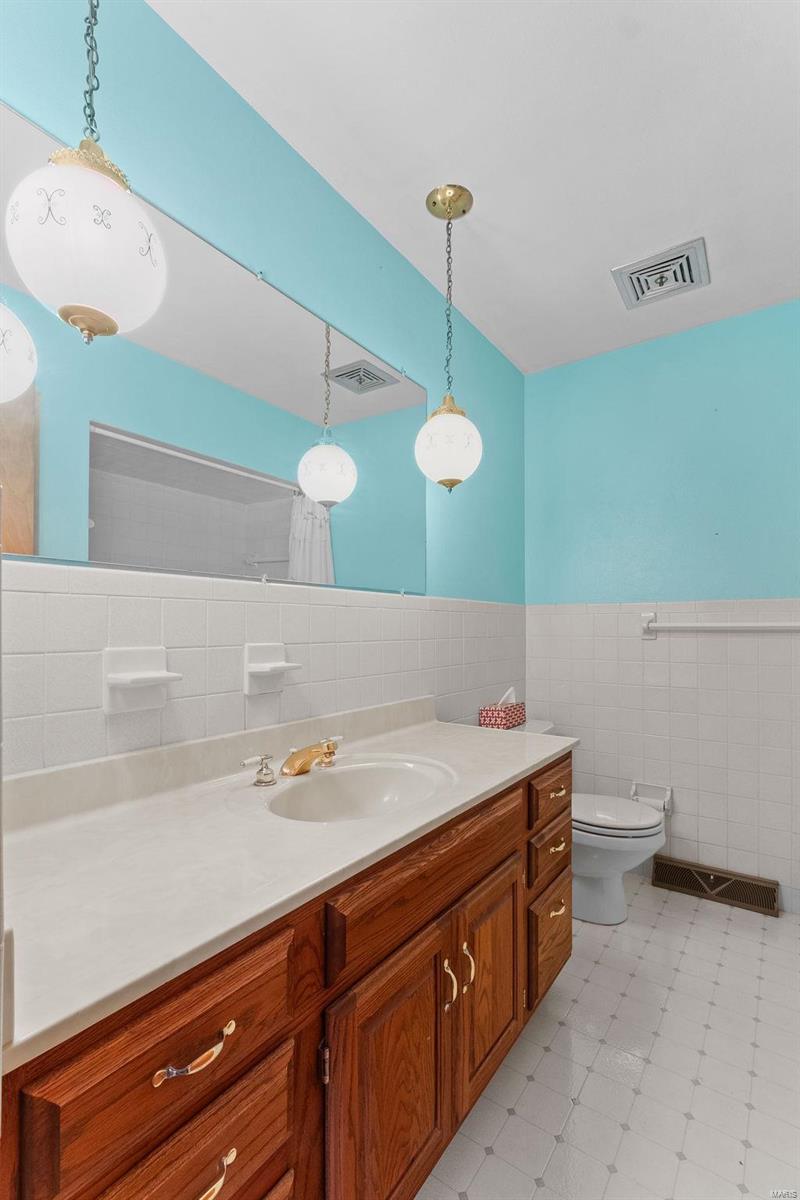
Bathroom with a long wood vanity, white countertop, large mirror, and turquoise walls.
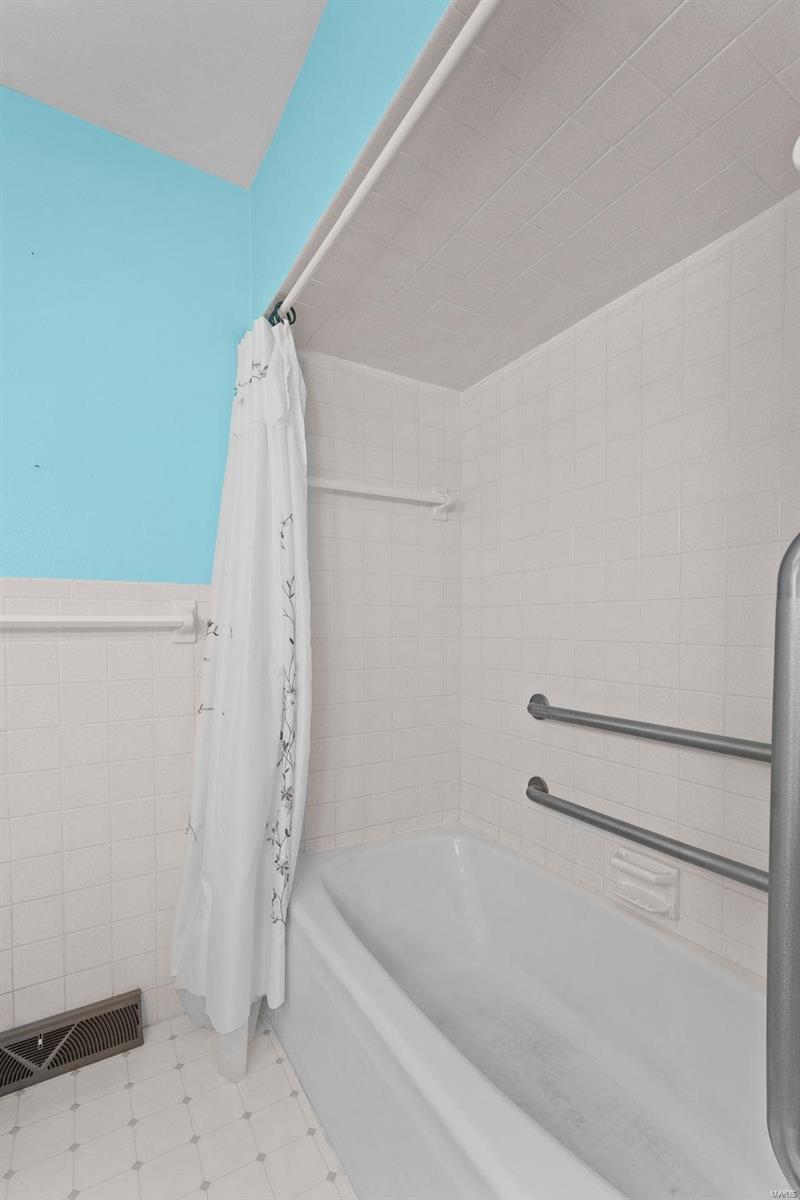
Bathroom with a white bathtub, metal grab bars, and a turquoise upper wall.
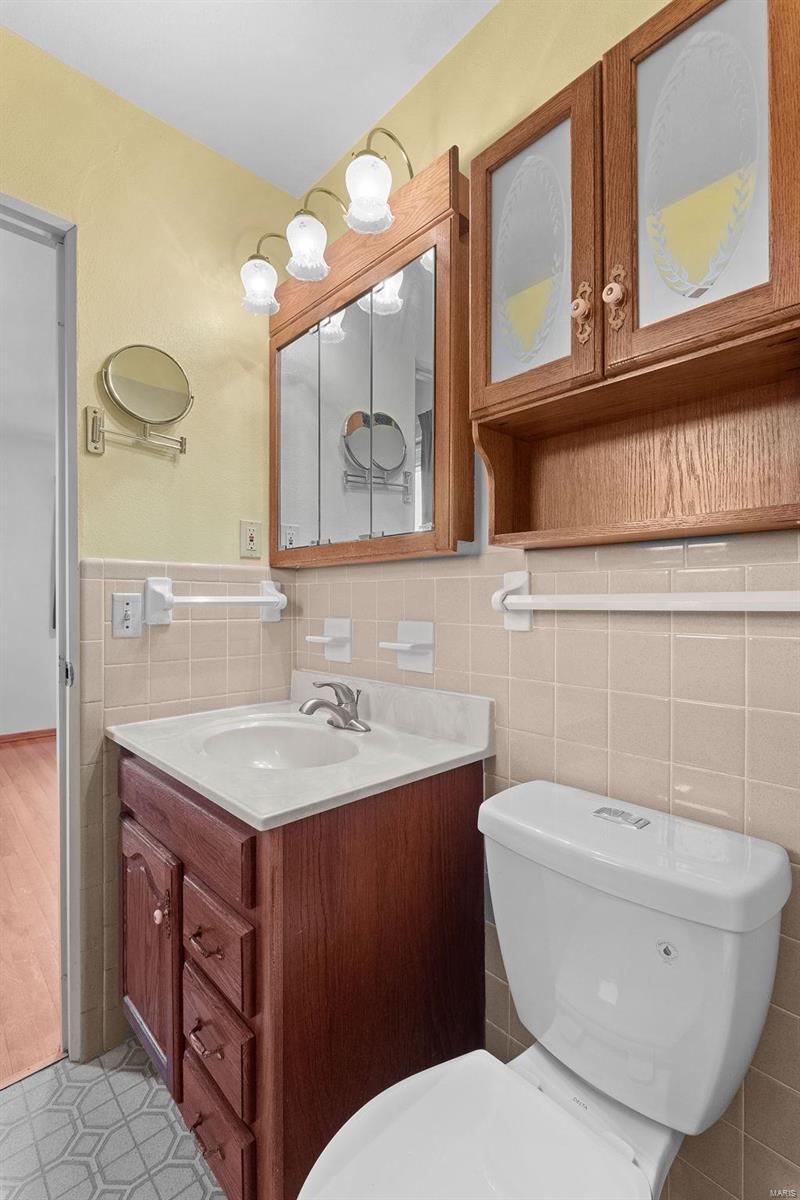
Bathroom with a dark wood vanity, mirrored cabinets, beige tile, and white toilet.
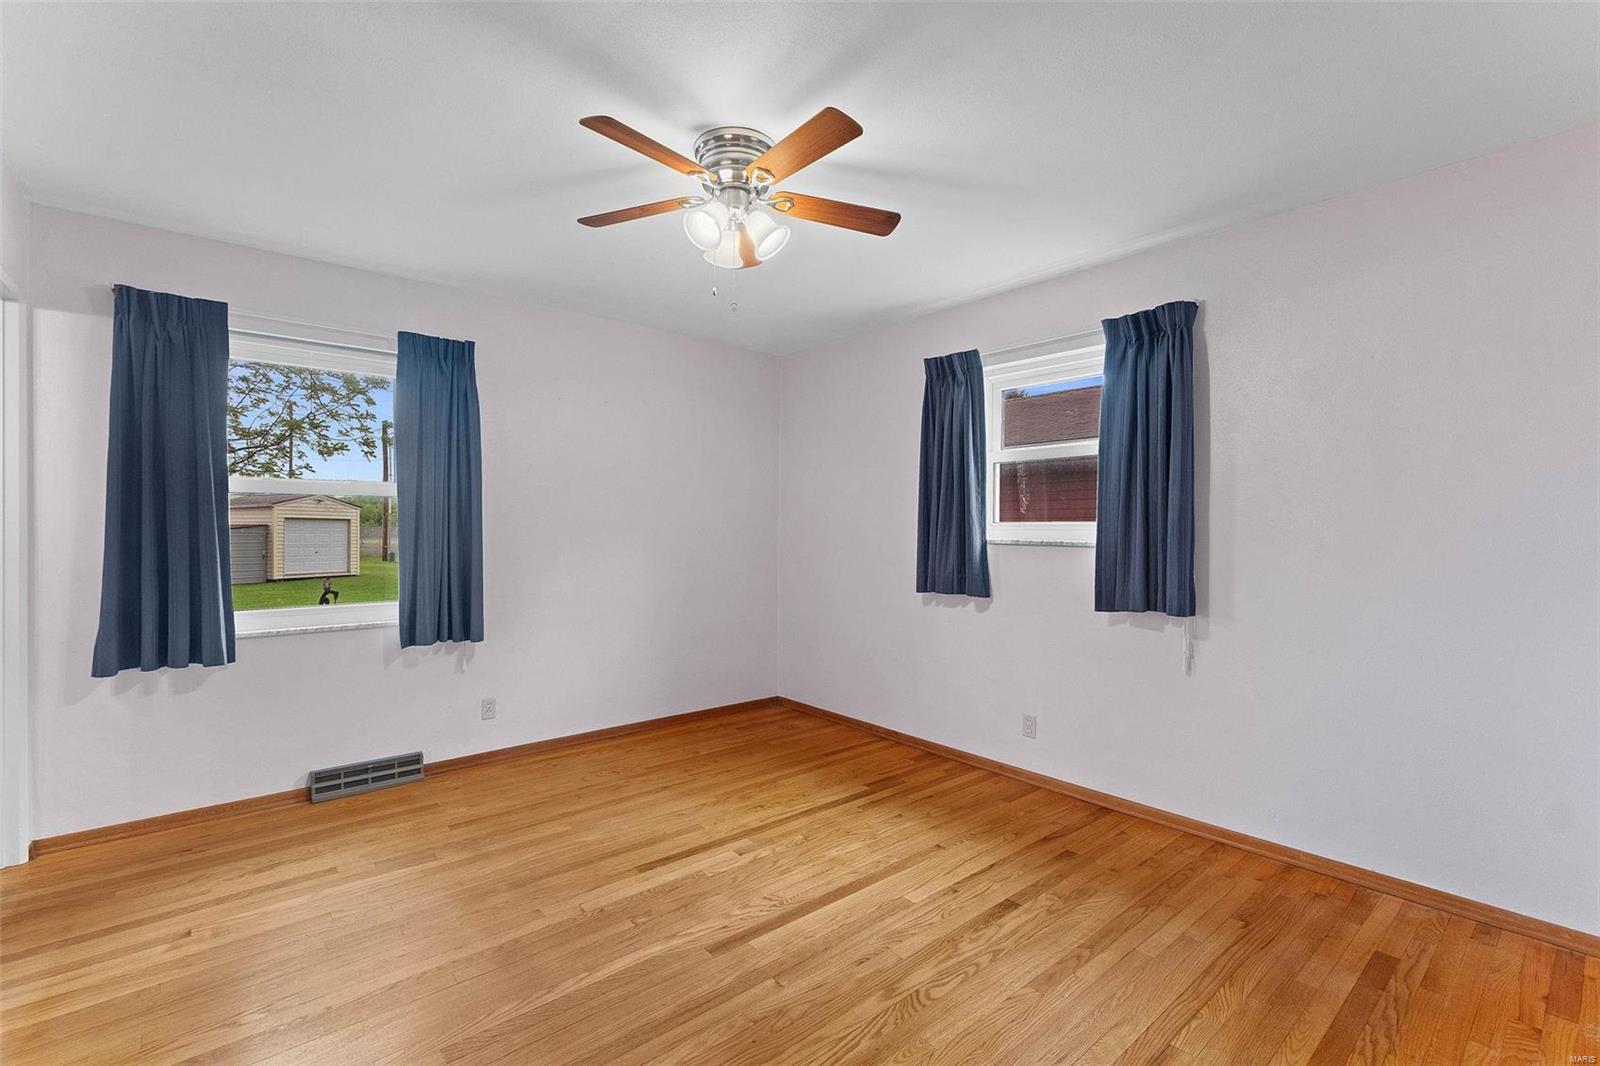
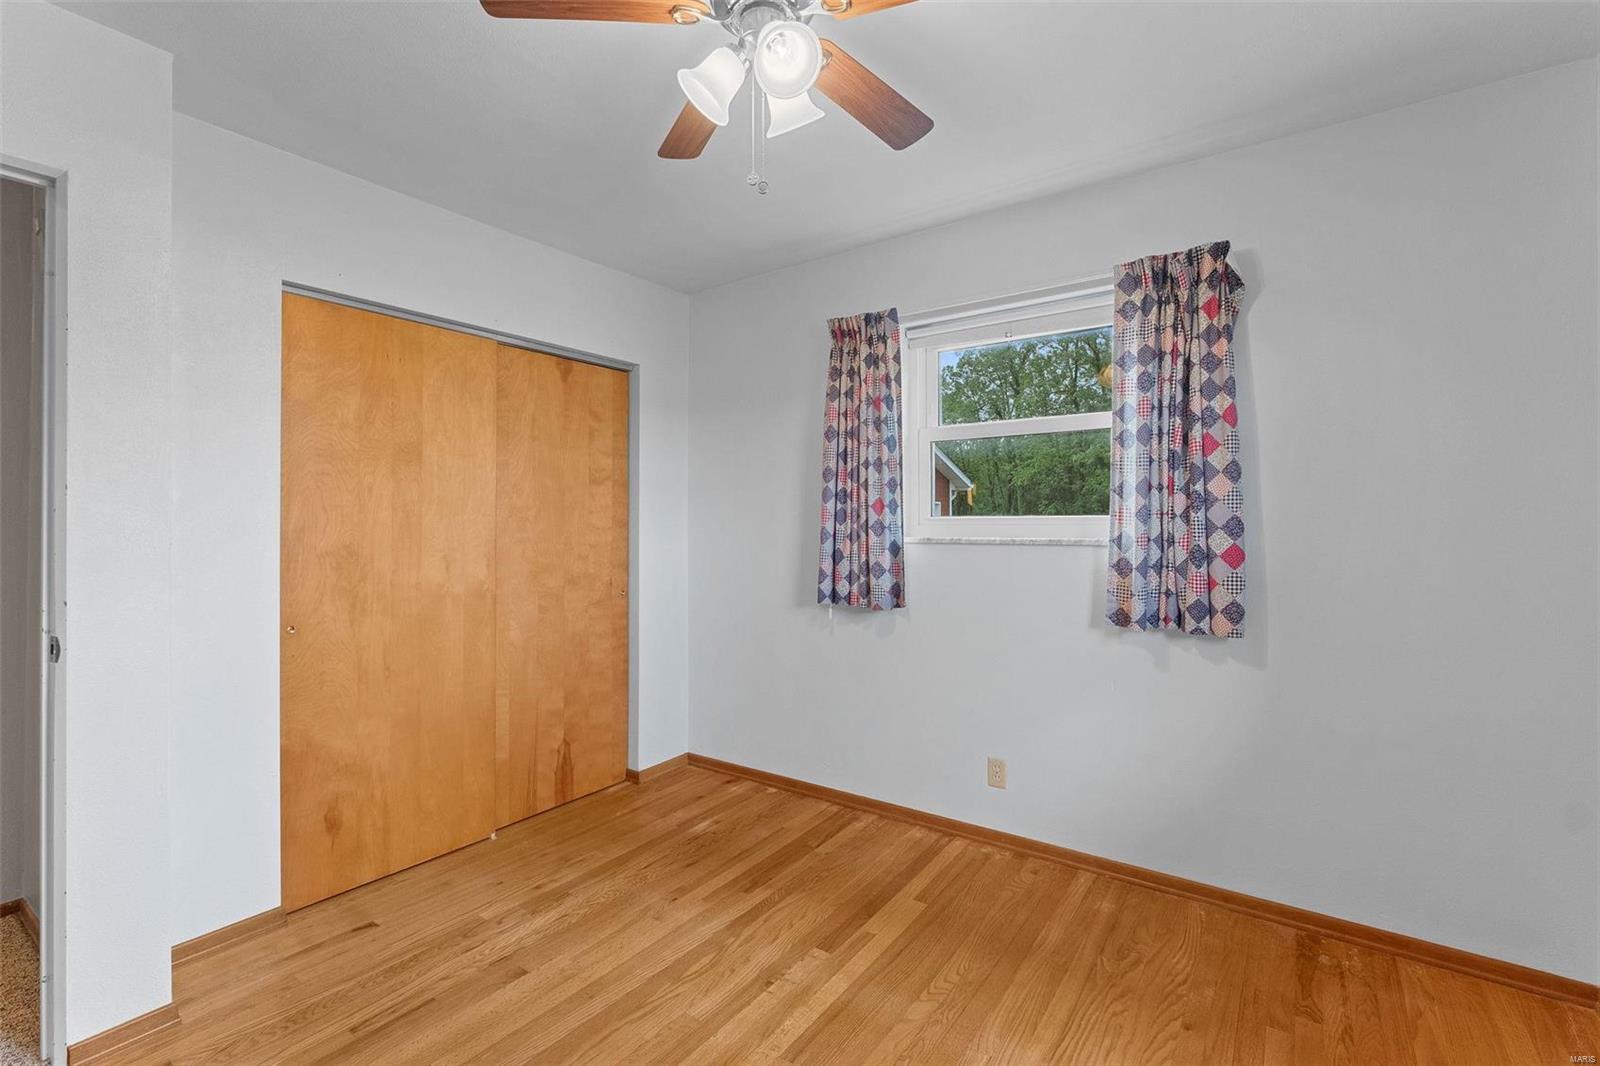
Empty bedroom with hardwood floors, navy curtains, and a ceiling fan.
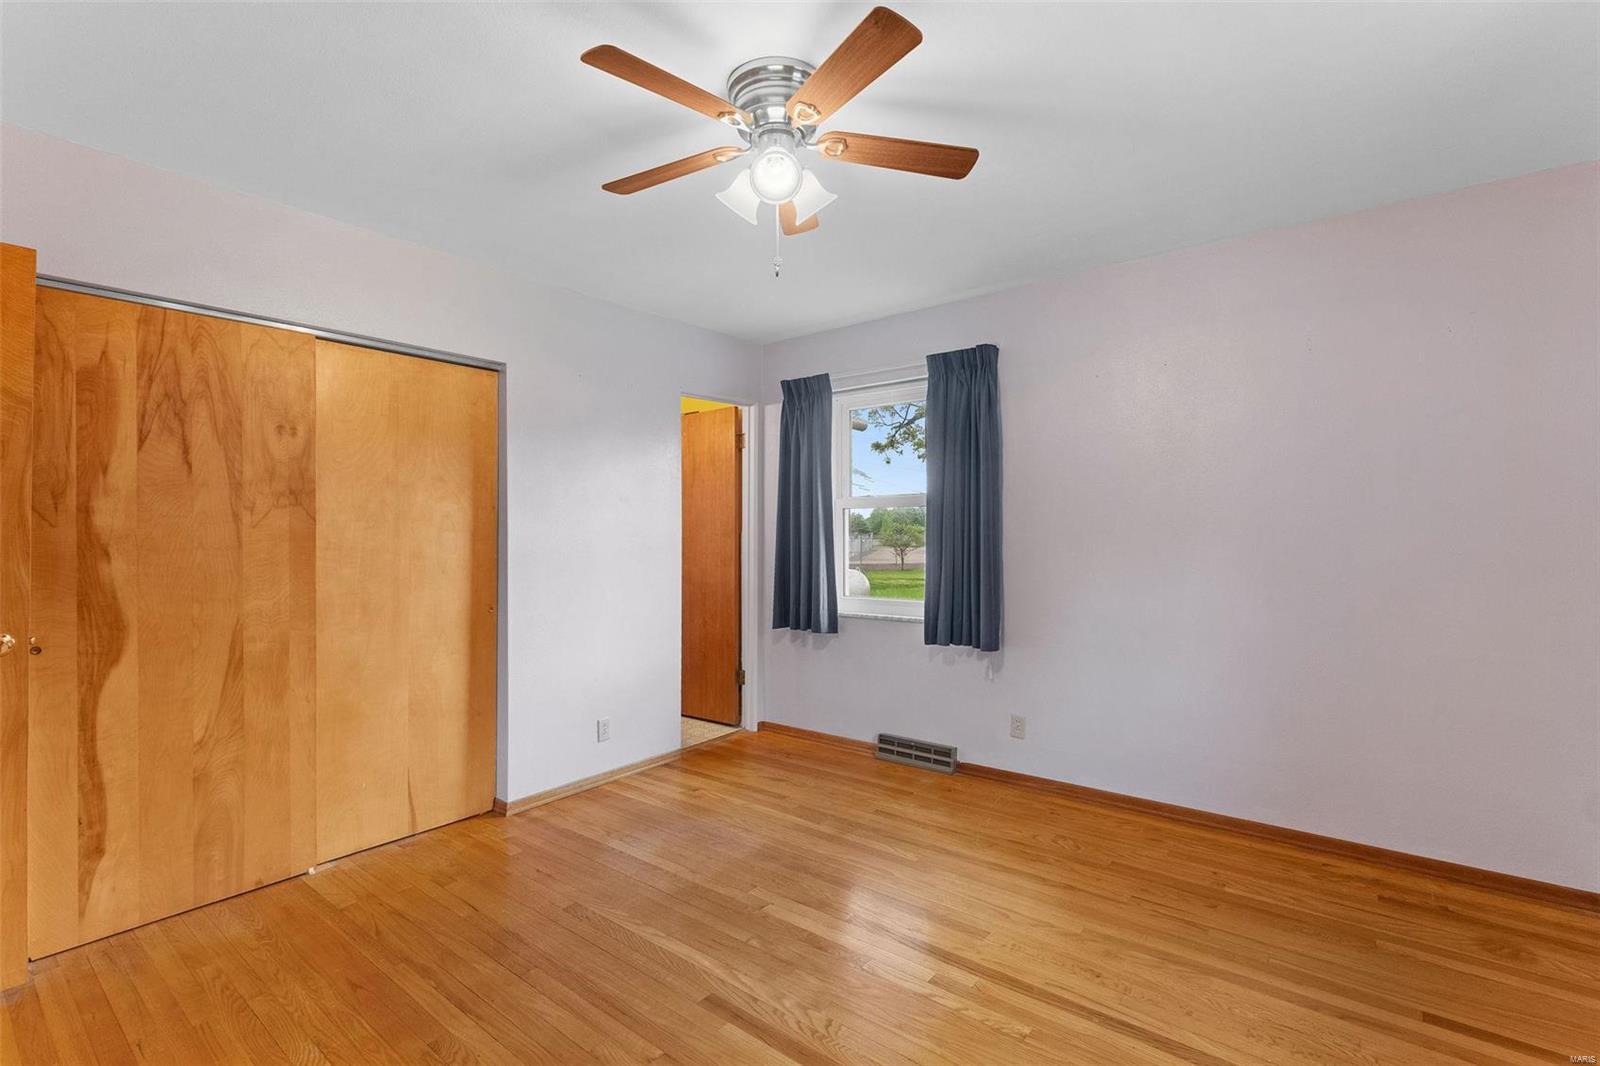
Empty bedroom with hardwood floors, wooden sliding closet doors, and a ceiling fan.
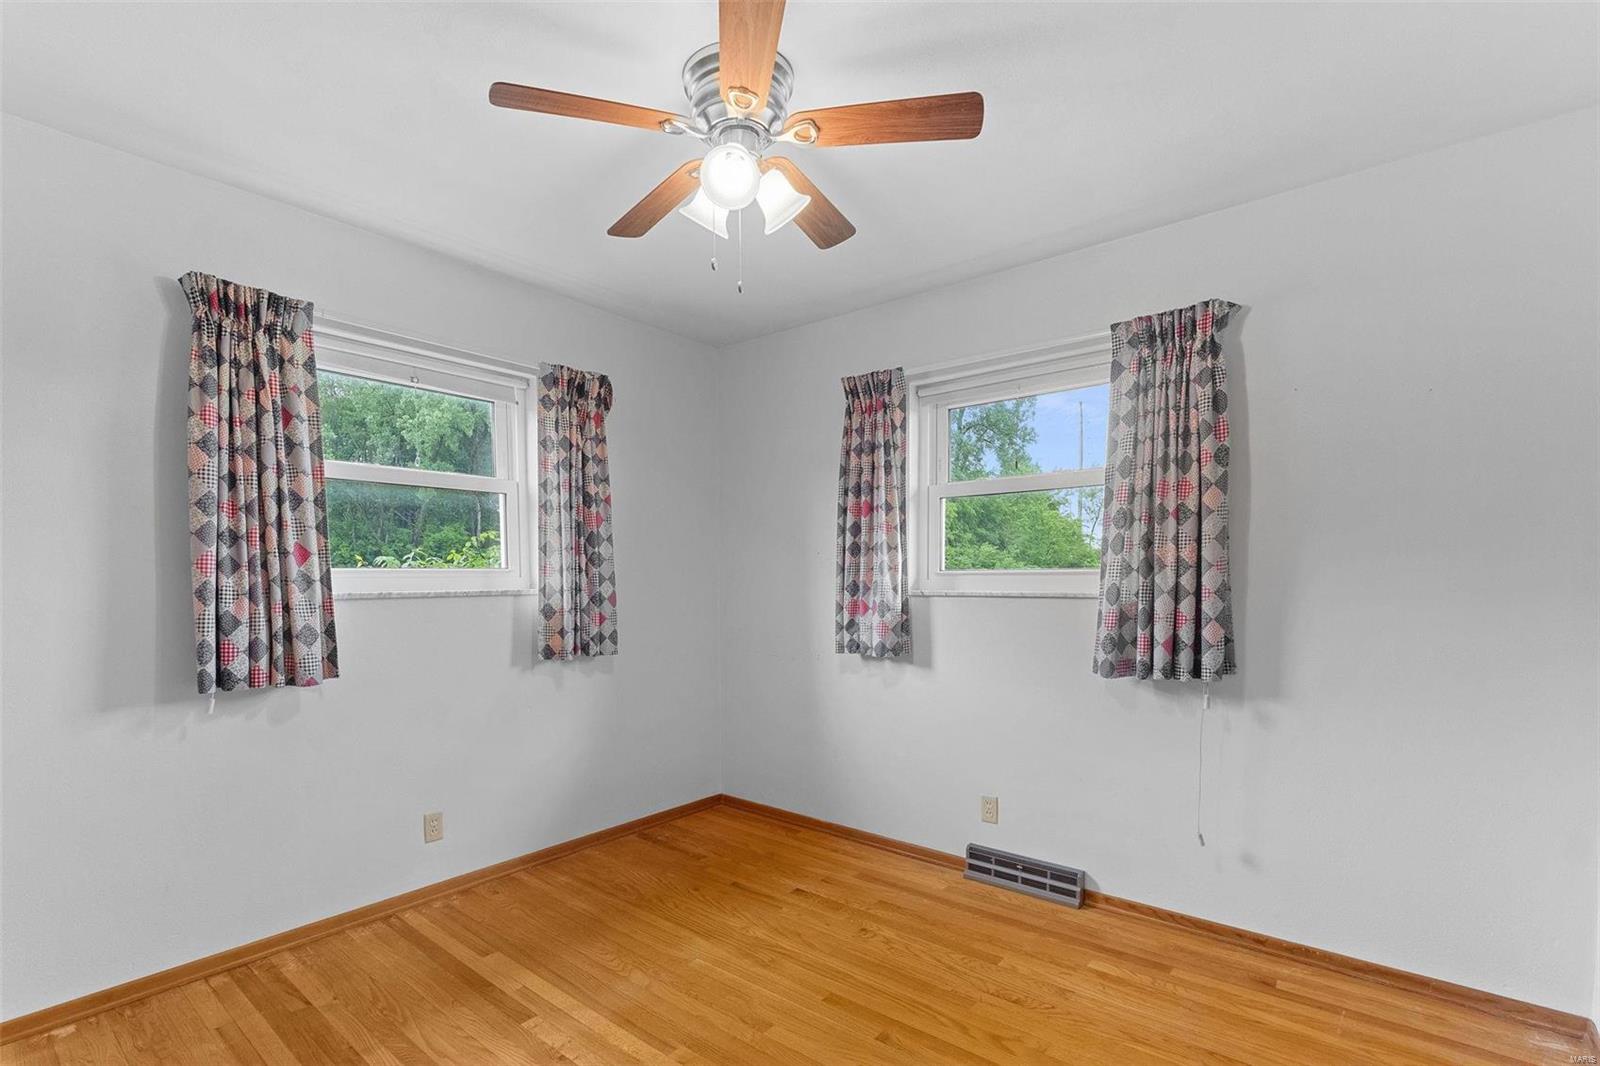
Empty room with hardwood floors, two curtained windows, and a ceiling fan.
Empty bedroom with hardwood floors, a wood sliding-door closet, and a window with patterned curtains.
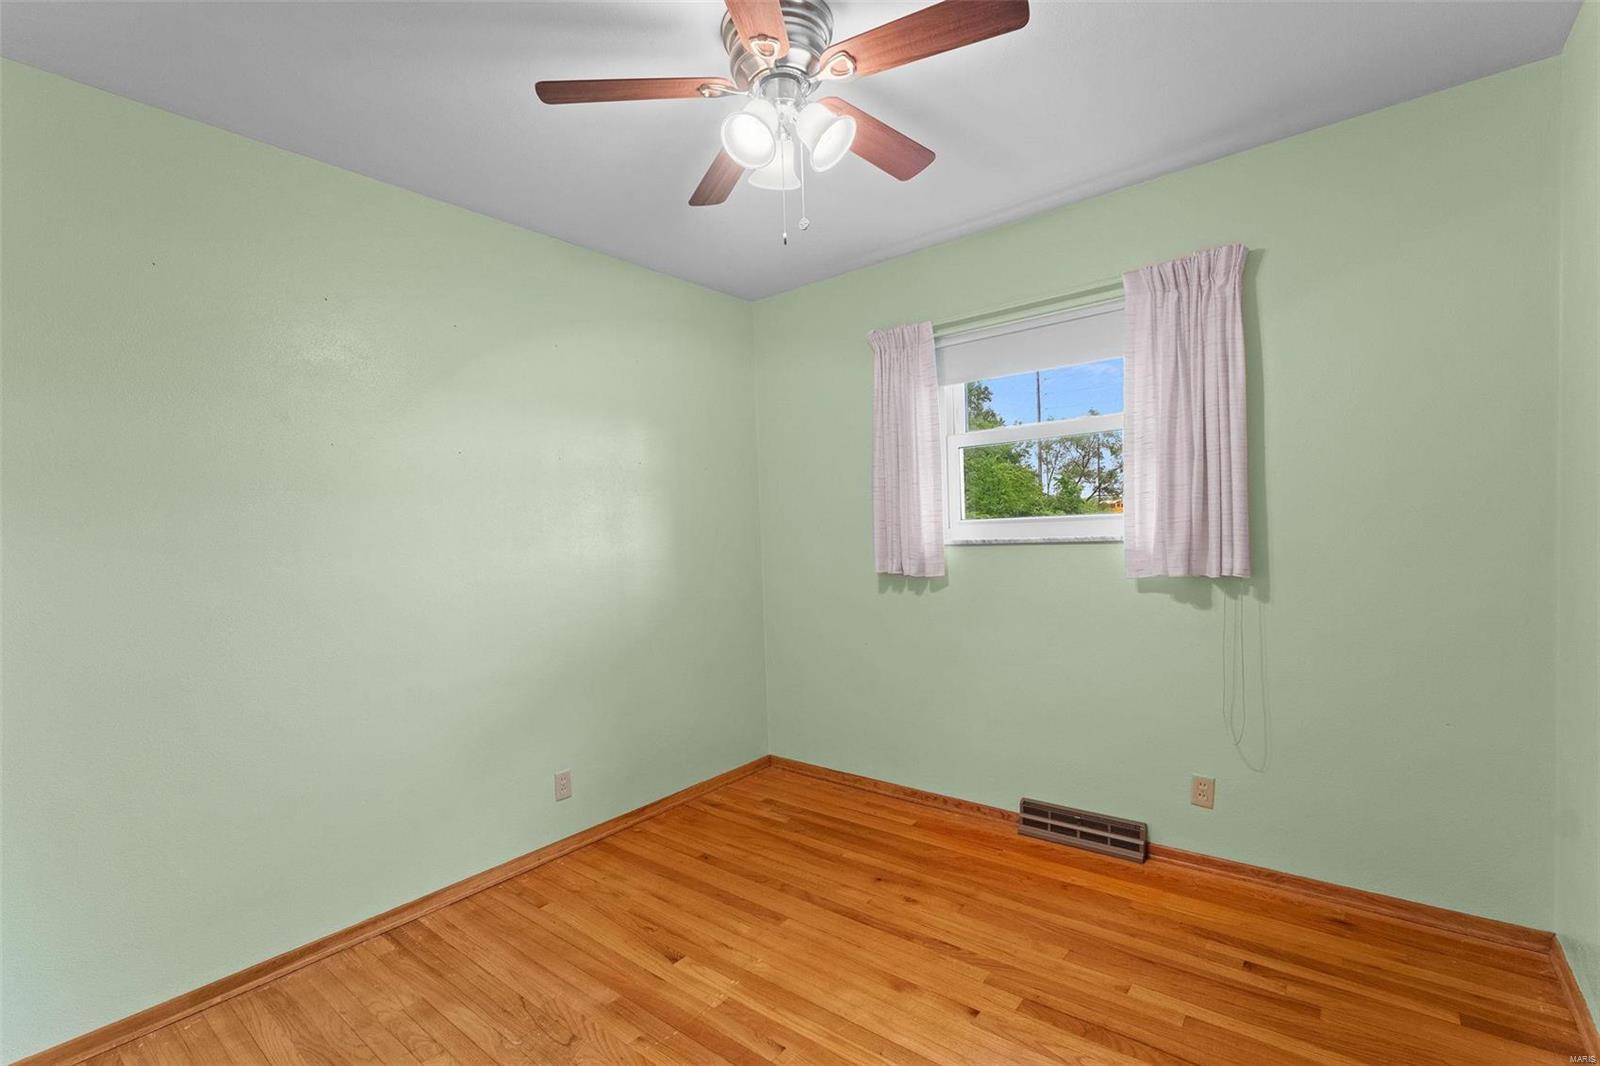
Empty room with pale green walls, hardwood floors, and a curtained window.
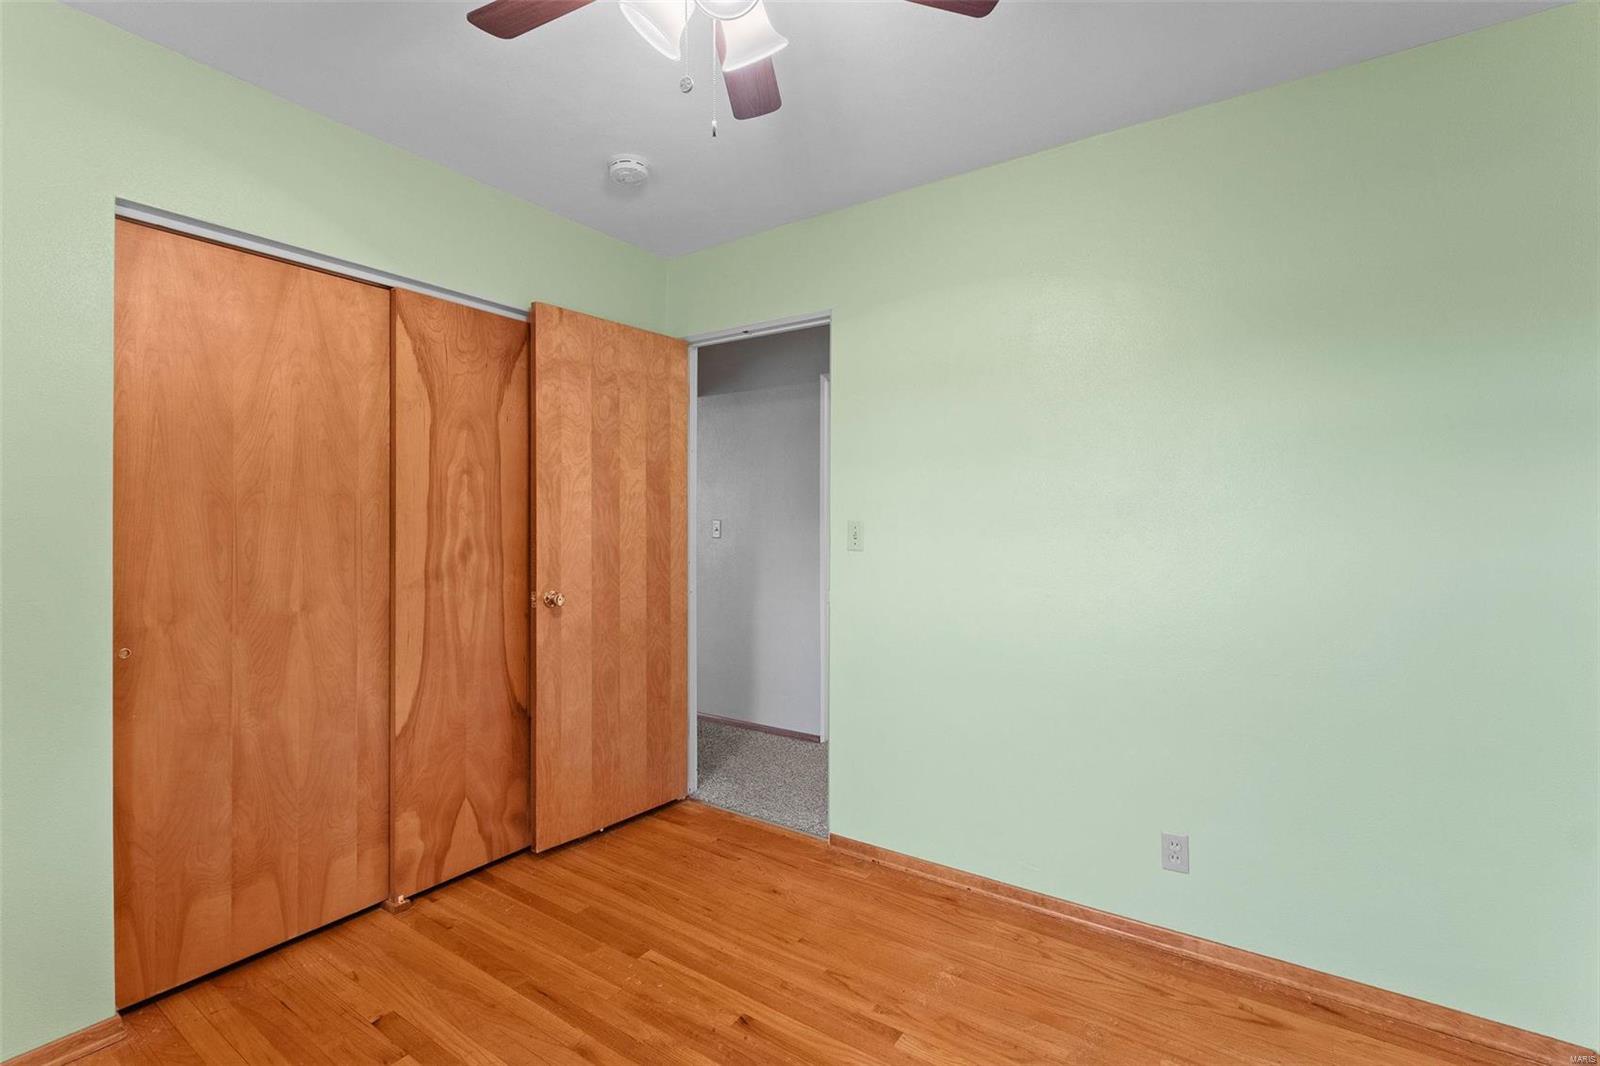
Empty bedroom with pale green walls, hardwood floors, wooden closet doors, and a ceiling fan.
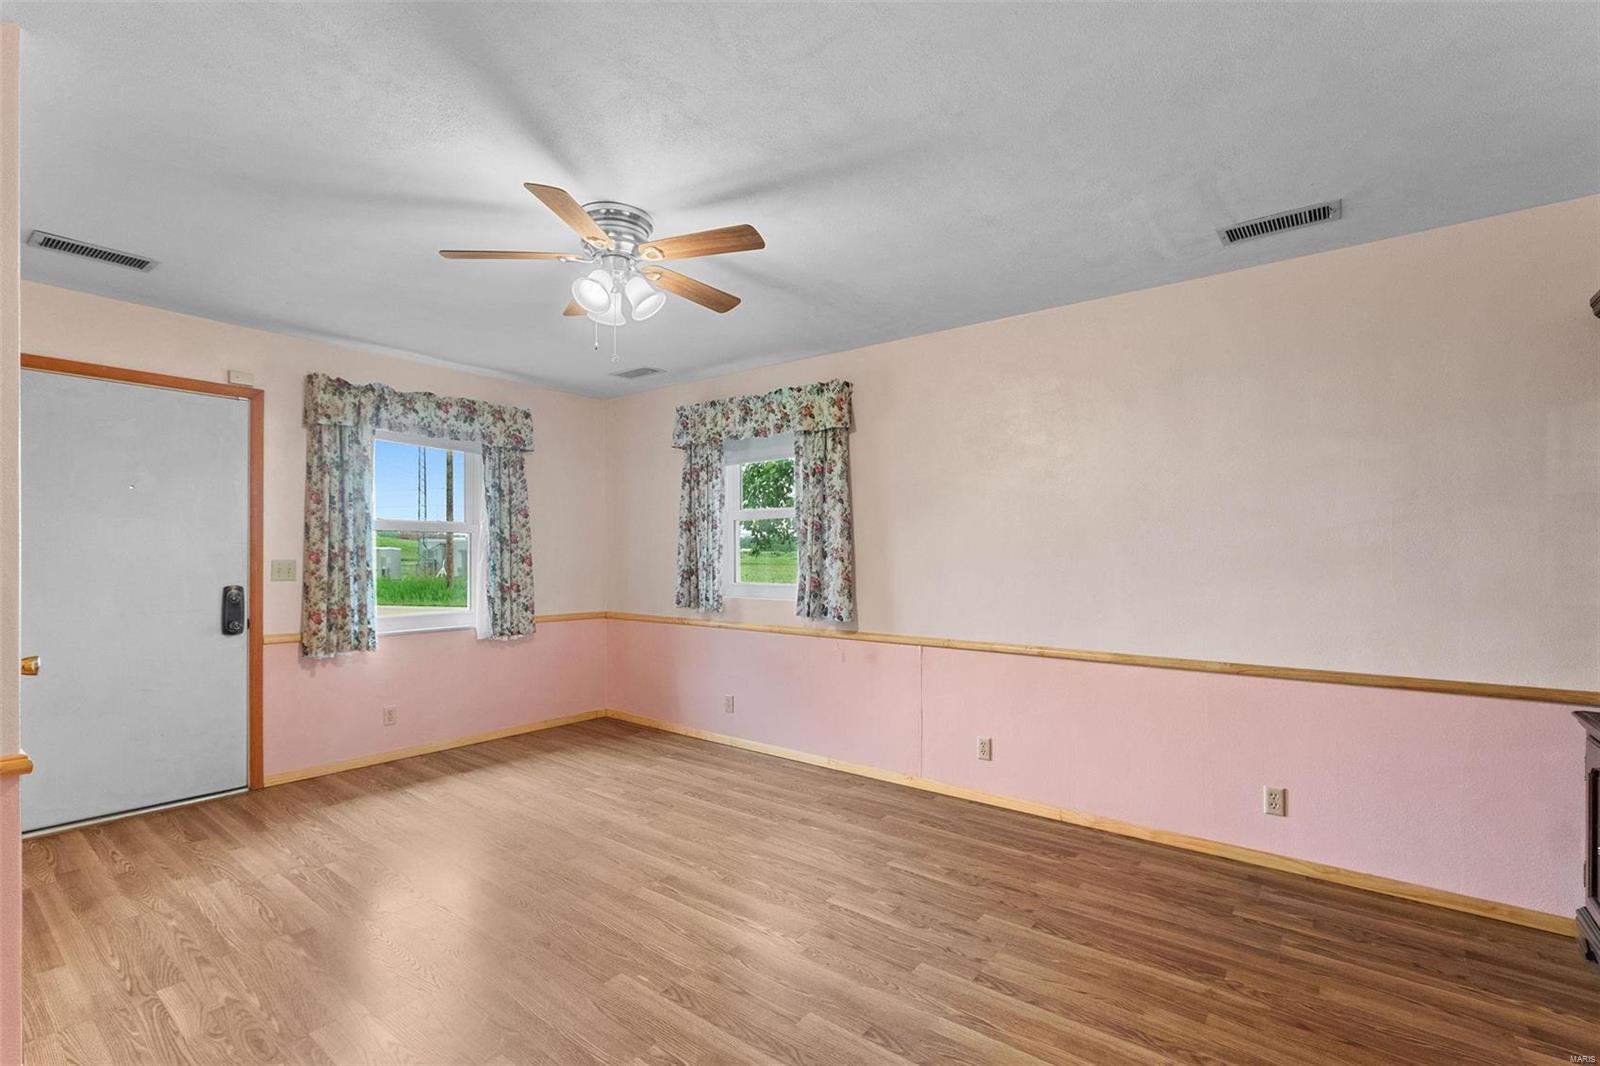
Empty room with wood-look flooring, floral window curtains, and a ceiling fan.
Empty room with wood-look flooring, a ceiling fan, and a window overlooking greenery.
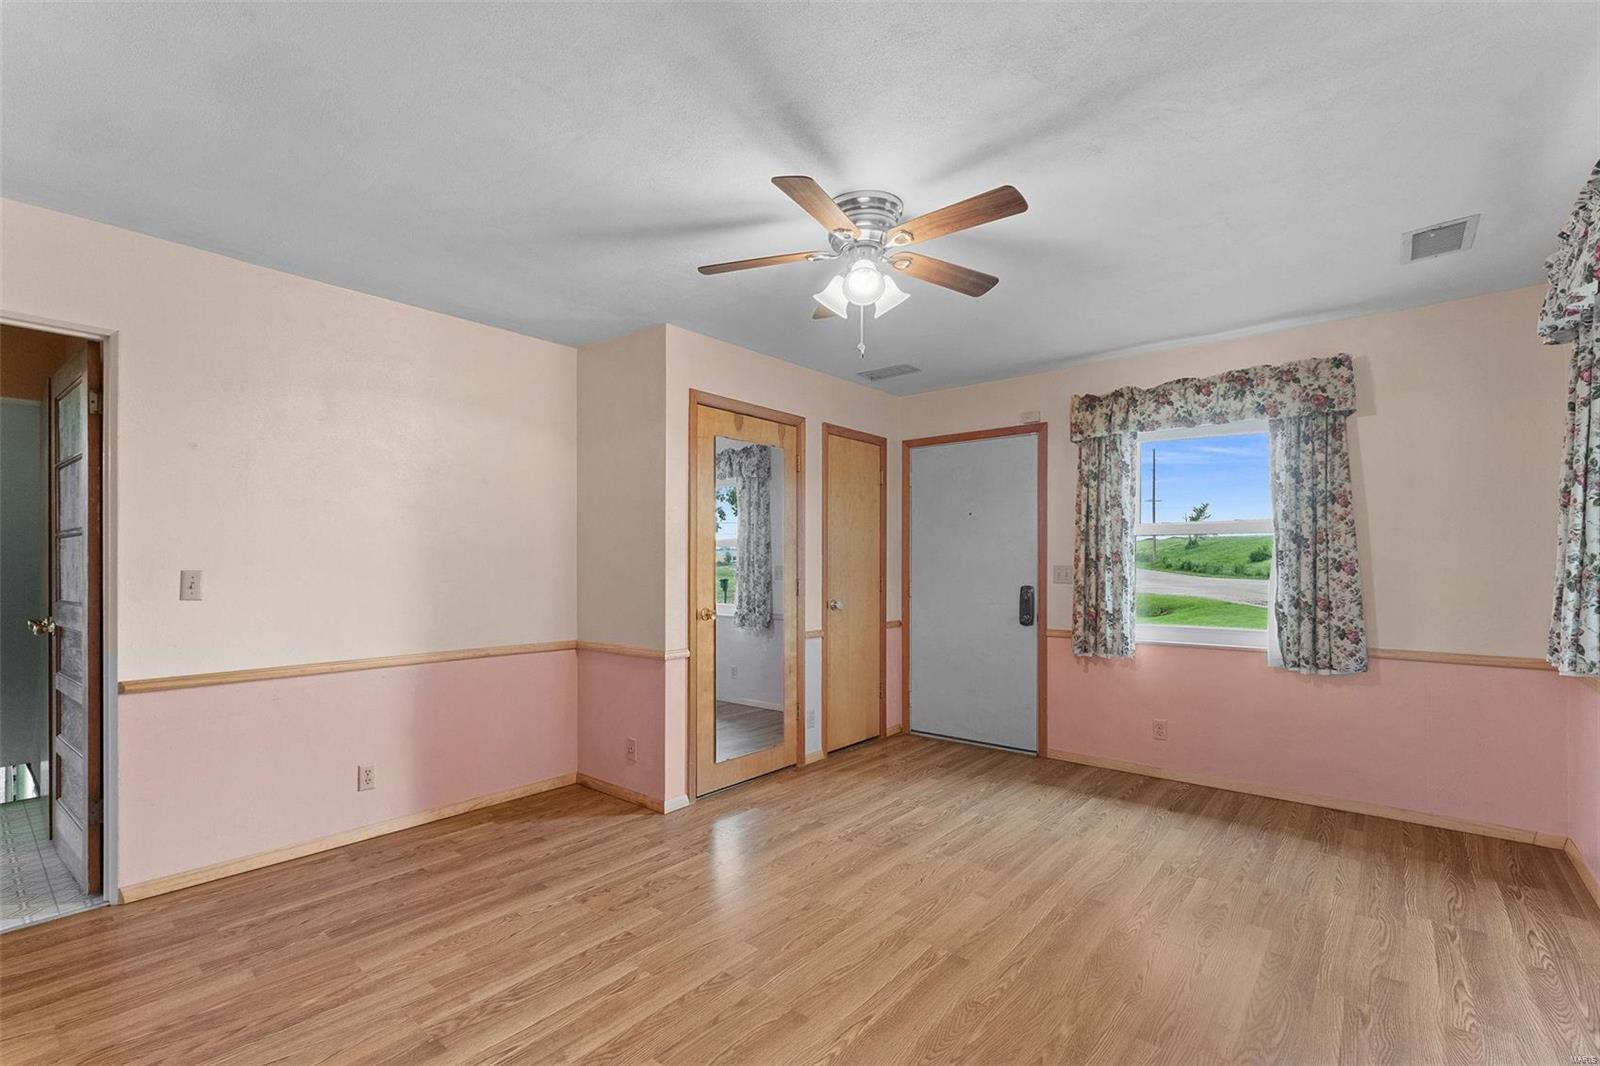
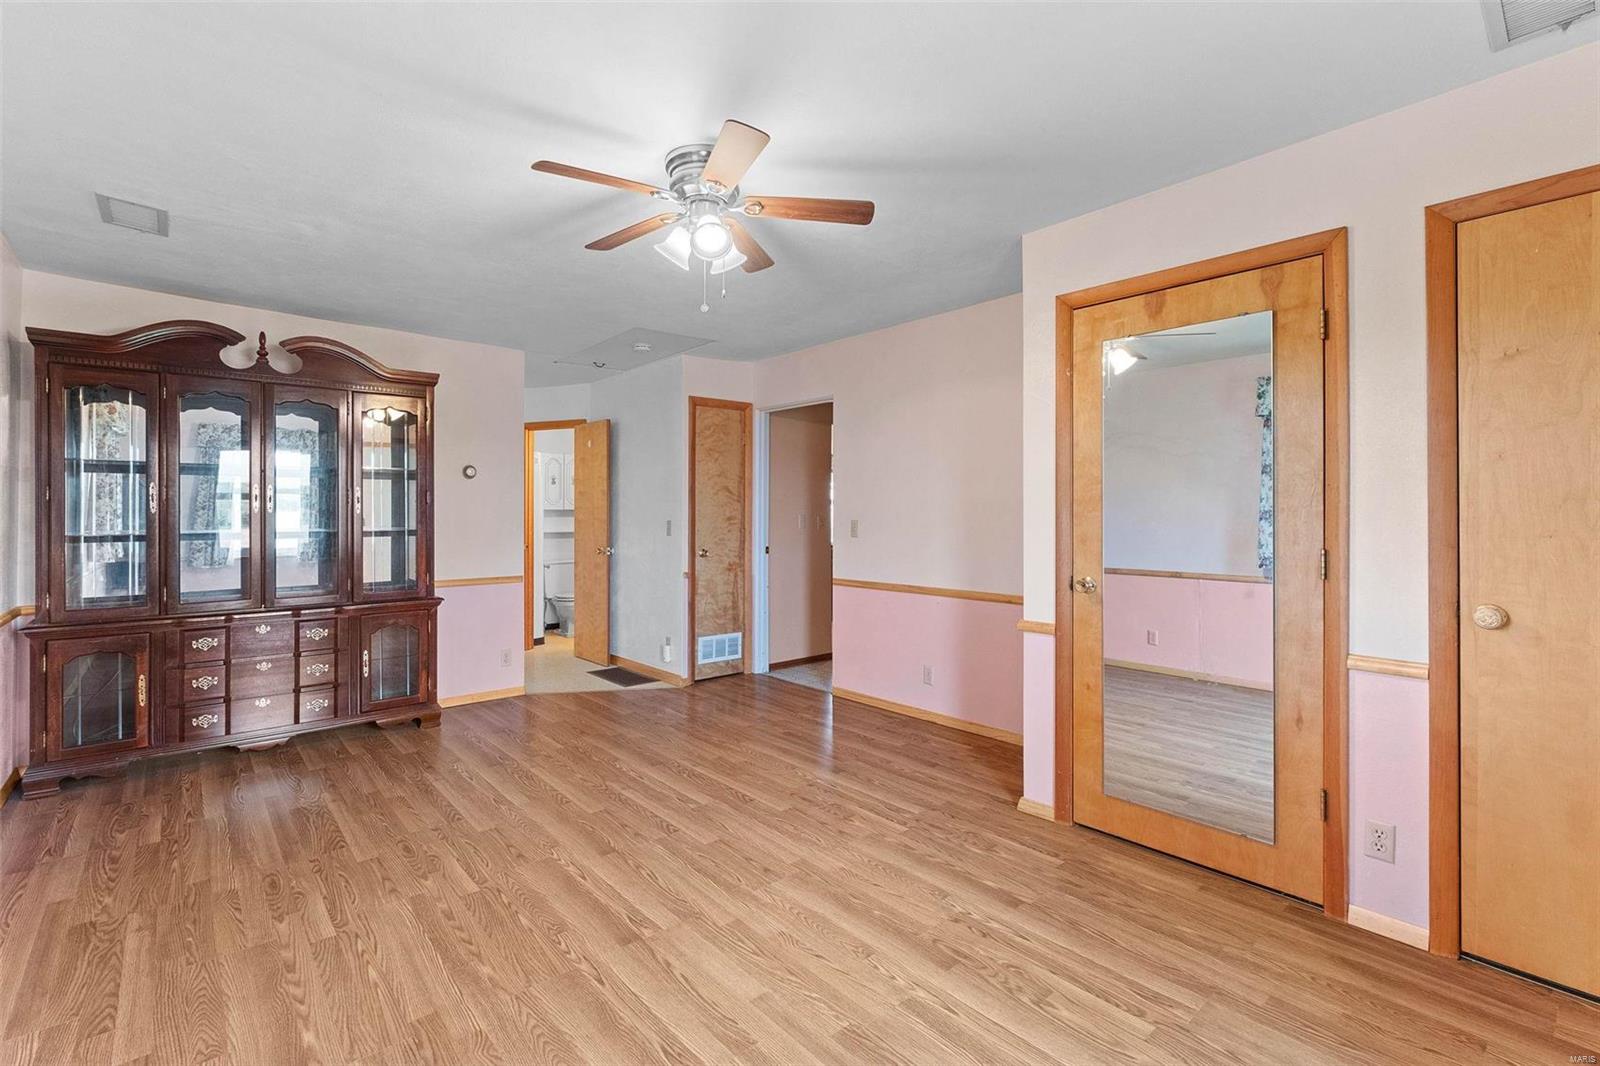
Interior room with wood-look flooring, pink walls, and a large dark wood china cabinet.
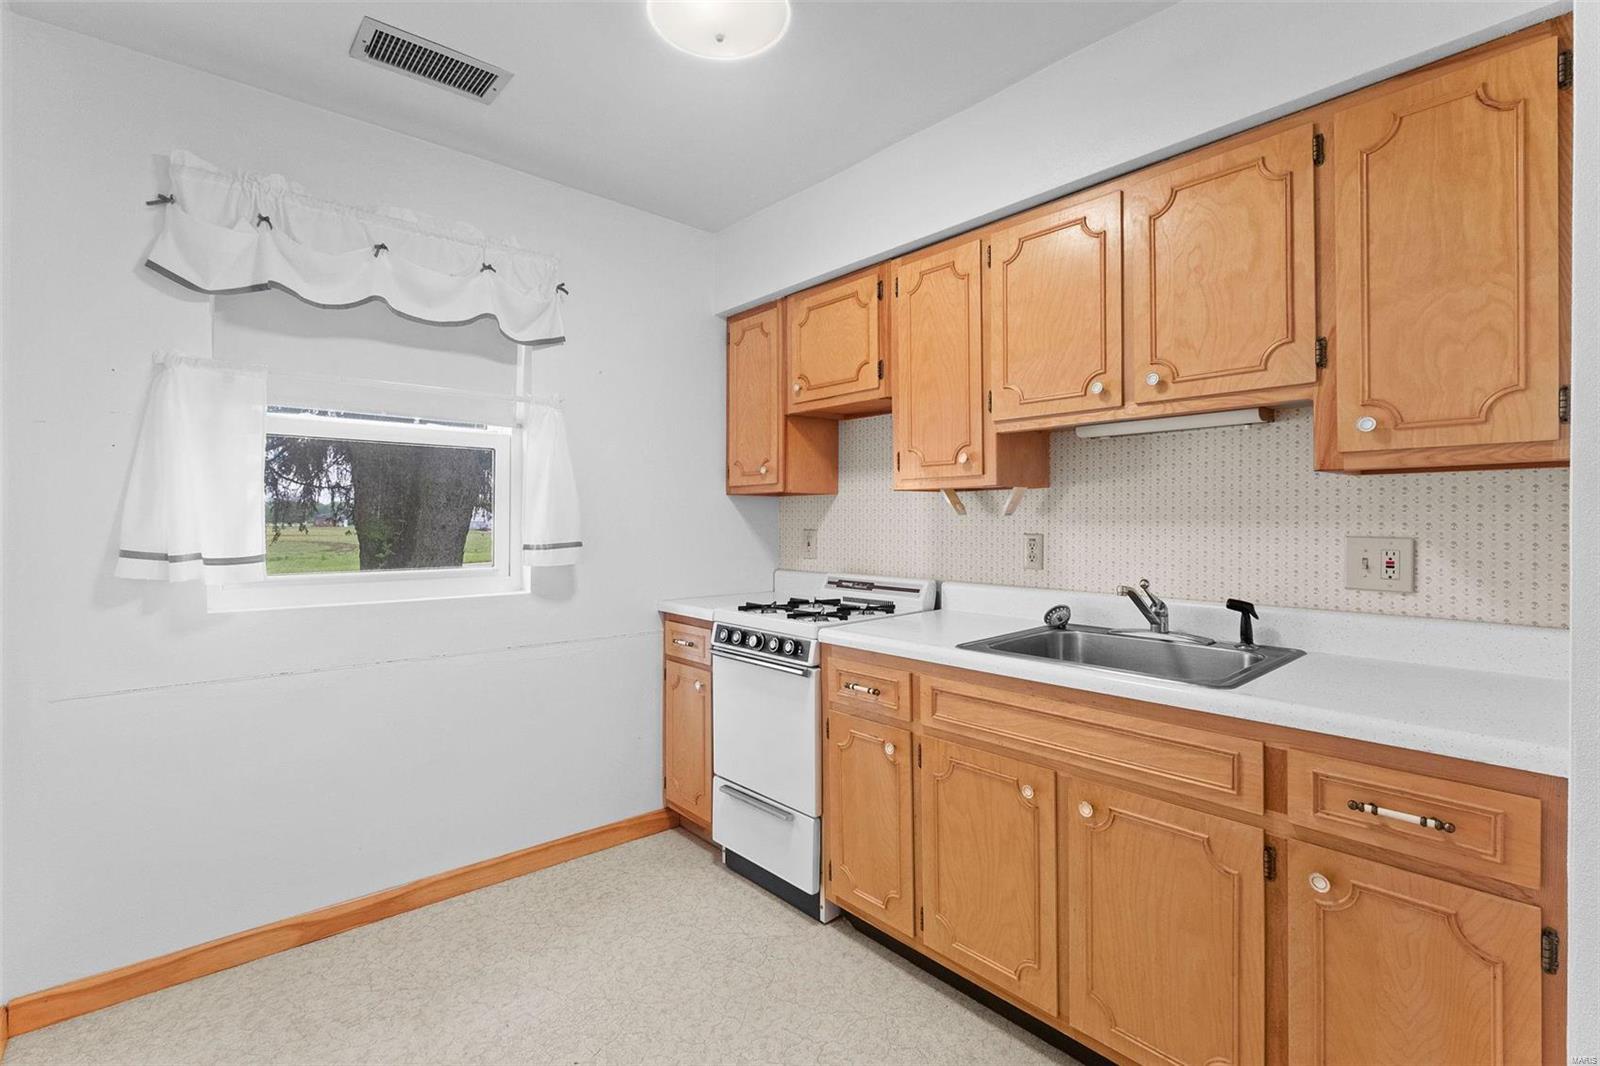
Kitchen with honey-toned wood cabinets, a gas range, and a window overlooking a lawn.
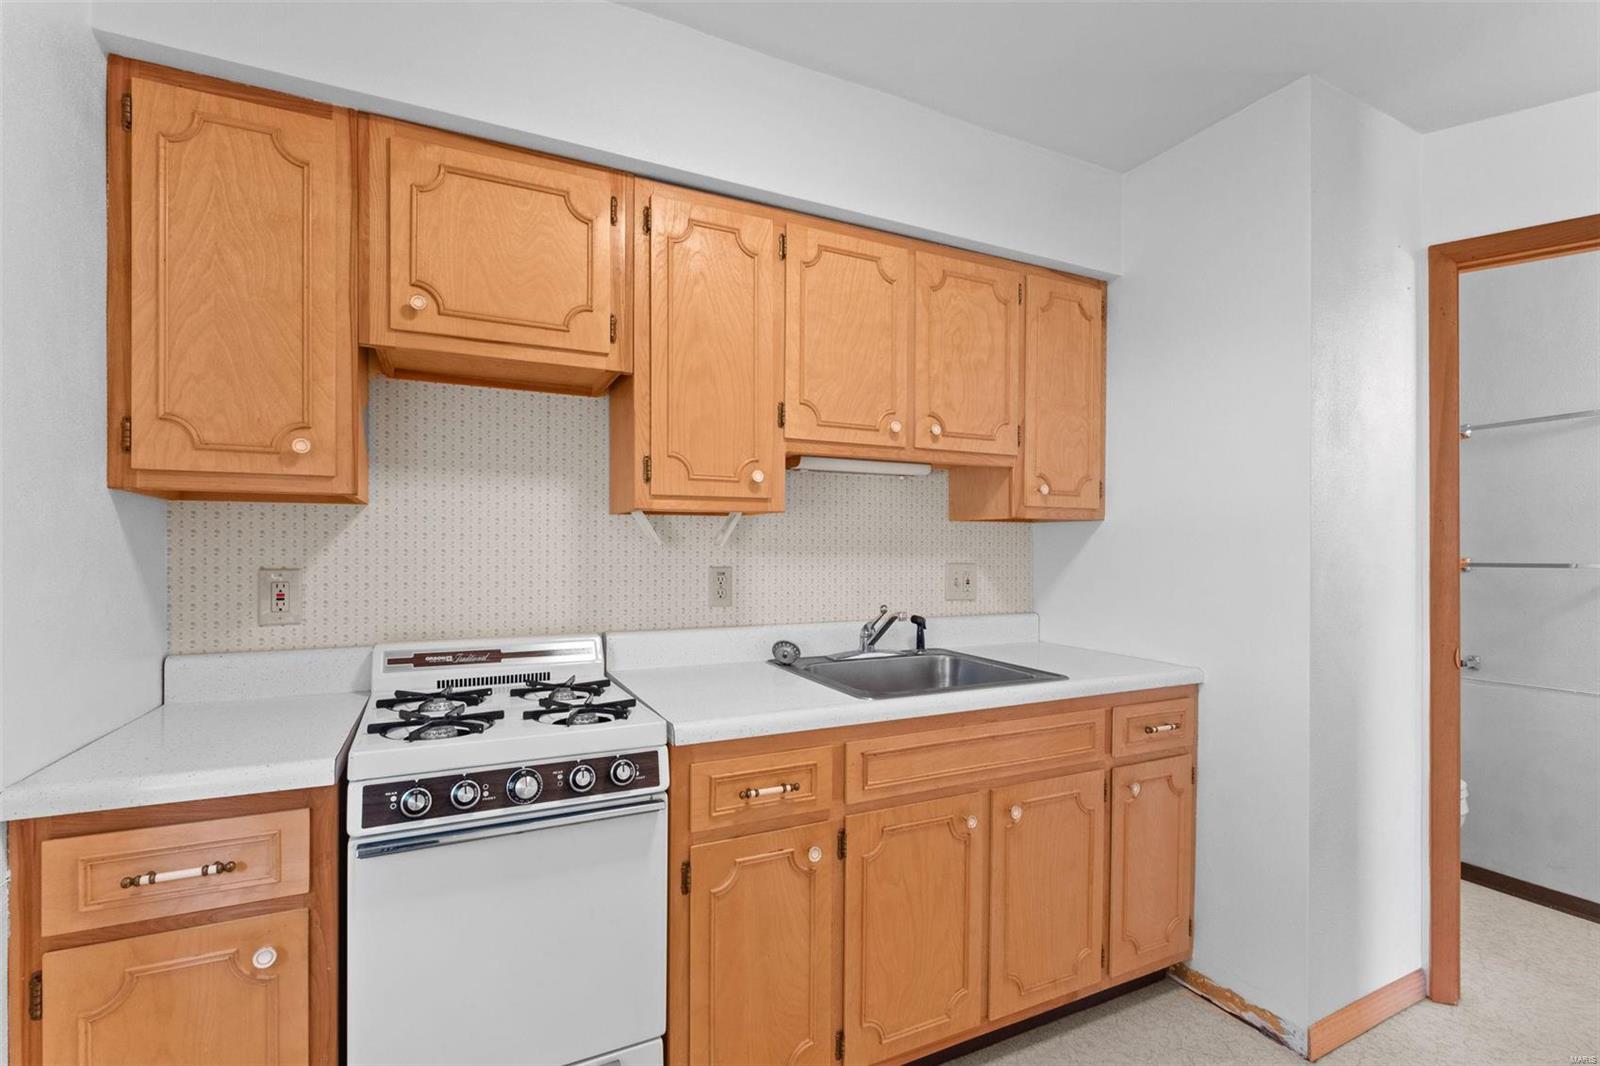
Kitchen with light wood cabinets, gas range, and stainless steel sink.
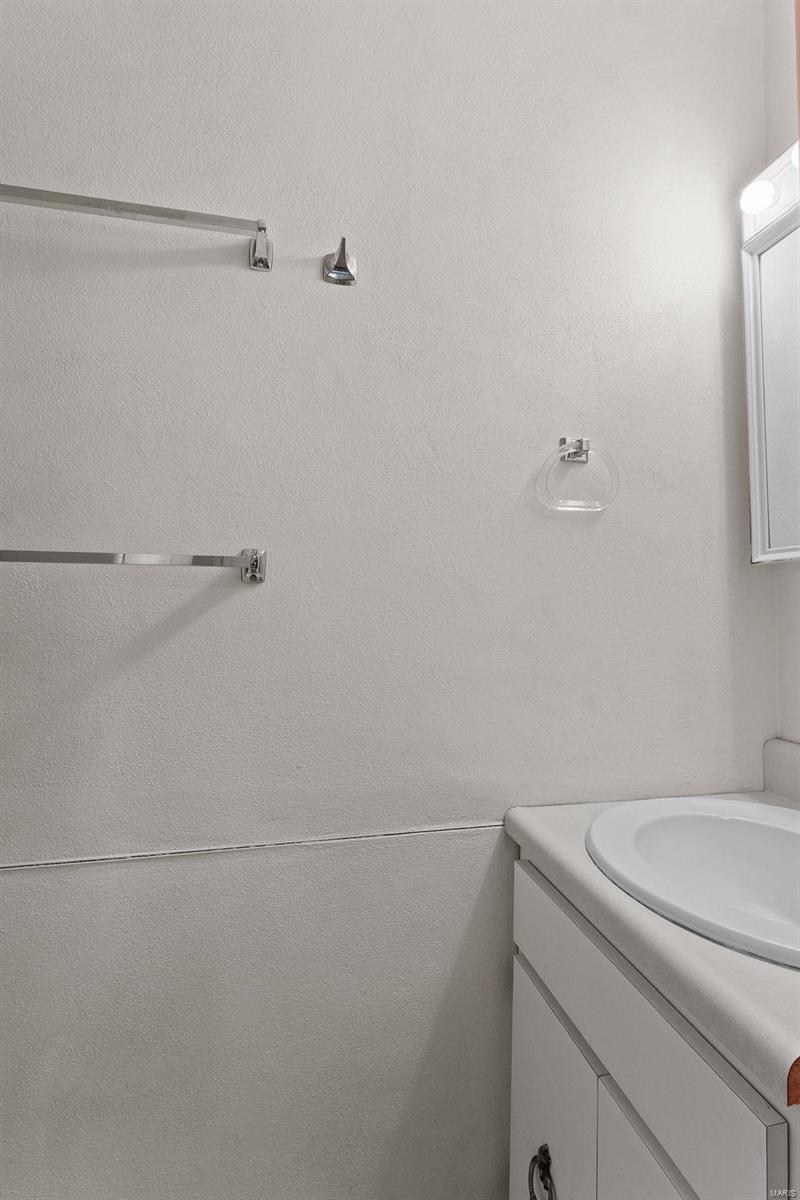
Bathroom vanity and oval sink beside chrome towel bars and a small window.
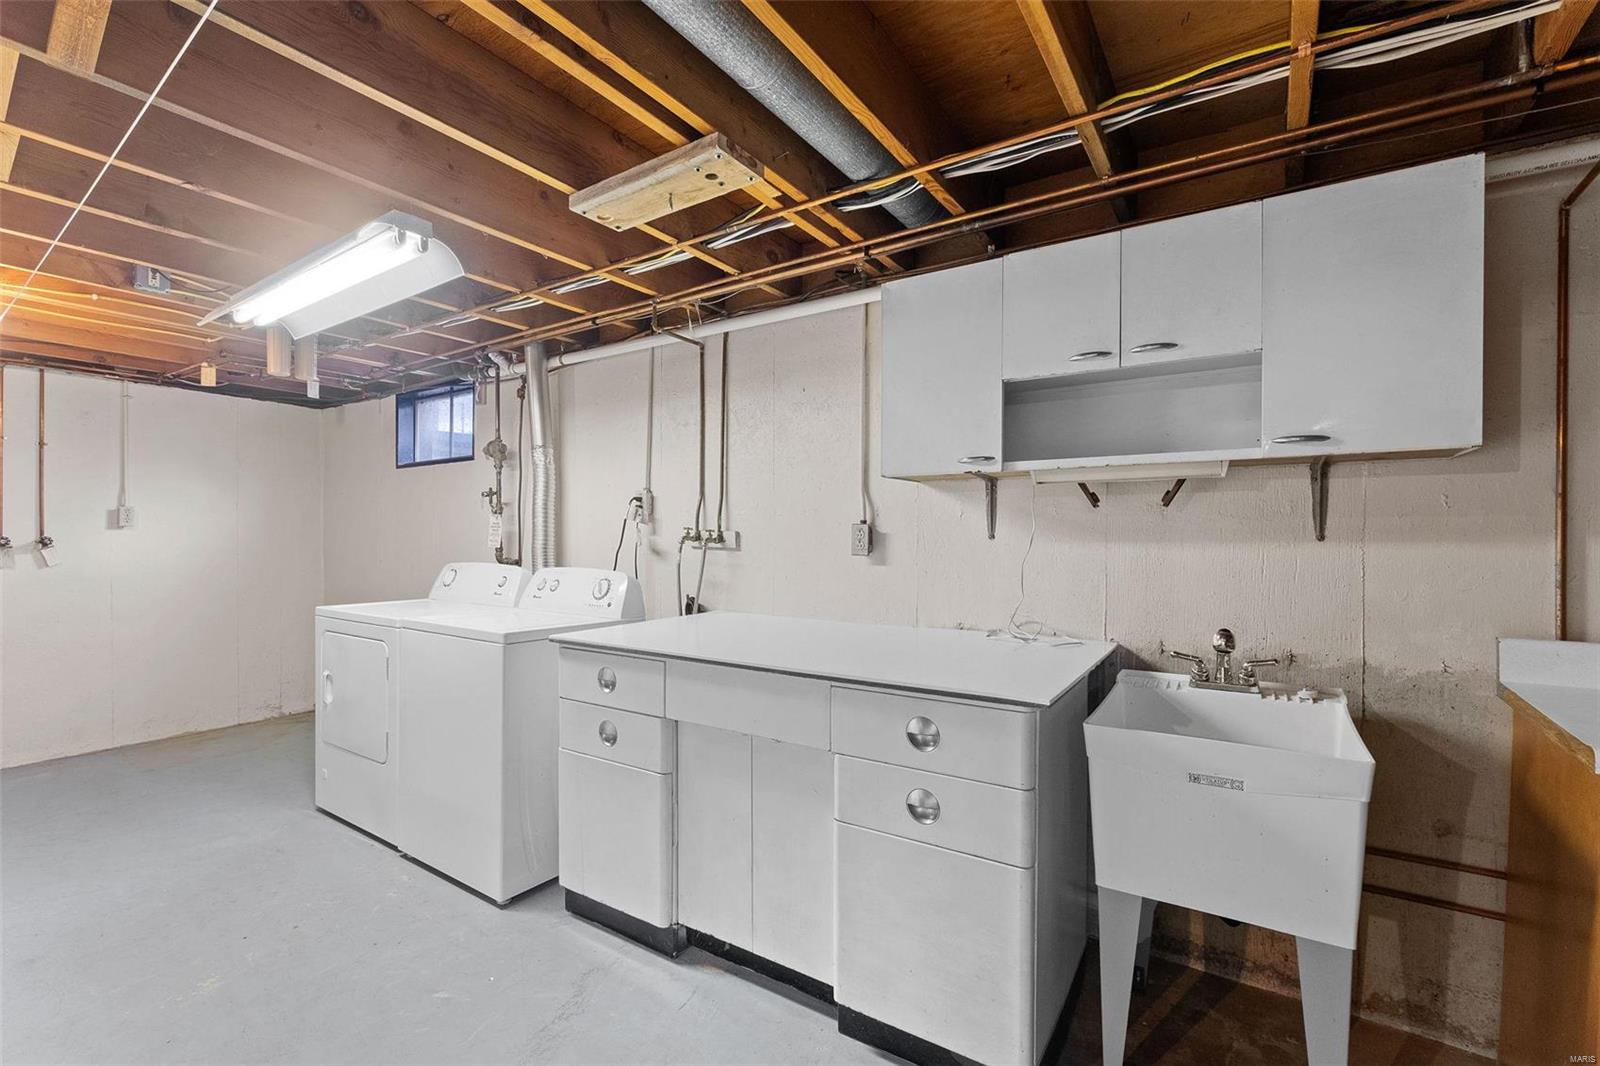
Basement laundry area with washer and dryer, countertop, overhead cabinets, and a utility sink.
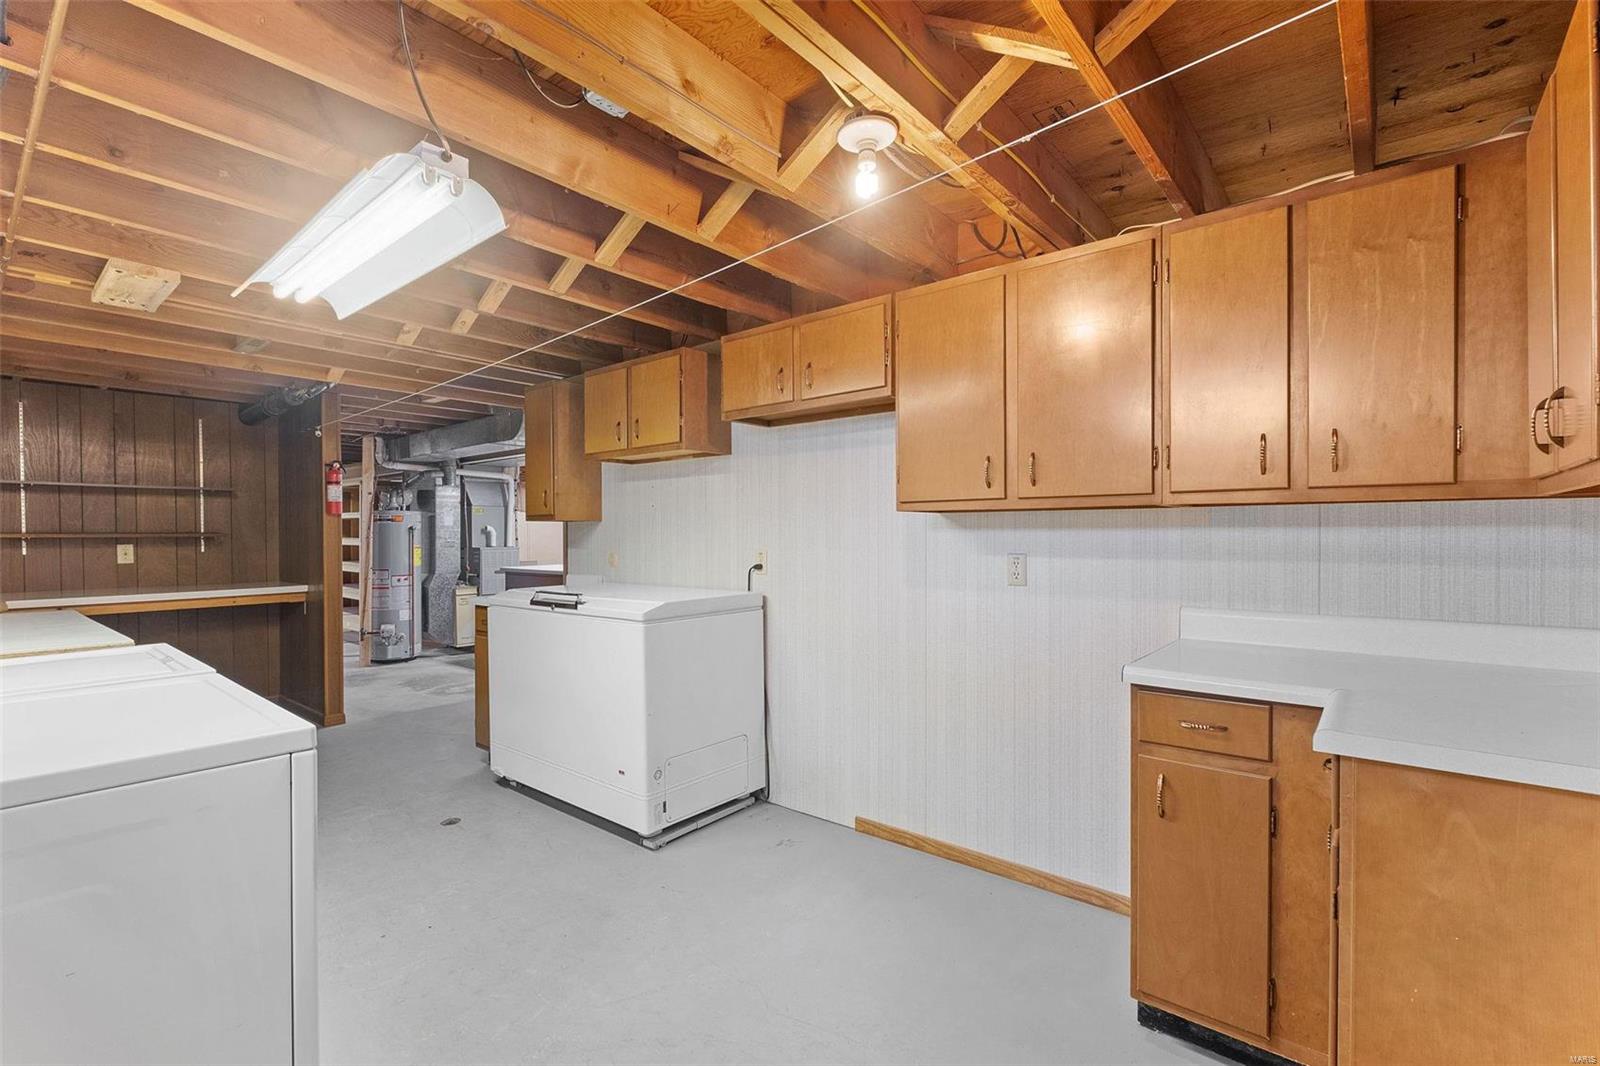
Basement laundry area with white appliances, extensive wood cabinets, and exposed ceiling joists.
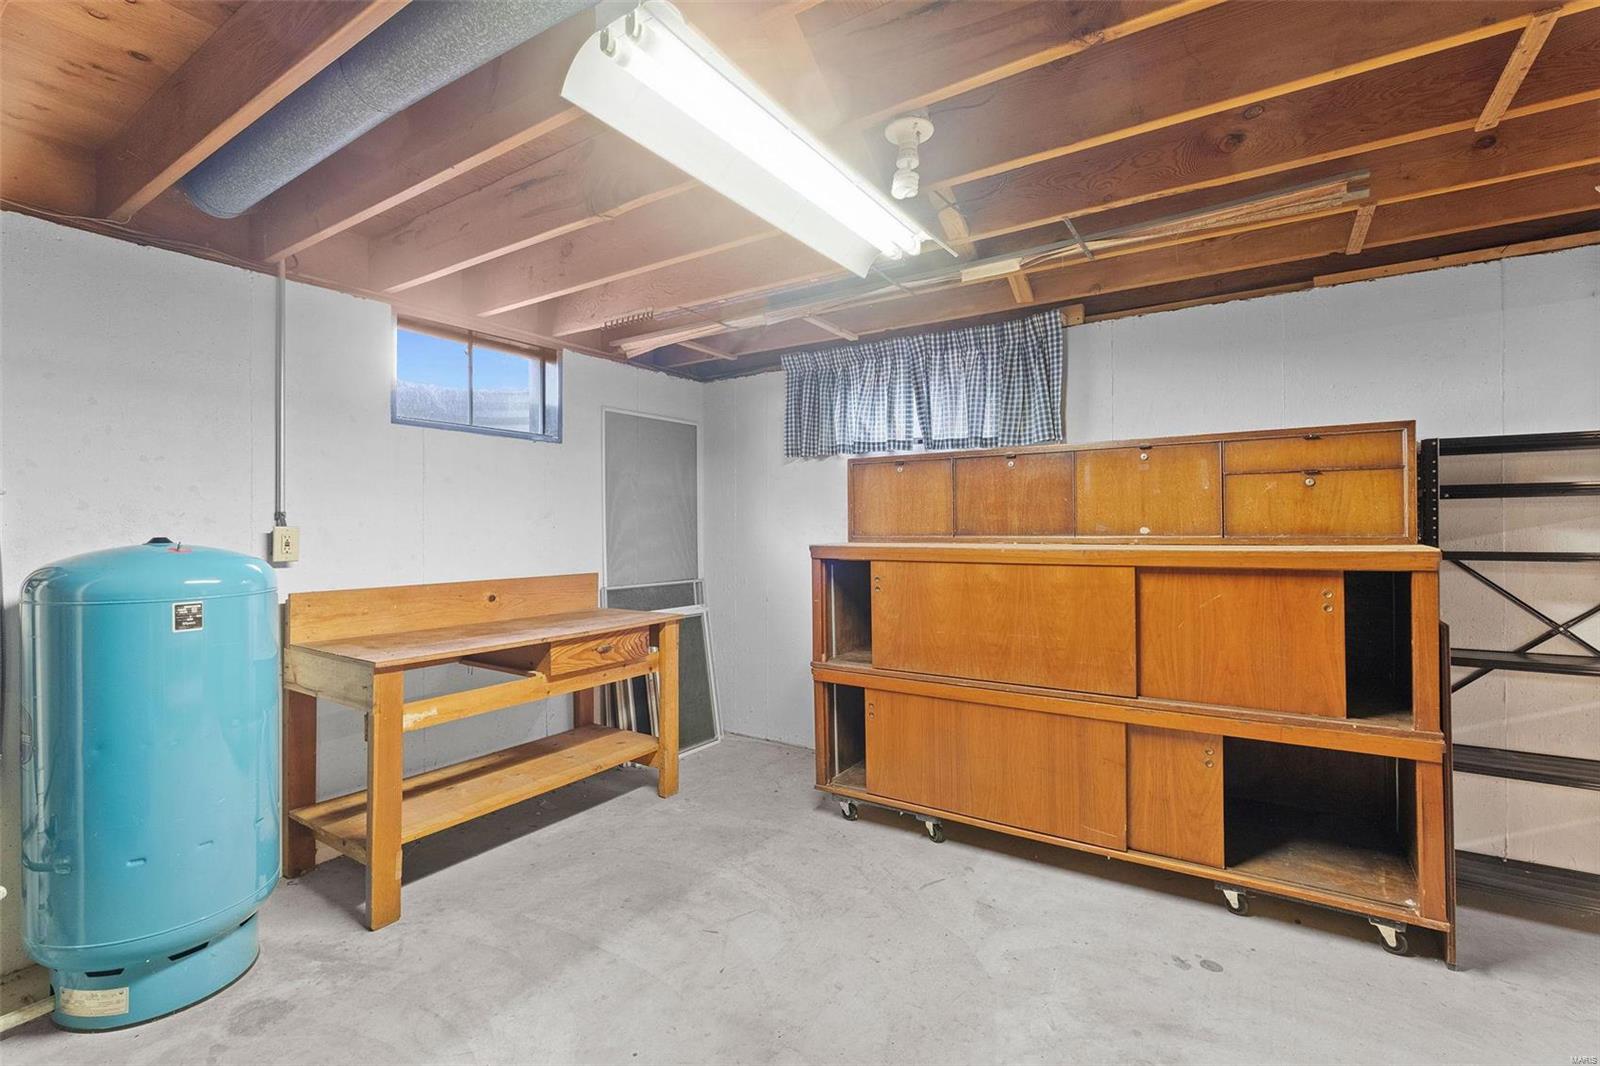
Workshop with exposed ceiling joists, a blue air tank, workbench, and wooden storage cabinets.
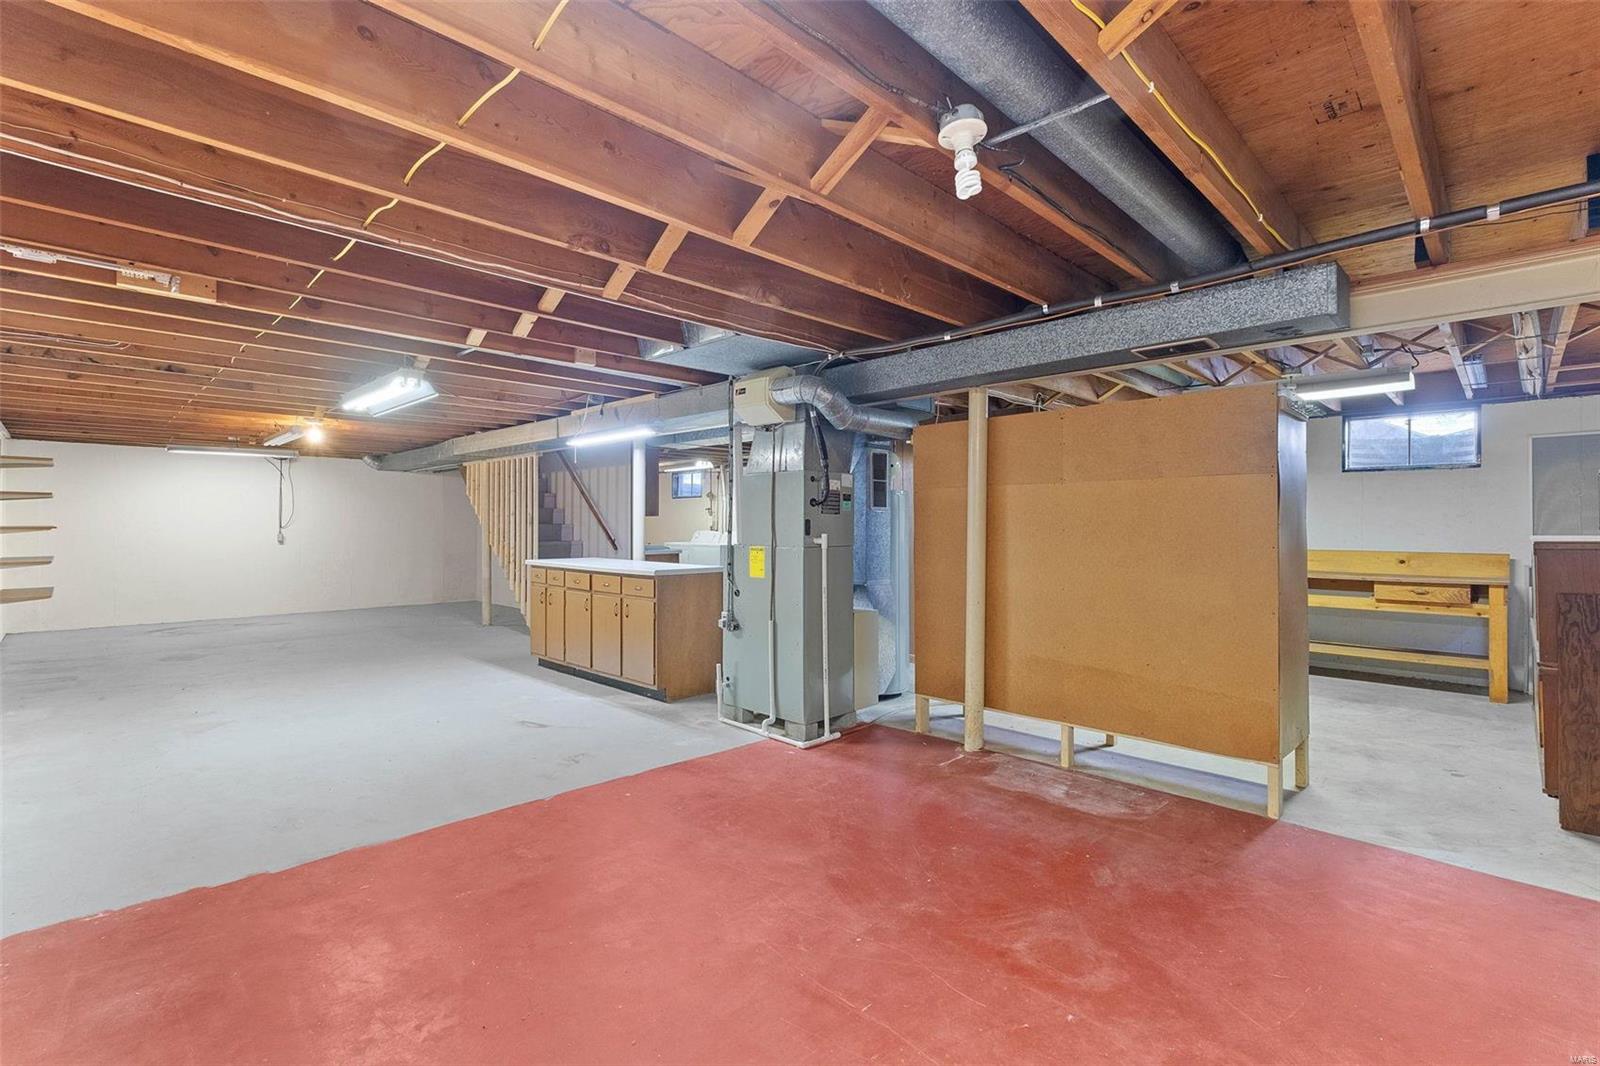
Unfinished basement with exposed ceiling joists, utility equipment, a cabinet counter, and open red-and-gray flooring.
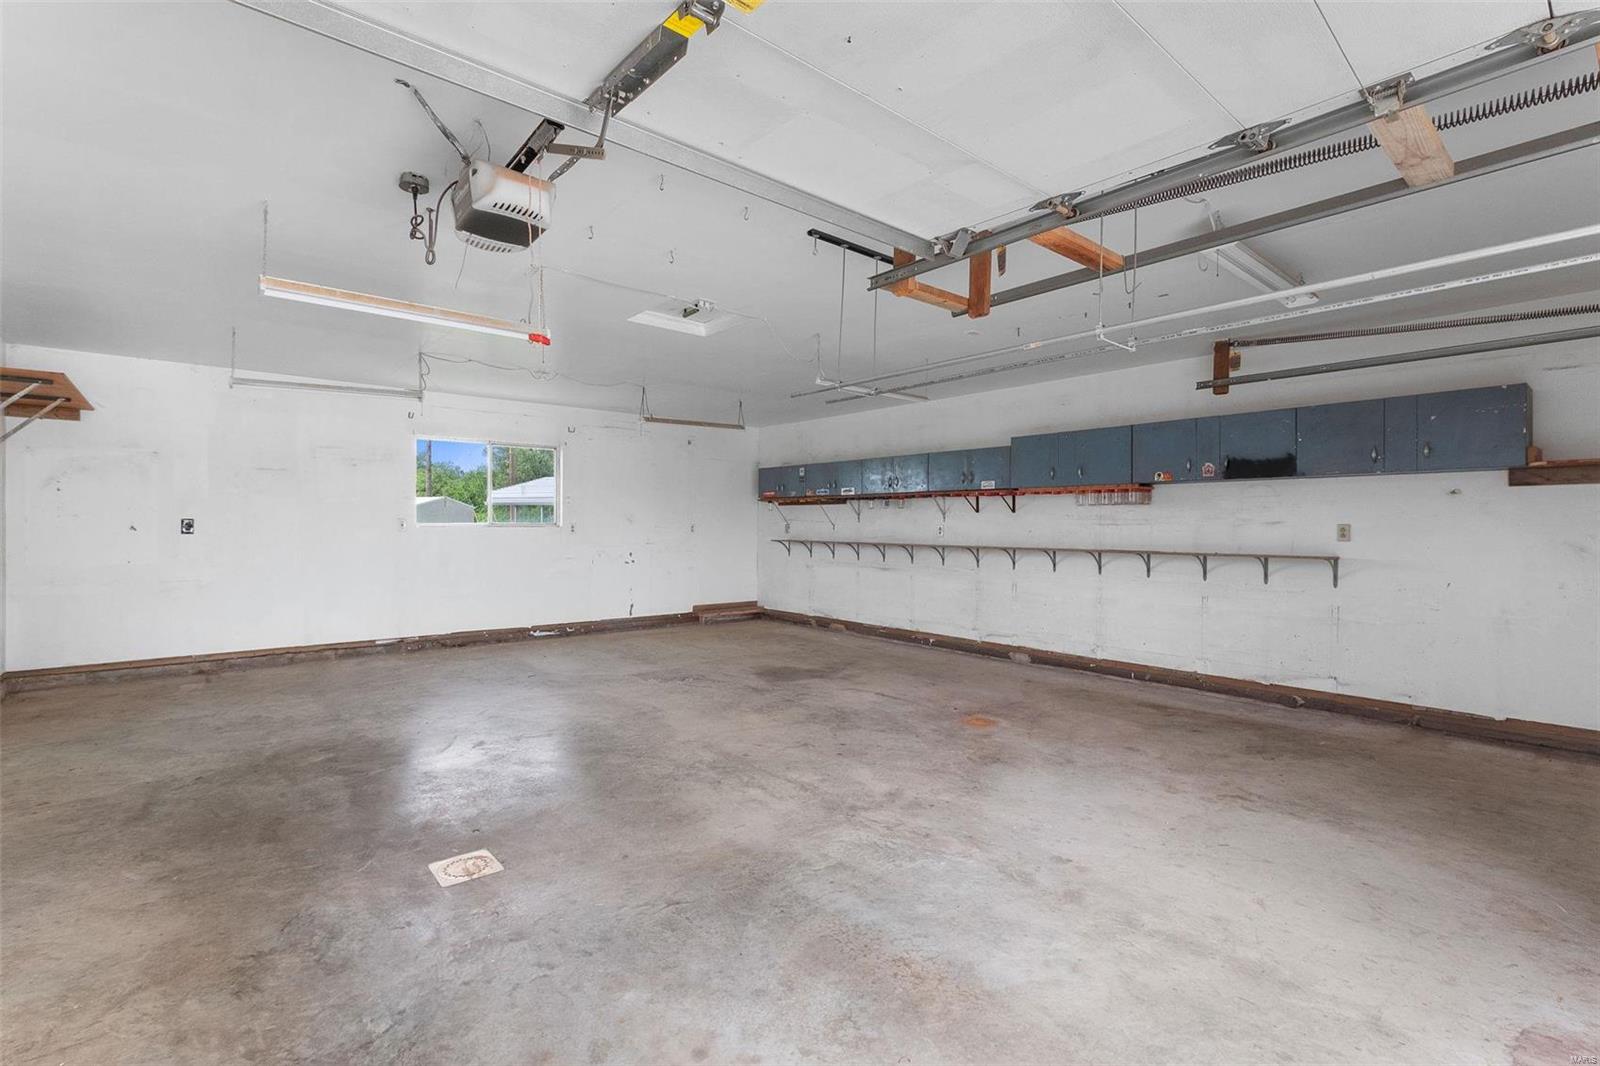
Empty garage with overhead door tracks and blue-gray cabinets and shelves along one wall.
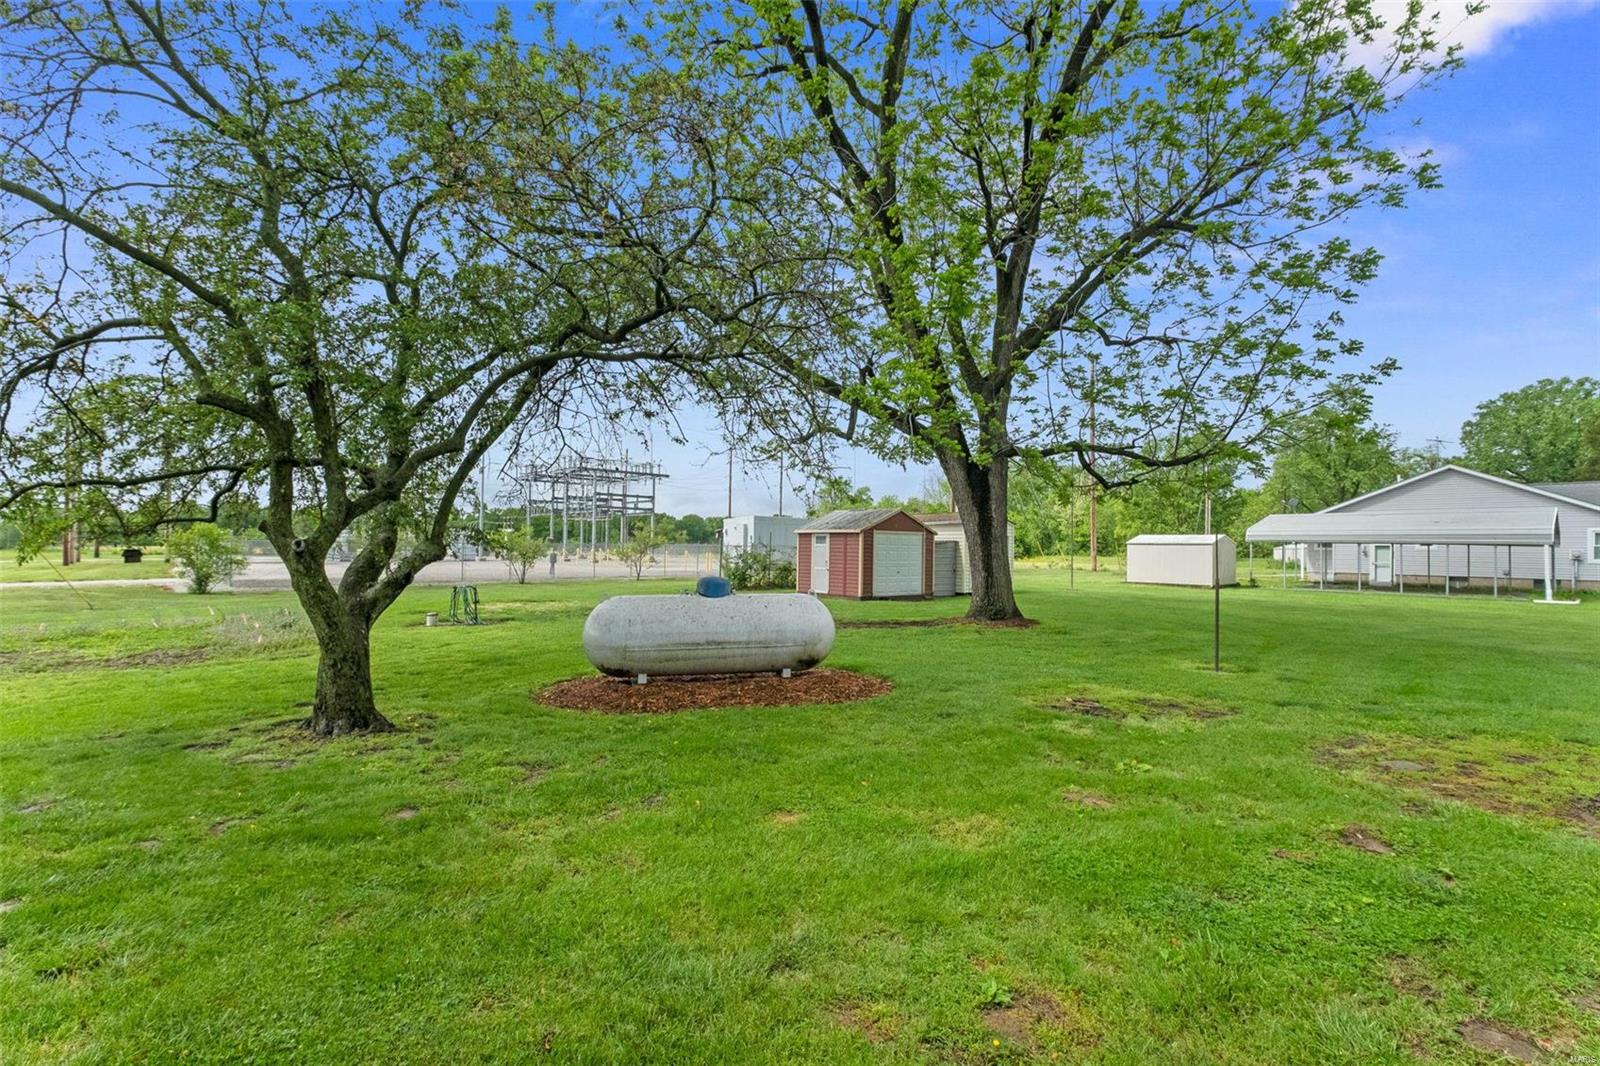
Grassy property grounds with mature trees, a propane tank, sheds, and a small building with a covered carport.
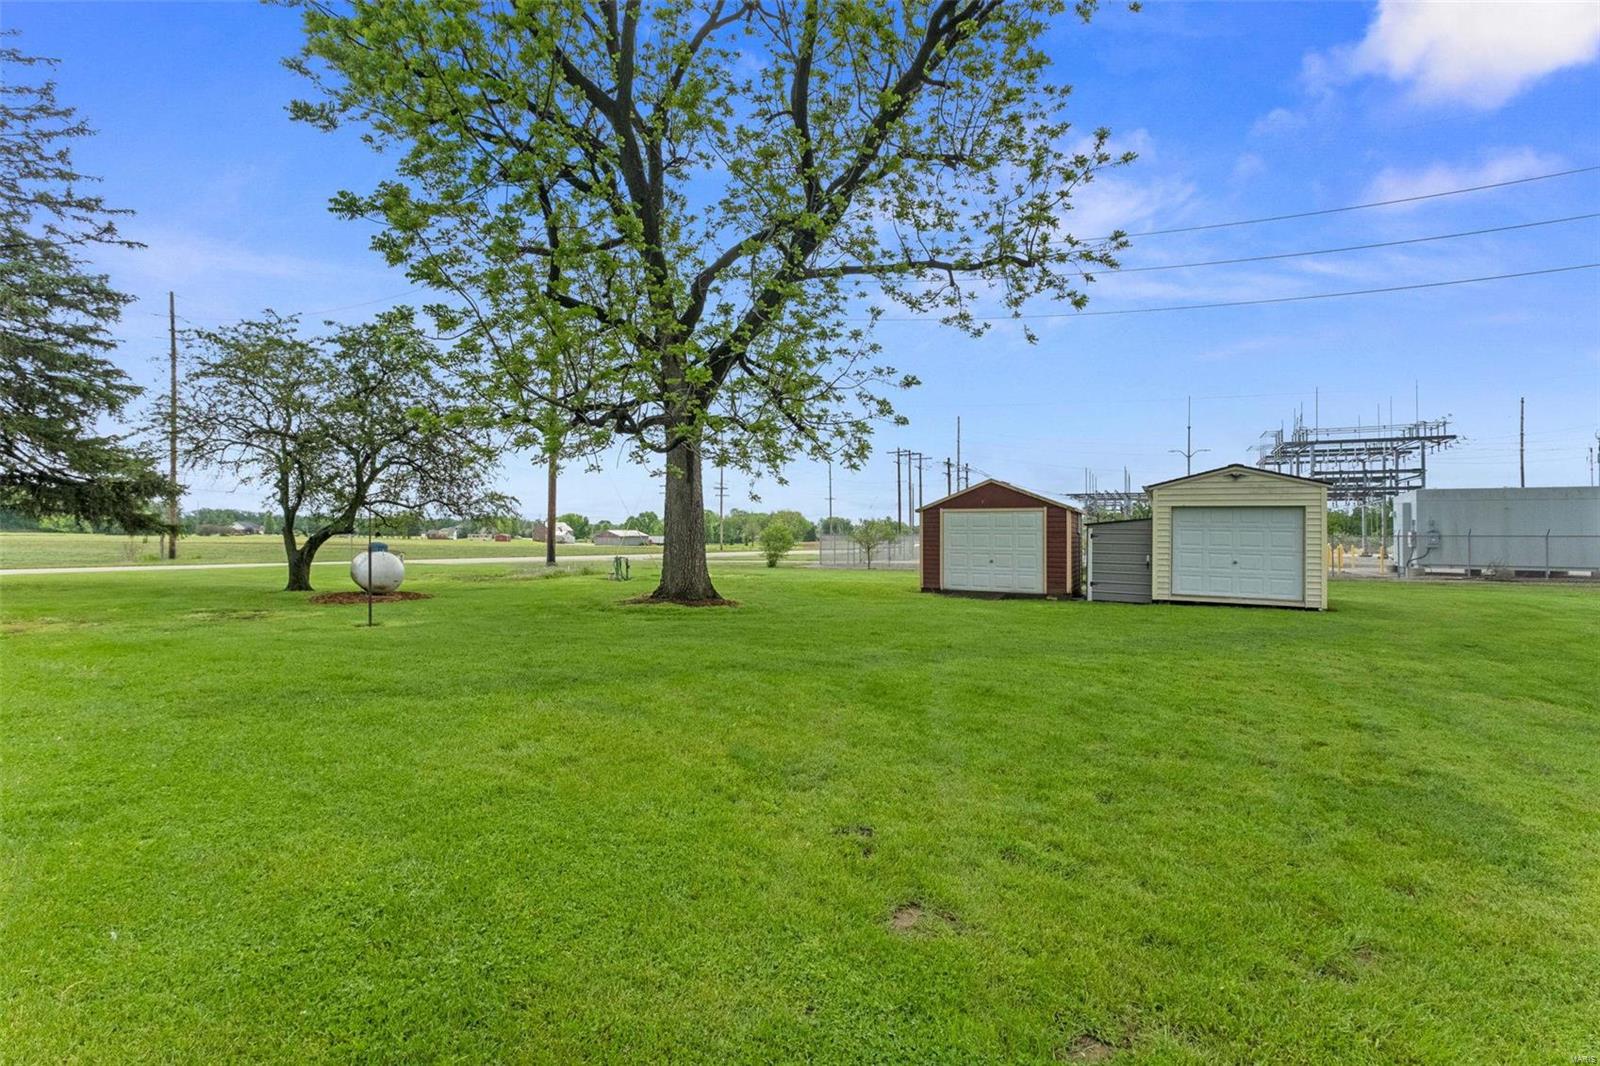
Mowed lawn with mature trees and two storage sheds beside utility infrastructure.
Brick ranch home with a detached red two-car garage and a broad gravel driveway.
Aerial view of a brick home, detached outbuildings, and spacious lawn beside a rural road intersection.
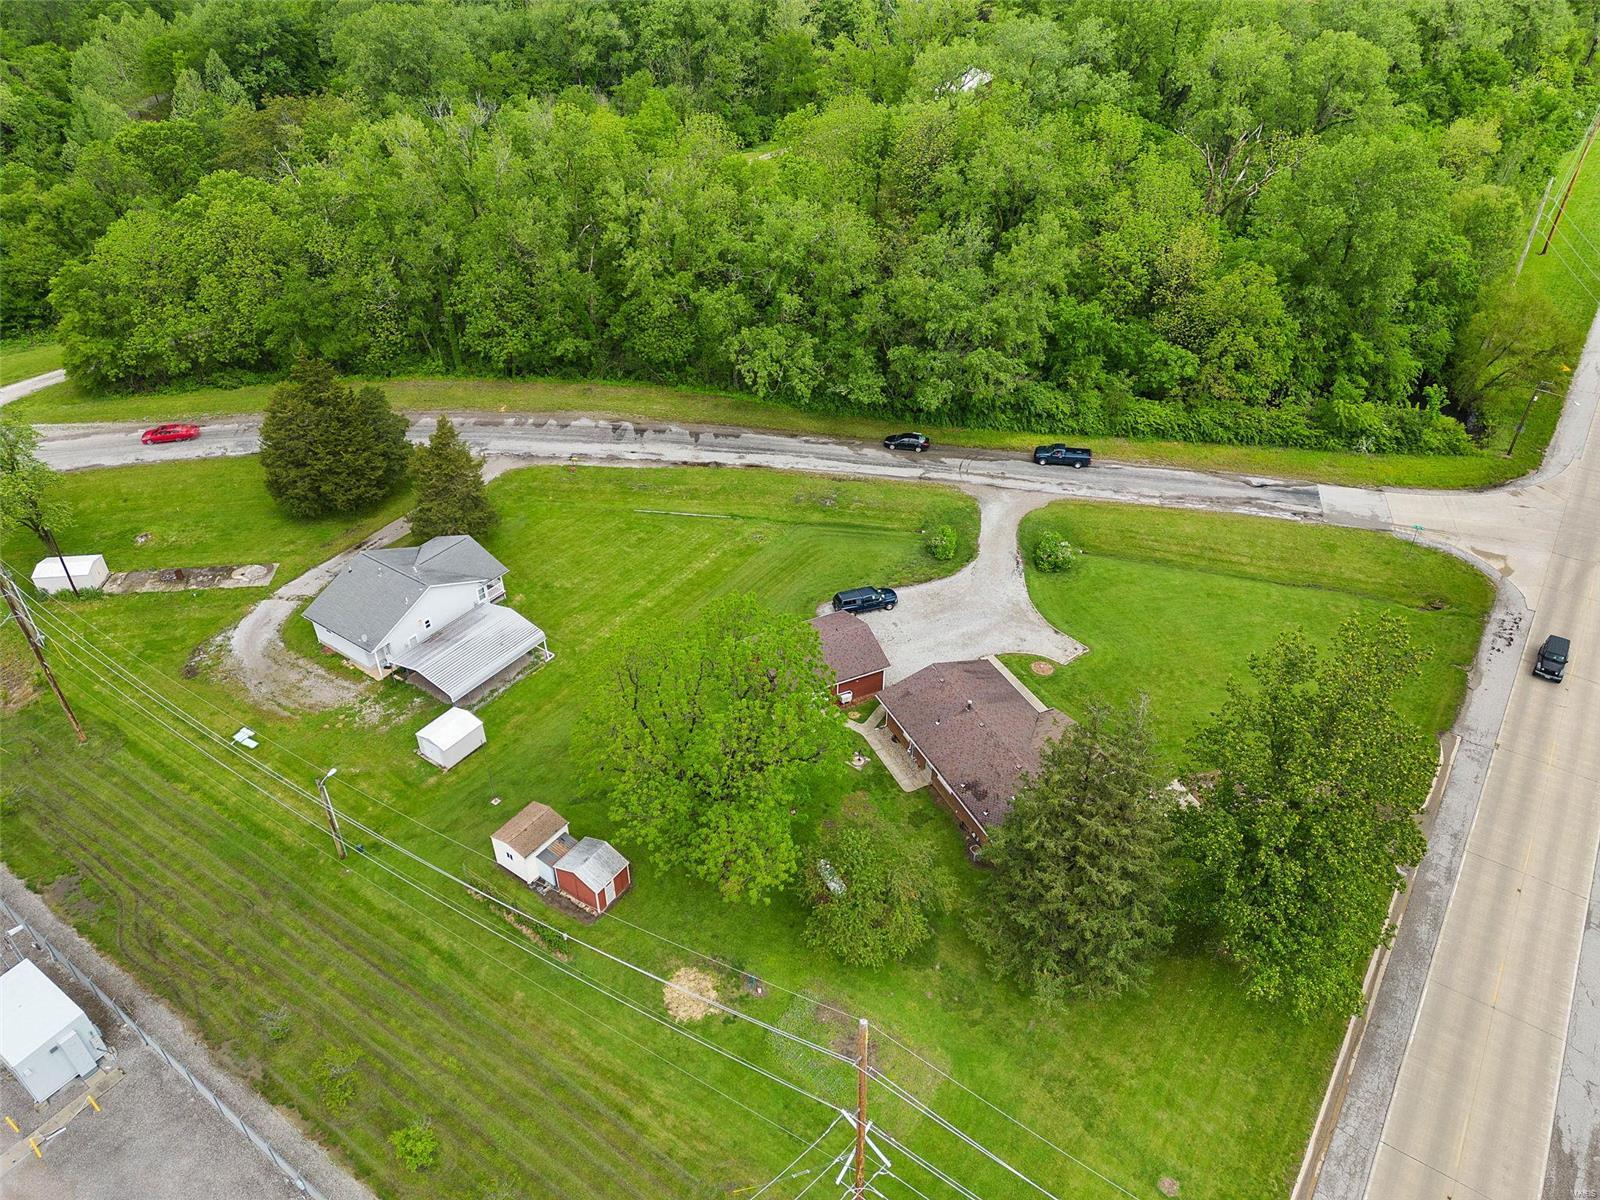
Aerial view of a grassy property bordered by mature trees, with nearby homes and roads.
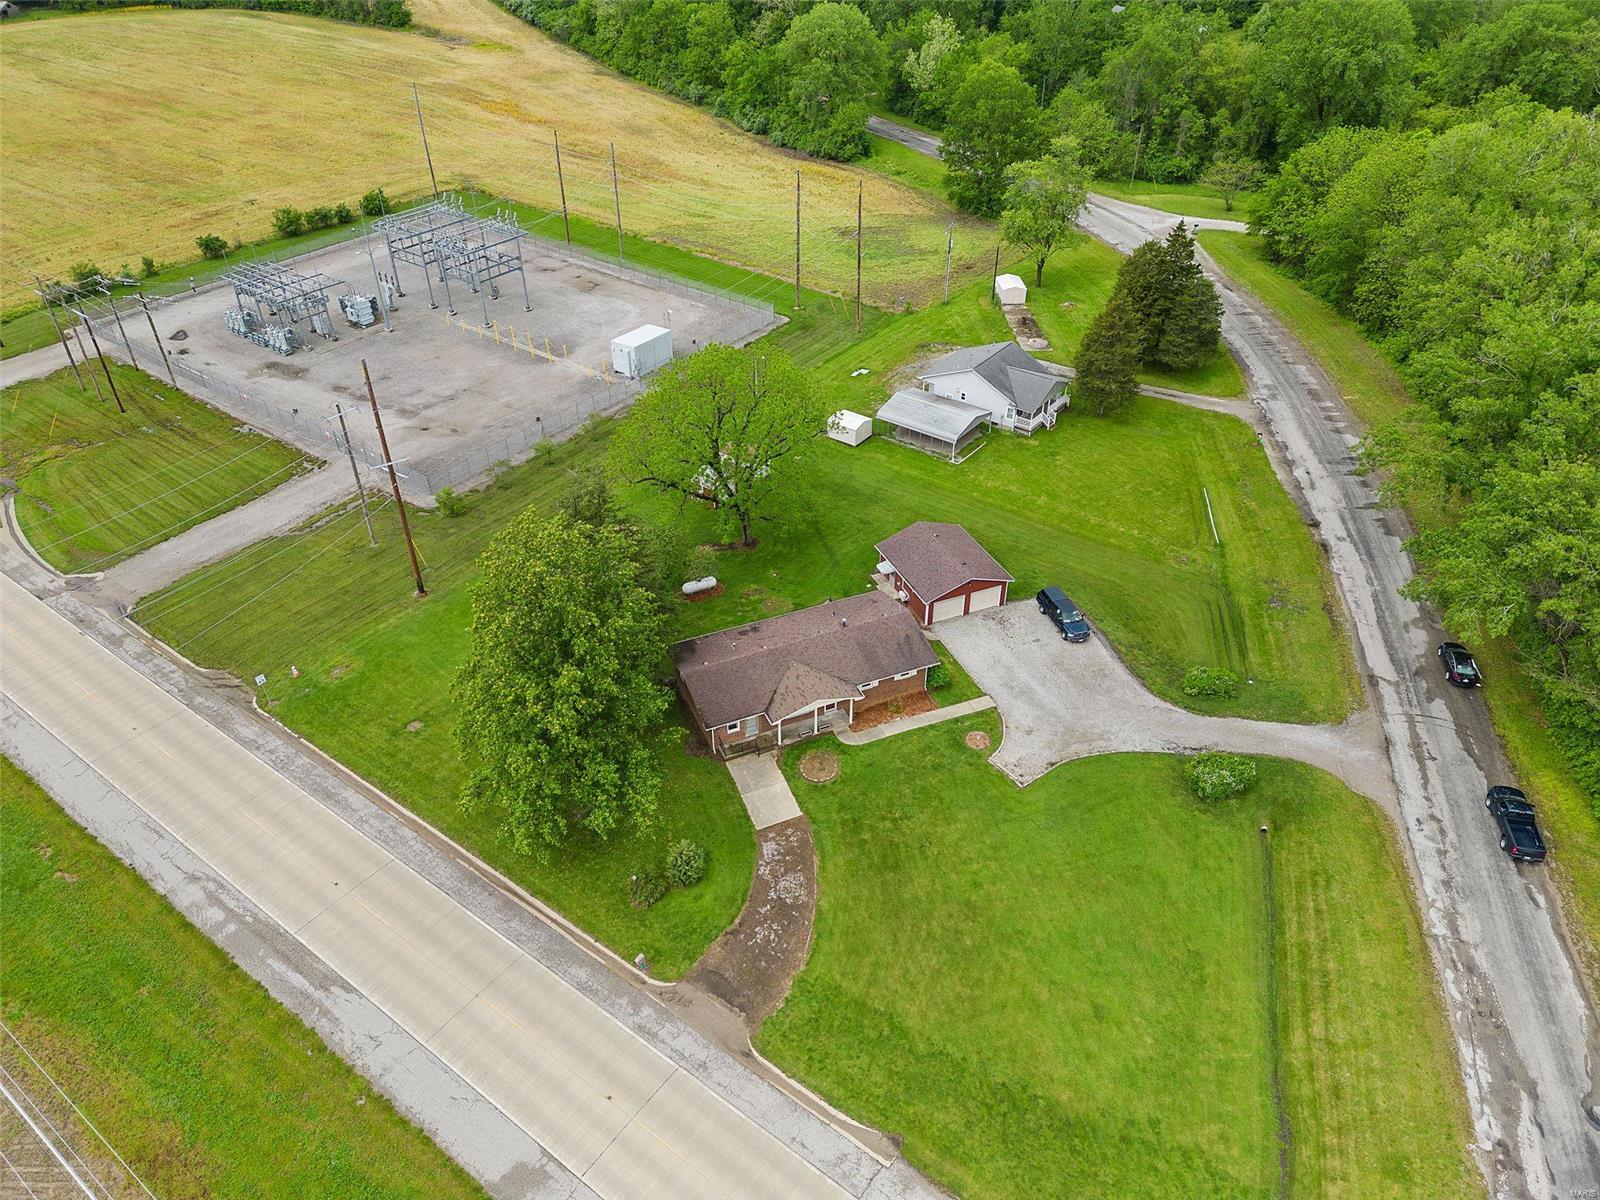
Aerial view of the property, neighboring buildings, lawns, and adjacent electrical substation.
Brick ranch home with a covered porch, broad lawn, and detached red two-car garage at dusk.
SEE ALL PHOTOS
Brick ranch home with a covered porch, broad lawn, and detached two-car garage.
Brick house beside a broad lawn, mature trees, and several outbuildings.
Aerial view of a house, outbuildings, and curved gravel driveway beside a road and open farmland.
Single-story brick house with covered entry, long driveway, and broad green lawn.
Brick ranch home beside a red two-door garage, with a broad gravel driveway and green lawn.
Rear of a brick ranch home with a red-sided outbuilding and broad lawn.
Empty carpeted room with beige walls and a wood-bladed ceiling fan.
Empty carpeted living room with a ceiling fan and tiled entry area.
Empty living room with gray carpet, ceiling fan, and a large curtained window.
Unfurnished carpeted room with a ceiling fan, curtained window, and wood door.
Kitchen with wood cabinets and peninsula beside a large curtained window.
Kitchen with extensive wood cabinetry, a center island, patterned backsplash, and adjoining carpeted room.
Empty kitchen area with wood cabinets, patterned vinyl flooring, and an open doorway to the hall.
Vacant room with blue-curtained window overlooking a green lawn and a wooden exterior door.
Kitchen with warm wood cabinets, patterned tile backsplash, black range, and double-basin sink beneath a window.
Kitchen with dark wood cabinets, patterned backsplash, and windows overlooking the yard.
Kitchen with honey-toned cabinets, a large island, patterned flooring, and blue window curtains.
Kitchen with honey-toned wood cabinets, a large white island, and a patterned tile backsplash.
Bathroom with a long wood vanity, white countertop, large mirror, and turquoise walls.
Bathroom with a white bathtub, metal grab bars, and a turquoise upper wall.
Bathroom with a dark wood vanity, mirrored cabinets, beige tile, and white toilet.
Empty bedroom with hardwood floors, navy curtains, and a ceiling fan.
Empty bedroom with hardwood floors, wooden sliding closet doors, and a ceiling fan.
Empty room with hardwood floors, two curtained windows, and a ceiling fan.
Empty bedroom with hardwood floors, a wood sliding-door closet, and a window with patterned curtains.
Empty room with pale green walls, hardwood floors, and a curtained window.
Empty bedroom with pale green walls, hardwood floors, wooden closet doors, and a ceiling fan.
Empty room with wood-look flooring, floral window curtains, and a ceiling fan.
Empty room with wood-look flooring, a ceiling fan, and a window overlooking greenery.
Interior room with wood-look flooring, pink walls, and a large dark wood china cabinet.
Kitchen with honey-toned wood cabinets, a gas range, and a window overlooking a lawn.
Kitchen with light wood cabinets, gas range, and stainless steel sink.
Bathroom vanity and oval sink beside chrome towel bars and a small window.
Basement laundry area with washer and dryer, countertop, overhead cabinets, and a utility sink.
Basement laundry area with white appliances, extensive wood cabinets, and exposed ceiling joists.
Workshop with exposed ceiling joists, a blue air tank, workbench, and wooden storage cabinets.
Unfinished basement with exposed ceiling joists, utility equipment, a cabinet counter, and open red-and-gray flooring.
Empty garage with overhead door tracks and blue-gray cabinets and shelves along one wall.
Grassy property grounds with mature trees, a propane tank, sheds, and a small building with a covered carport.
Mowed lawn with mature trees and two storage sheds beside utility infrastructure.
Brick ranch home with a detached red two-car garage and a broad gravel driveway.
Aerial view of a brick home, detached outbuildings, and spacious lawn beside a rural road intersection.
Aerial view of a grassy property bordered by mature trees, with nearby homes and roads.
Aerial view of the property, neighboring buildings, lawns, and adjacent electrical substation.
Brick ranch home with a covered porch, broad lawn, and detached red two-car garage at dusk.
Courtesy of RE/MAX Preferred, Angela D Laskowski Listing Contact: 618-624-2111 
Sold

5219 Frank Scott Parkway W

5219 Frank Scott Parkway W, Belleville, IL 62223

$210,000
Exceptionally well-maintained 4 bedroom/3 bath brick home on .73 acre lot. The home offers an attached suite/apartment with separate exterior entrance as well an an entrance through the main home and has an area large enough for a sitting room/bedroom, lots of closet space, kitchenette, 3/4 bath with shower, and separate HVAC. This would also make a fantastic master bedroom suite. Kitchen has beautiful maple cabinets, lots of counter space, pantry,all appliances are included, and offers access to inviting backyard. Full unfinished basement (washer and dryer included). High efficiency furnace for main home is newer (2016) and has humidifier. Oversized detached 2 car garage (28' x23') and utility shed (10x12) offer ample storage. Home has public water on interior, but exterior faucets are connected to the original well. Double hung replacement windows throughout. Eligible for 100% (NO DOWN PAYMENT!) USDA Financing program. No showings until OPEN HOUSE on Saturday 5/11 10:00 AM -12:00 PM

4
beds

3
baths

1,568 Sq.Ft. LIVING AREA

0.73 Acres lot

Angi Welge

Angi Welge

Features & Amenities

Interior

  • total bedrooms4
  • Total bathrooms3
  • full bathrooms2
  • half bathroom1
  • Flooring Carpet, Hardwood
  • Fireplace None
  • APPLIANCES Disposal, Dryer, Microwave, Gas Range, Gas Oven, Refrigerator, Washer, Humidifier, Propane Water Heater
  • other interior Features Eat-in Kitchen, Kitchen/Dining Room Combo

Area & Lot

  • Status Sold
  • Date Sold June 24, 2024
  • Living Area1,568 Sq.Ft.
  • Lot Area0.73 Acres
  • MLS® ID24027546
  • TypeResidential
  • YEAR BUILT1968
  • NeighborhoodSt. Clair County
  • Architecture StylesRanch, Traditional
  • Elementary SchoolMILLSTADT DIST 160
  • Middle SchoolMILLSTADT DIST 160
  • High SchoolBelleville High School-West
  • School DistrictMillstadt DIST 160

Exterior

  • STORIES1
  • Garage Space2.0
  • water SourcePublic, Well
  • lot featuresLevel
  • parkingDetached, Garage, Garage Door Opener, Oversized
  • HEAT TYPEPropane, Forced Air
  • AIR CONDITIONINGCentral Air, Electric
  • sewerSeptic Tank
  • security FeaturesSmoke Detector(s)

Financial

  • Sales Price$210,000
View Virtual Tour

St. Clair County

Explore

Work With Angi

I’m dedicated to helping my clients find the home of their dreams. Whether you are buying or selling a home or just curious about the local market, I would love to offer my support and services.

Follow Me on Instagram