Leave a Message

Thank you for your message. I will be in touch with you shortly.

5516 Lehigh Lane
5516 Lehigh Lane
5516 Lehigh Lane
5516 Lehigh Lane
5516 Lehigh Lane
5516 Lehigh Lane
5516 Lehigh Lane
5516 Lehigh Lane
5516 Lehigh Lane
5516 Lehigh Lane
5516 Lehigh Lane
5516 Lehigh Lane
5516 Lehigh Lane
5516 Lehigh Lane
5516 Lehigh Lane
5516 Lehigh Lane
5516 Lehigh Lane
5516 Lehigh Lane
5516 Lehigh Lane
5516 Lehigh Lane
5516 Lehigh Lane
5516 Lehigh Lane
5516 Lehigh Lane
5516 Lehigh Lane
5516 Lehigh Lane
5516 Lehigh Lane
5516 Lehigh Lane
5516 Lehigh Lane
5516 Lehigh Lane
5516 Lehigh Lane
5516 Lehigh Lane
5516 Lehigh Lane
5516 Lehigh Lane
5516 Lehigh Lane
5516 Lehigh Lane
5516 Lehigh Lane
5516 Lehigh Lane
5516 Lehigh Lane
5516 Lehigh Lane
5516 Lehigh Lane
5516 Lehigh Lane
5516 Lehigh Lane
5516 Lehigh Lane
5516 Lehigh Lane
5516 Lehigh Lane
5516 Lehigh Lane
5516 Lehigh Lane
SEE ALL PHOTOS
5516 Lehigh Lane
5516 Lehigh Lane
5516 Lehigh Lane
5516 Lehigh Lane
5516 Lehigh Lane
5516 Lehigh Lane
5516 Lehigh Lane
5516 Lehigh Lane
5516 Lehigh Lane
5516 Lehigh Lane
5516 Lehigh Lane
5516 Lehigh Lane
5516 Lehigh Lane
5516 Lehigh Lane
5516 Lehigh Lane
5516 Lehigh Lane
5516 Lehigh Lane
5516 Lehigh Lane
5516 Lehigh Lane
5516 Lehigh Lane
5516 Lehigh Lane
5516 Lehigh Lane
5516 Lehigh Lane
5516 Lehigh Lane
5516 Lehigh Lane
5516 Lehigh Lane
5516 Lehigh Lane
5516 Lehigh Lane
5516 Lehigh Lane
5516 Lehigh Lane
5516 Lehigh Lane
5516 Lehigh Lane
5516 Lehigh Lane
5516 Lehigh Lane
5516 Lehigh Lane
5516 Lehigh Lane
5516 Lehigh Lane
5516 Lehigh Lane
5516 Lehigh Lane
5516 Lehigh Lane
5516 Lehigh Lane
5516 Lehigh Lane
5516 Lehigh Lane
5516 Lehigh Lane
5516 Lehigh Lane
5516 Lehigh Lane
5516 Lehigh Lane
Courtesy of RE/MAX Platinum, Angela D Laskowski Listing Contact: 636-220-3200 
Sold

5516 Lehigh Lane

5516 Lehigh Lane, Imperial, MO 63052

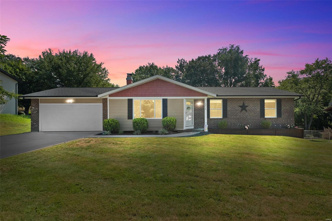
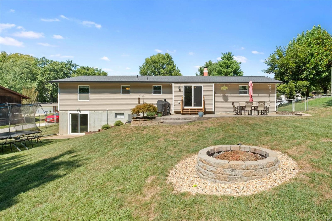
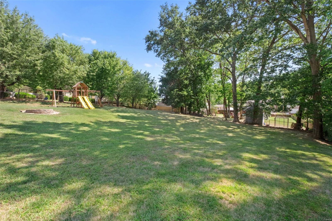
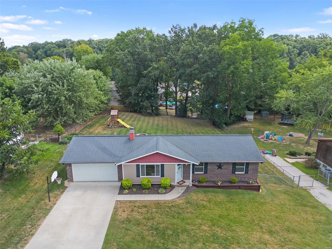
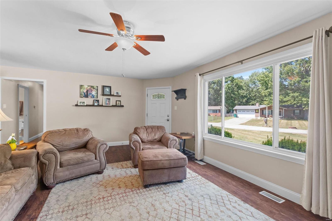
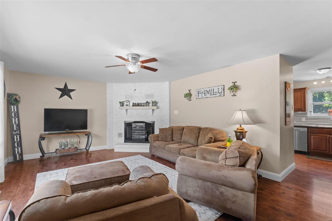
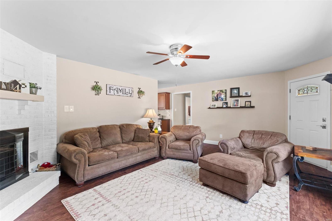
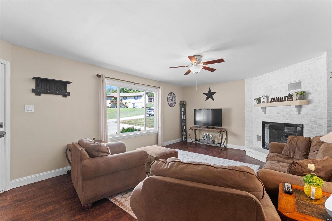
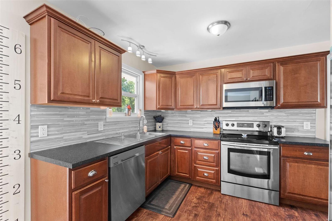
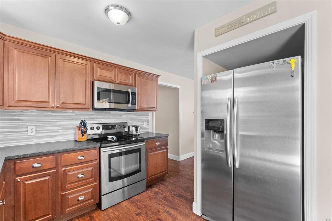
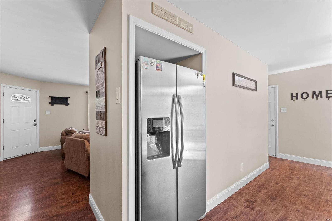
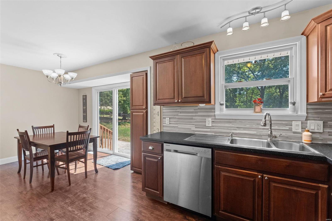
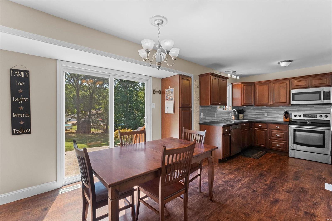
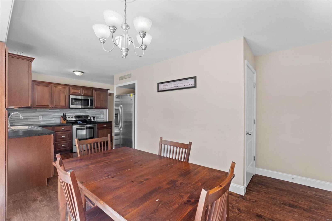
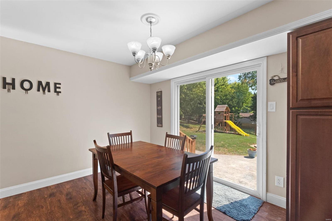
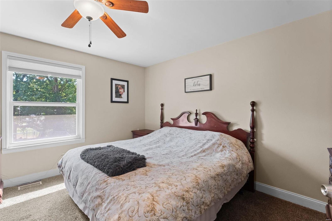
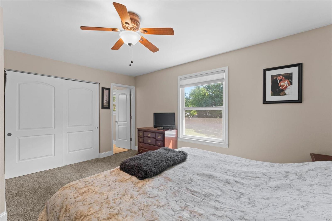
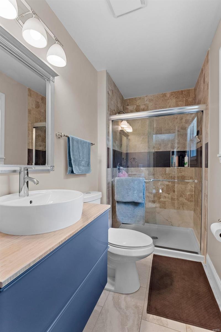
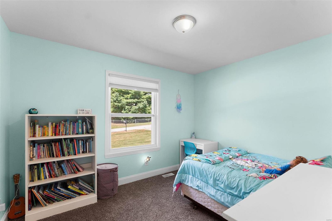
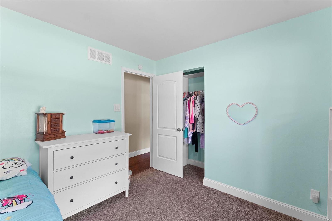
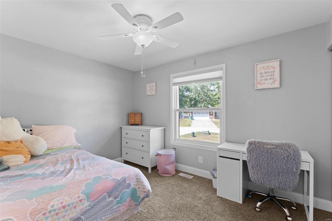
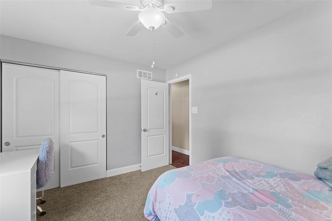
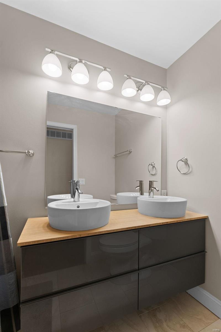
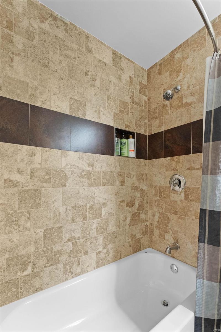
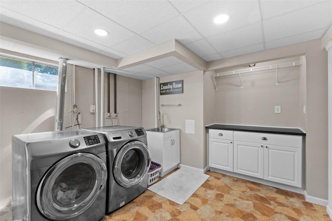
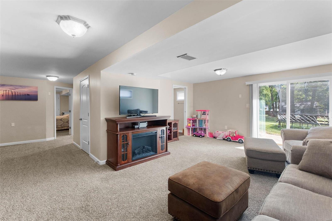
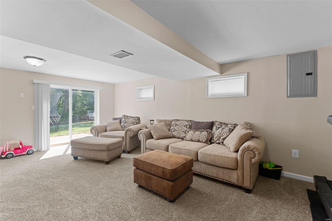
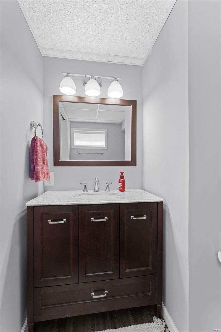
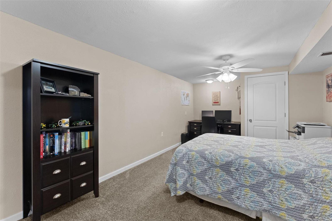
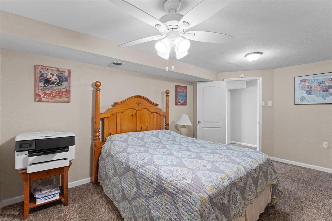
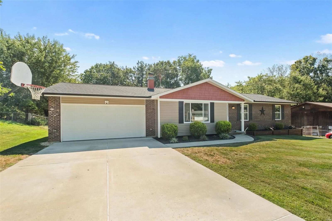
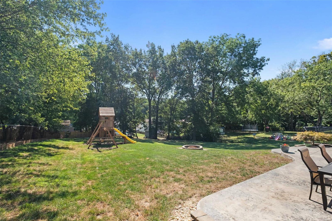
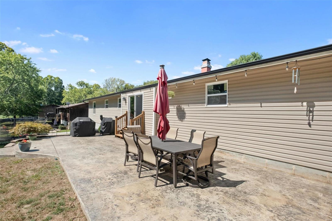
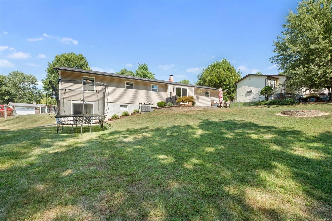
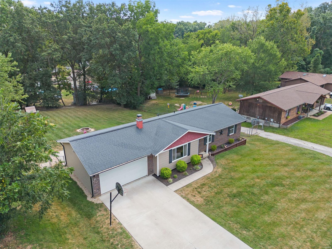
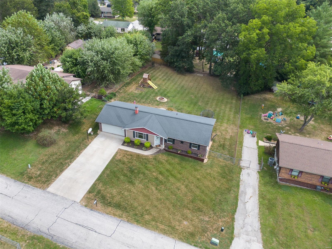
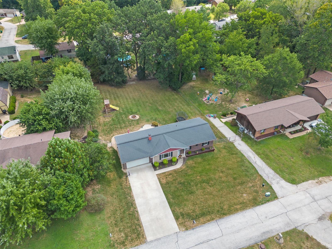
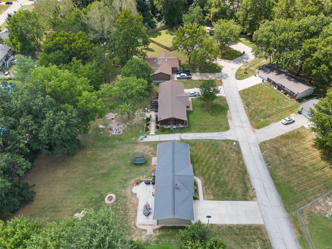
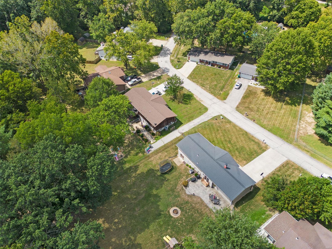
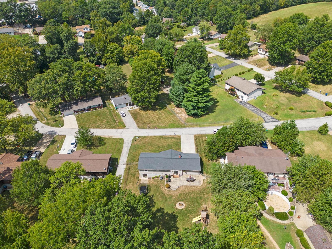
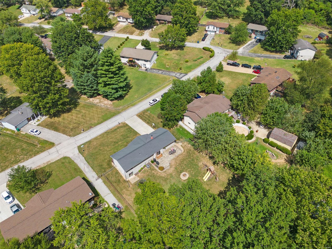
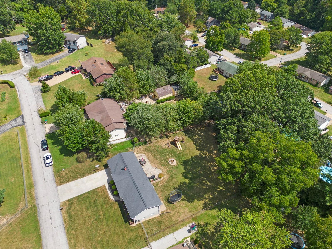
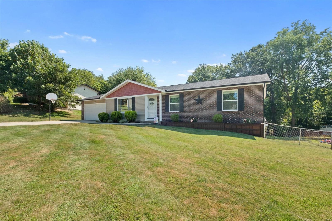
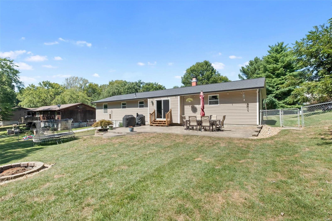
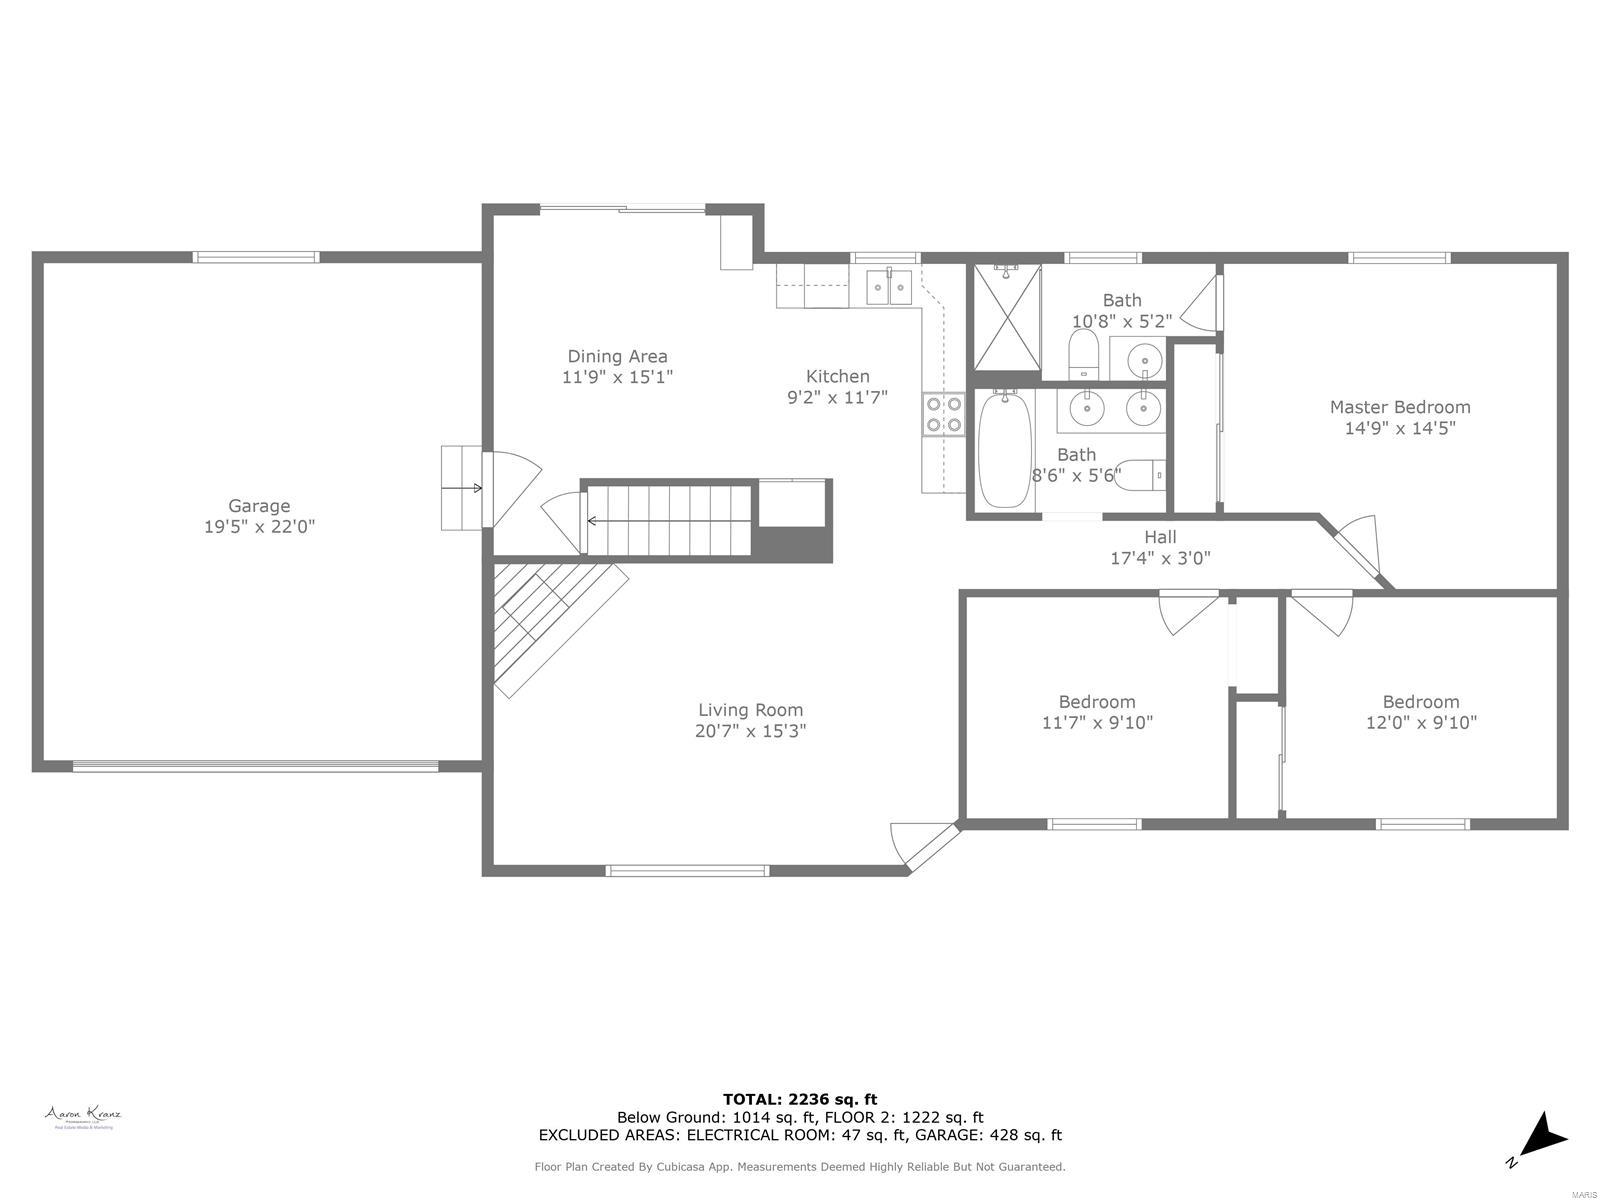
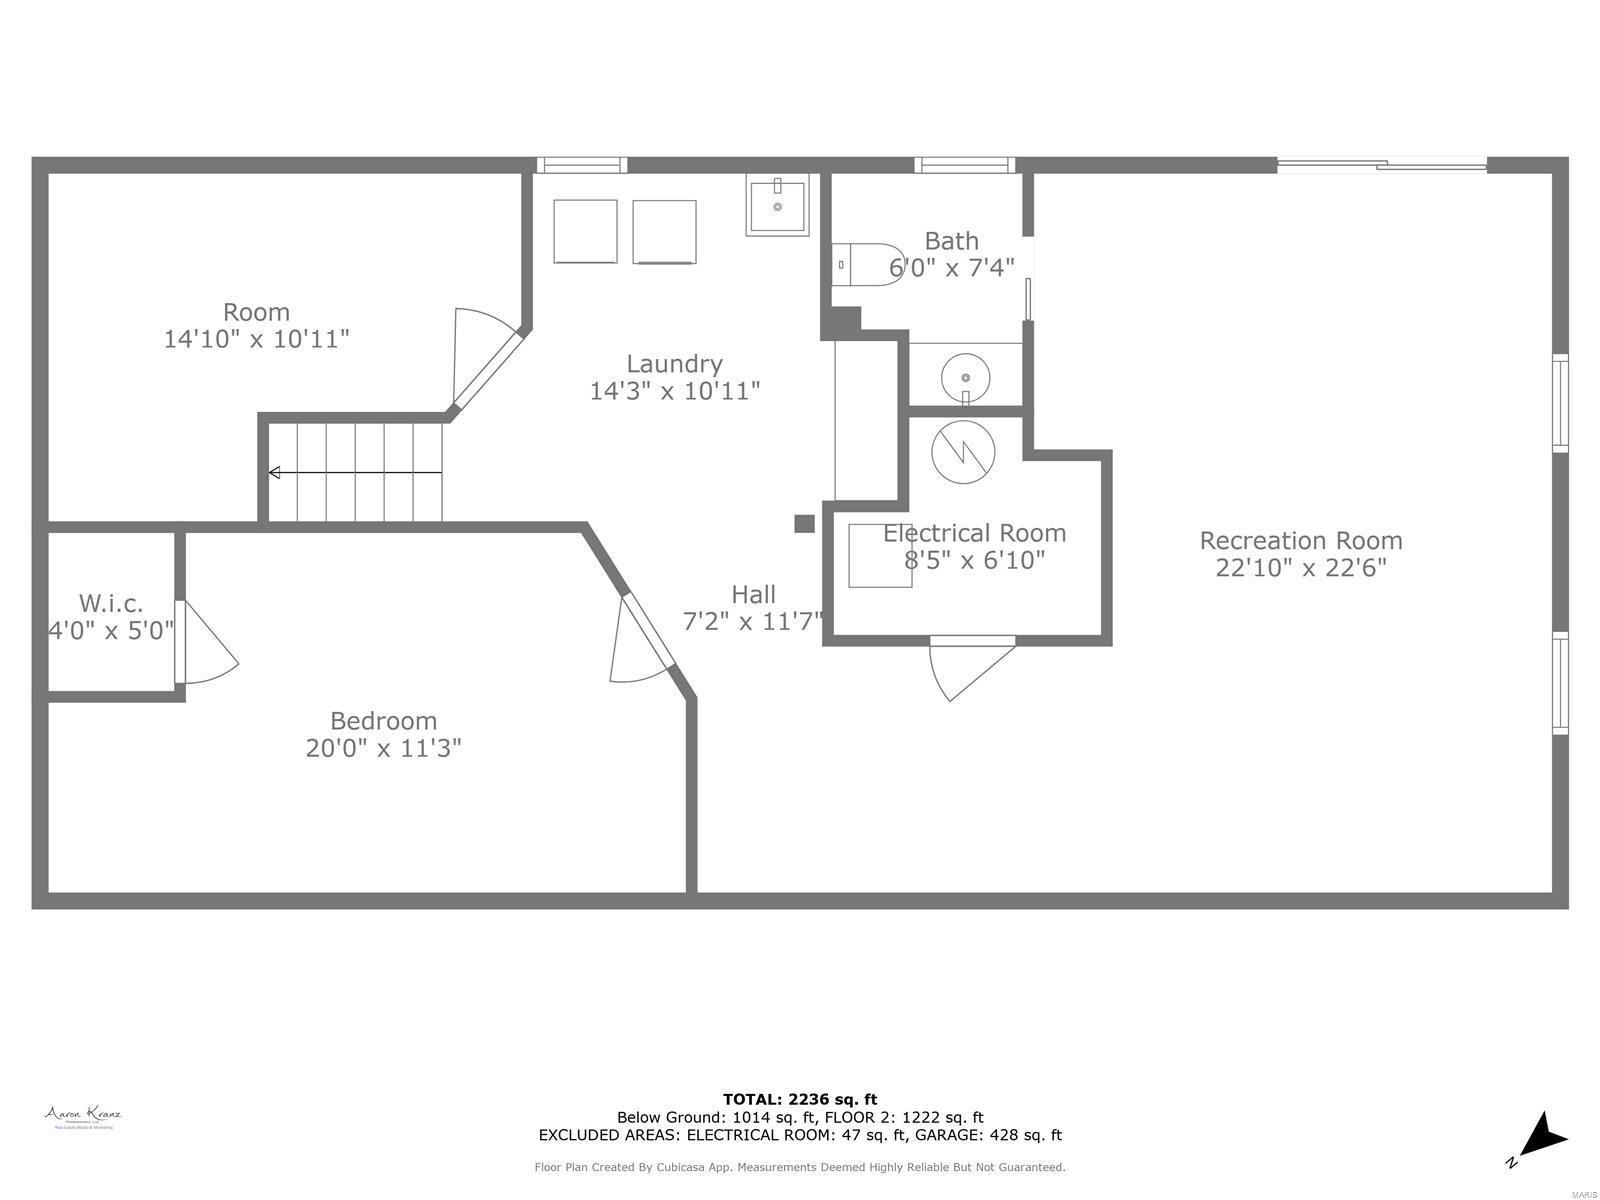
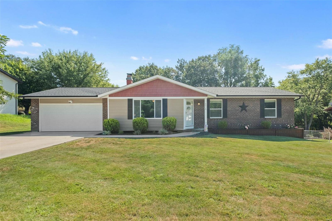
The HOME you have been waiting for! 5516 Lehigh Lane in Imperial, MO welcomes you with beautiful curb appeal. Exceptionally well cared for 1 story home features 3 bedrooms, 2.5 baths, 2 car garage, walkout basement on a .48 acre fenced lot. The bright and airy living room invites you in and makes you want to stay awhile with its abundant natural light, corner whitewashed fireplace, and laminate flooring. Kitchen offers tile backsplash, stainless appliances, maple cabinets, and eat-in dining area overlooking the tree-lined backyard, spacious stamped concrete patio, and firepit. Main floor also offers 2 auxillary bedrooms, full bath with double bowl vanity, tile floors, and tile surround shower/tub combo. Primary bedroom offers attached bath and tile surround shower. Finished basement boasts a relaxing family room, half bath, laundry, bonus room & office (currently used as storage). Showings begin at OPEN HOUSE on Saturday, September 14 10 AM - 12 PM.

3
beds

3
baths

2,214 Sq.Ft. LIVING AREA

0.48 Acres lot

Angi Welge

Angi Welge

Features & Amenities

Interior

  • total bedrooms3
  • Total bathrooms3
  • full bathrooms2
  • half bathroom1
  • Fireplace Recreation Room, Electric, Insert, Wood Burning, Living Room
  • APPLIANCES Dishwasher, Disposal, Microwave, Electric Range, Electric Oven, Refrigerator, Stainless Steel Appliance(s), Electric Water Heater
  • other interior Features Kitchen/Dining Room Combo, Eat-in Kitchen, Shower

Area & Lot

  • Status Sold
  • Living Area2,214 Sq.Ft.
  • Lot Area0.48 Acres
  • MLS® ID24057108
  • TypeResidential
  • YEAR BUILT1978
  • NeighborhoodJefferson County
  • Architecture StylesTraditional, Ranch
  • Elementary SchoolWindsor Elem/Windsor Inter
  • Middle SchoolWindsor Middle
  • High SchoolWindsor High
  • School DistrictWindsor C-1

Exterior

  • STORIES1
  • Garage Space2.0
  • water SourcePublic
  • utilitiesElectricity Available
  • parkingAttached, Garage, Garage Door Opener
  • HEAT TYPEForced Air, Electric
  • AIR CONDITIONINGCentral Air, Electric
  • sewerPublic Sewer

Financial

  • Price Upon Request
View Virtual Tour

Jefferson County

Explore

Work With Angi

I’m dedicated to helping my clients find the home of their dreams. Whether you are buying or selling a home or just curious about the local market, I would love to offer my support and services.

Follow Me on Instagram