Leave a Message

Thank you for your message. I will be in touch with you shortly.

558 Lacroix Way
558 Lacroix Way
558 Lacroix Way
558 Lacroix Way
558 Lacroix Way
558 Lacroix Way
558 Lacroix Way
558 Lacroix Way
558 Lacroix Way
558 Lacroix Way
558 Lacroix Way
558 Lacroix Way
558 Lacroix Way
558 Lacroix Way
558 Lacroix Way
558 Lacroix Way
558 Lacroix Way
558 Lacroix Way
558 Lacroix Way
558 Lacroix Way
558 Lacroix Way
558 Lacroix Way
558 Lacroix Way
558 Lacroix Way
558 Lacroix Way
558 Lacroix Way
558 Lacroix Way
558 Lacroix Way
558 Lacroix Way
558 Lacroix Way
558 Lacroix Way
558 Lacroix Way
558 Lacroix Way
558 Lacroix Way
558 Lacroix Way
558 Lacroix Way
558 Lacroix Way
558 Lacroix Way
558 Lacroix Way
558 Lacroix Way
558 Lacroix Way
558 Lacroix Way
558 Lacroix Way
558 Lacroix Way
558 Lacroix Way
558 Lacroix Way
558 Lacroix Way
558 Lacroix Way
558 Lacroix Way
558 Lacroix Way
558 Lacroix Way
558 Lacroix Way
558 Lacroix Way
558 Lacroix Way
558 Lacroix Way
558 Lacroix Way
558 Lacroix Way
558 Lacroix Way
558 Lacroix Way
558 Lacroix Way
558 Lacroix Way
558 Lacroix Way
558 Lacroix Way
558 Lacroix Way
558 Lacroix Way
558 Lacroix Way
558 Lacroix Way
558 Lacroix Way
558 Lacroix Way
558 Lacroix Way
558 Lacroix Way
558 Lacroix Way
558 Lacroix Way
558 Lacroix Way
558 Lacroix Way
558 Lacroix Way
558 Lacroix Way
558 Lacroix Way
558 Lacroix Way
558 Lacroix Way
558 Lacroix Way
558 Lacroix Way
558 Lacroix Way
558 Lacroix Way
558 Lacroix Way
558 Lacroix Way
558 Lacroix Way
558 Lacroix Way
558 Lacroix Way
558 Lacroix Way
558 Lacroix Way
558 Lacroix Way
558 Lacroix Way
558 Lacroix Way
558 Lacroix Way
558 Lacroix Way
558 Lacroix Way
558 Lacroix Way
558 Lacroix Way
SEE ALL PHOTOS
558 Lacroix Way
558 Lacroix Way
558 Lacroix Way
558 Lacroix Way
558 Lacroix Way
558 Lacroix Way
558 Lacroix Way
558 Lacroix Way
558 Lacroix Way
558 Lacroix Way
558 Lacroix Way
558 Lacroix Way
558 Lacroix Way
558 Lacroix Way
558 Lacroix Way
558 Lacroix Way
558 Lacroix Way
558 Lacroix Way
558 Lacroix Way
558 Lacroix Way
558 Lacroix Way
558 Lacroix Way
558 Lacroix Way
558 Lacroix Way
558 Lacroix Way
558 Lacroix Way
558 Lacroix Way
558 Lacroix Way
558 Lacroix Way
558 Lacroix Way
558 Lacroix Way
558 Lacroix Way
558 Lacroix Way
558 Lacroix Way
558 Lacroix Way
558 Lacroix Way
558 Lacroix Way
558 Lacroix Way
558 Lacroix Way
558 Lacroix Way
558 Lacroix Way
558 Lacroix Way
558 Lacroix Way
558 Lacroix Way
558 Lacroix Way
558 Lacroix Way
558 Lacroix Way
558 Lacroix Way
558 Lacroix Way
558 Lacroix Way
558 Lacroix Way
558 Lacroix Way
558 Lacroix Way
558 Lacroix Way
558 Lacroix Way
558 Lacroix Way
558 Lacroix Way
558 Lacroix Way
558 Lacroix Way
558 Lacroix Way
558 Lacroix Way
558 Lacroix Way
558 Lacroix Way
558 Lacroix Way
558 Lacroix Way
558 Lacroix Way
558 Lacroix Way
558 Lacroix Way
558 Lacroix Way
558 Lacroix Way
558 Lacroix Way
558 Lacroix Way
558 Lacroix Way
558 Lacroix Way
558 Lacroix Way
558 Lacroix Way
558 Lacroix Way
558 Lacroix Way
558 Lacroix Way
558 Lacroix Way
558 Lacroix Way
558 Lacroix Way
558 Lacroix Way
558 Lacroix Way
558 Lacroix Way
558 Lacroix Way
558 Lacroix Way
558 Lacroix Way
558 Lacroix Way
558 Lacroix Way
558 Lacroix Way
558 Lacroix Way
558 Lacroix Way
558 Lacroix Way
558 Lacroix Way
558 Lacroix Way
558 Lacroix Way
558 Lacroix Way
558 Lacroix Way
Courtesy of RE/MAX Preferred, Angela Welge Listing Contact: 618-624-2111 
Coming Soon

558 Lacroix Way

558 Lacroix Way, Columbia, IL 62236

$754,000
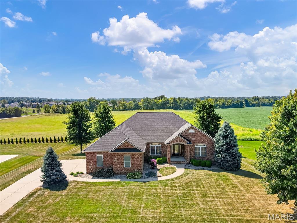
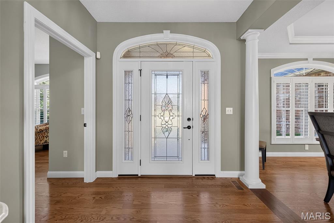
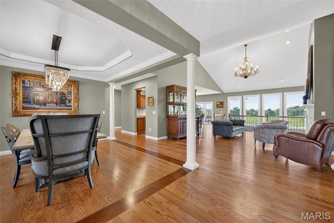
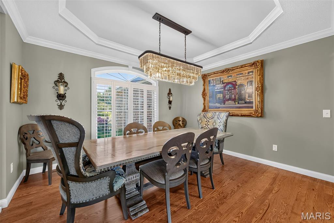
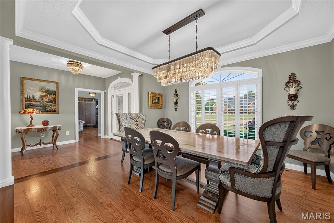
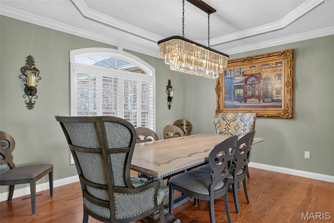
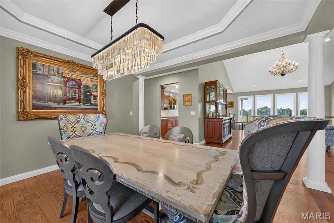
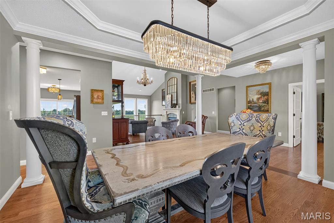
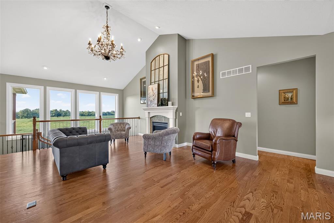
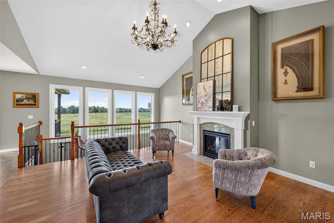
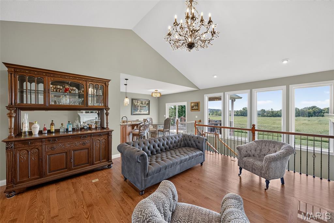
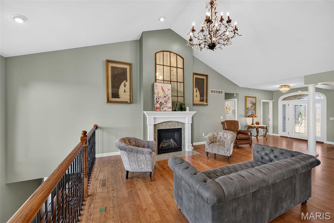
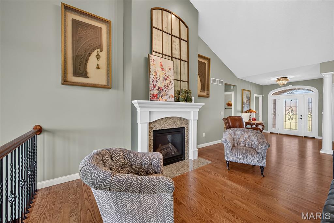
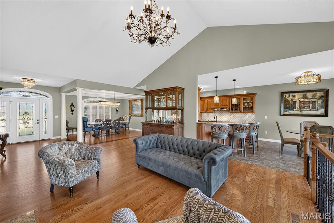
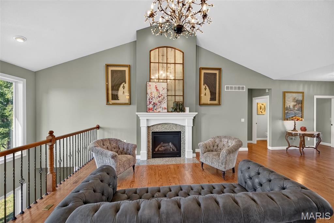
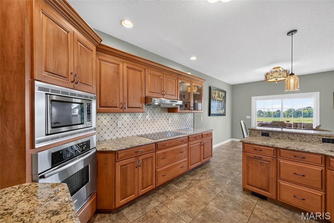
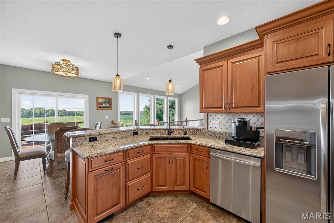
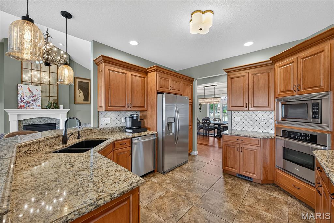
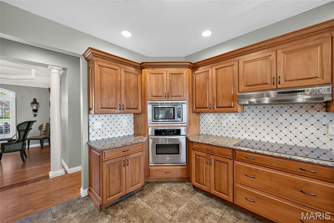
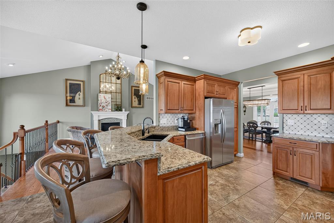
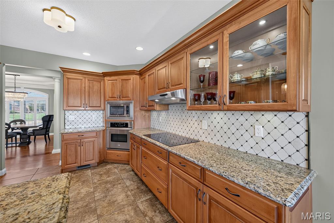
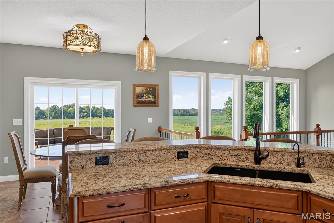
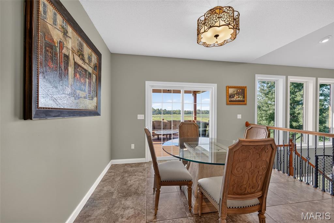
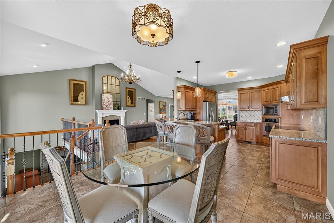
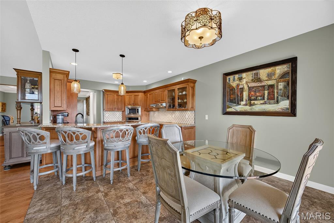
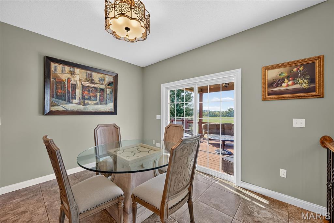
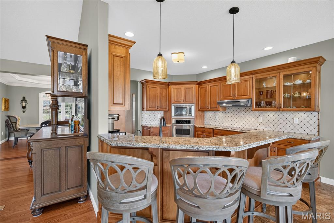
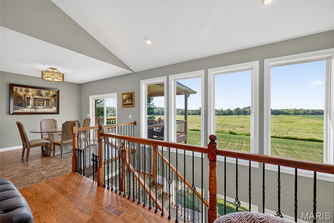
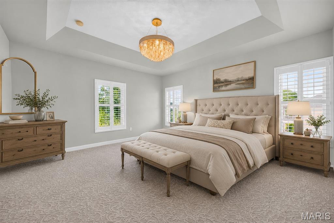
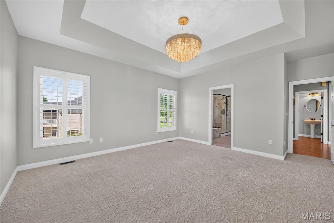
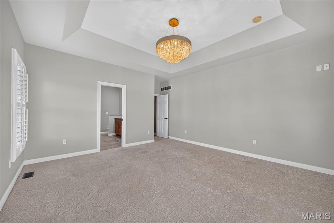
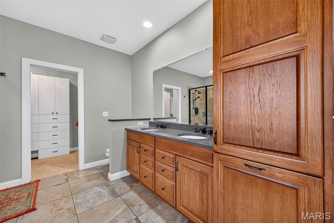
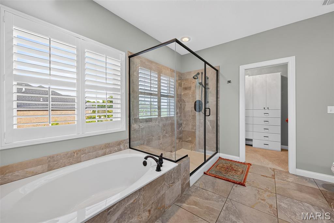
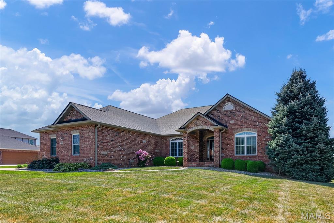
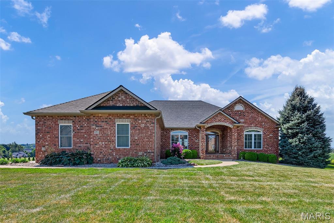
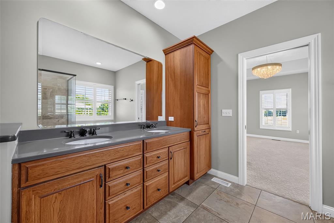
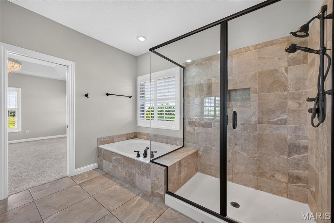
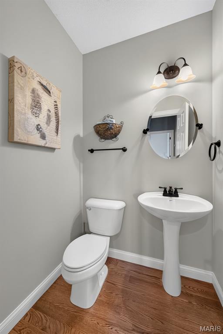
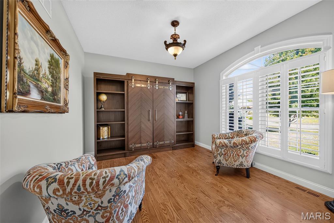
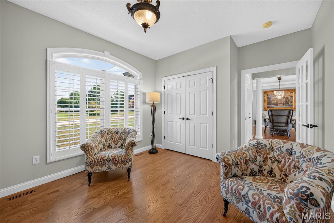
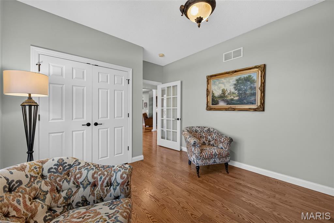
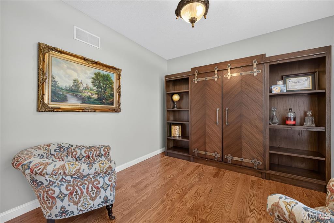
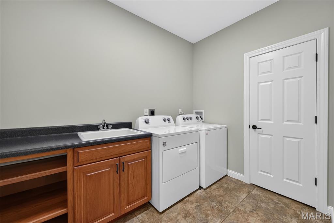
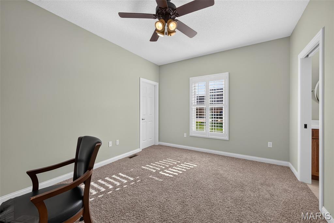
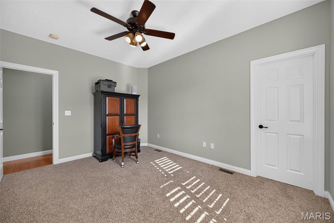
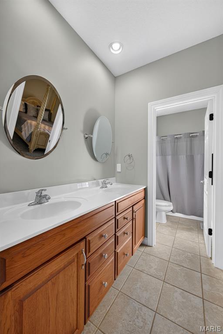
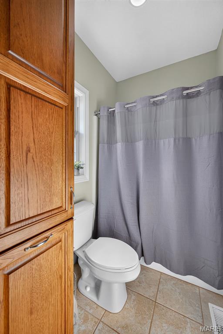
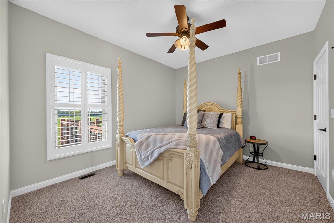
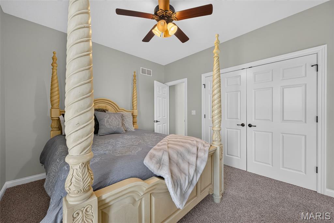
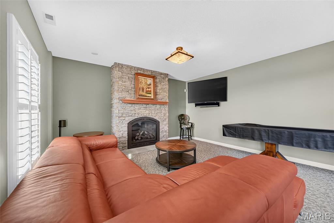
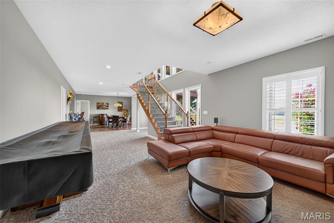
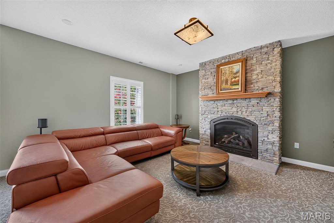
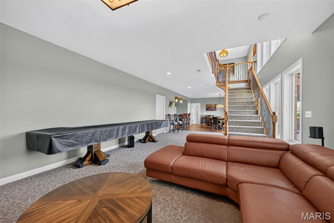
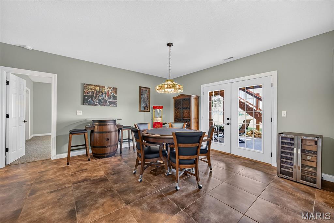
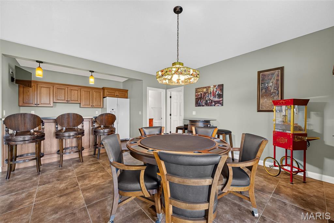
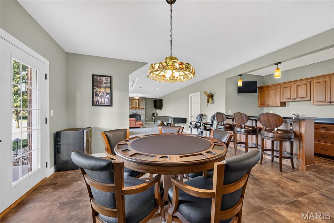
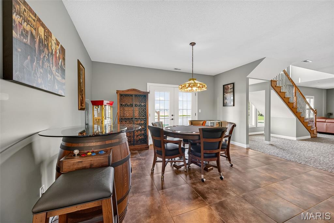
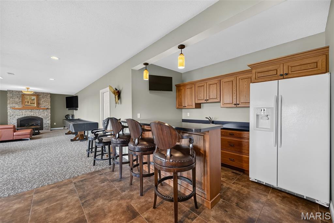
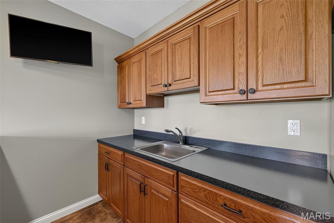
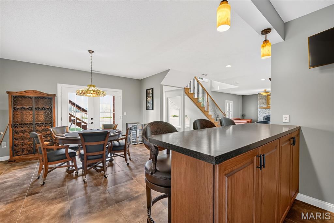
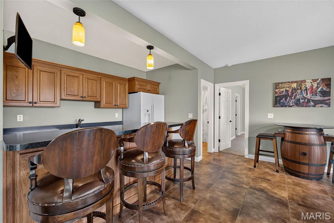
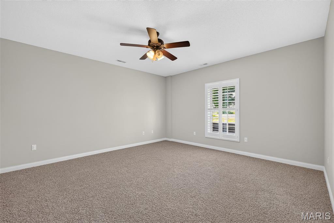
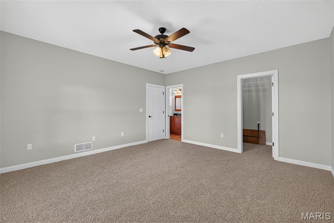
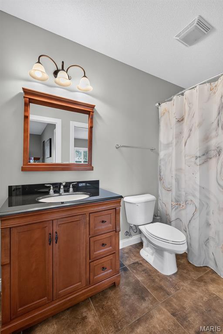
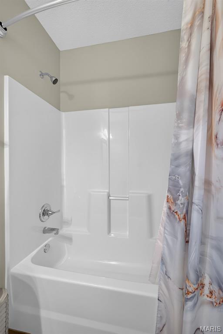
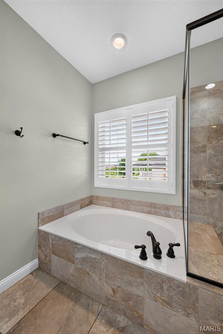
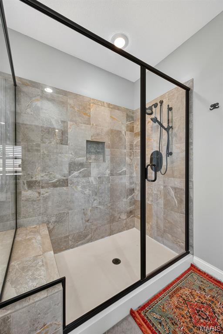
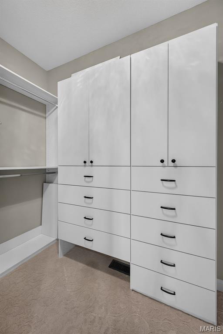
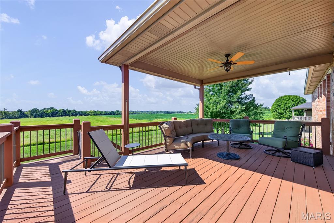
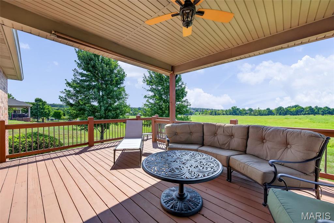
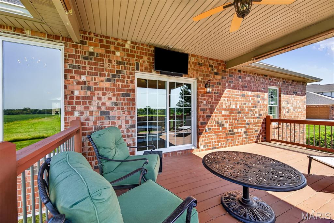
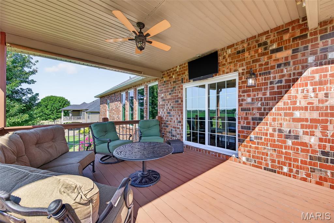
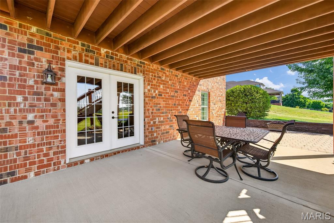
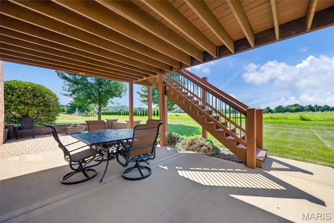
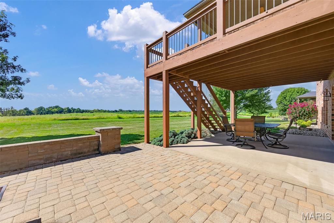
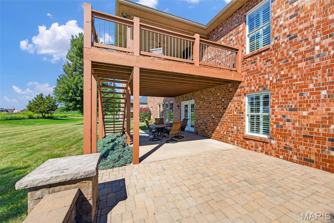
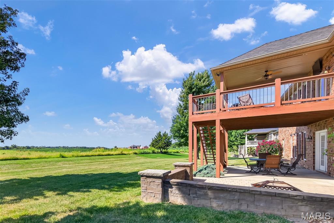
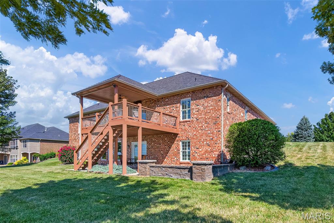
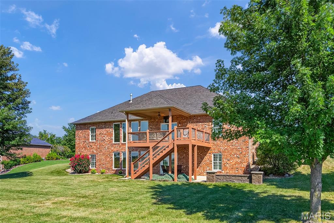
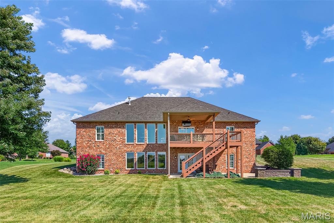
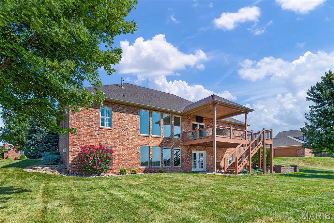
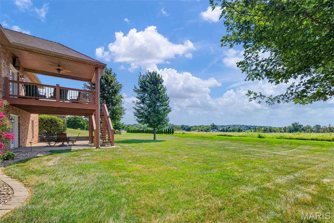
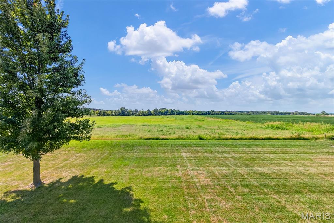
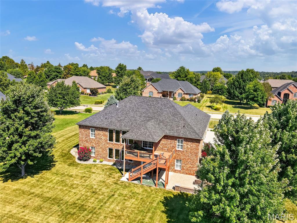
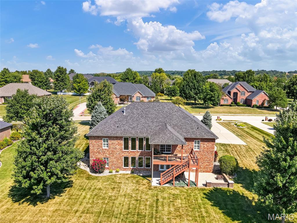
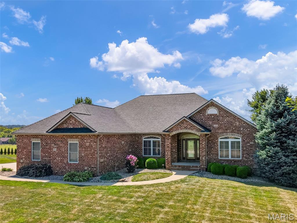
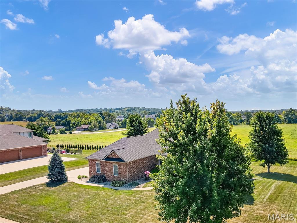
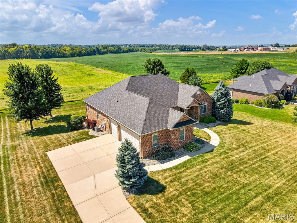
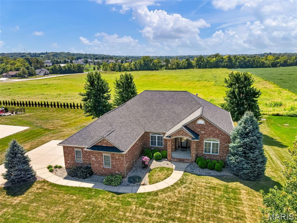
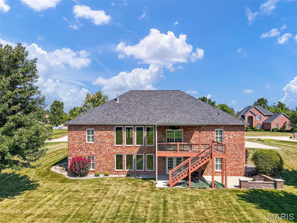
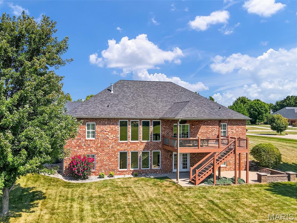
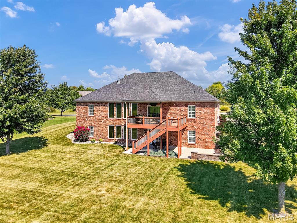
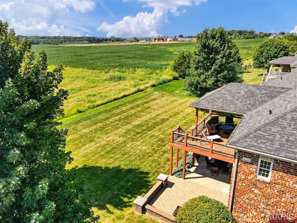
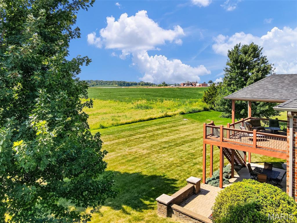
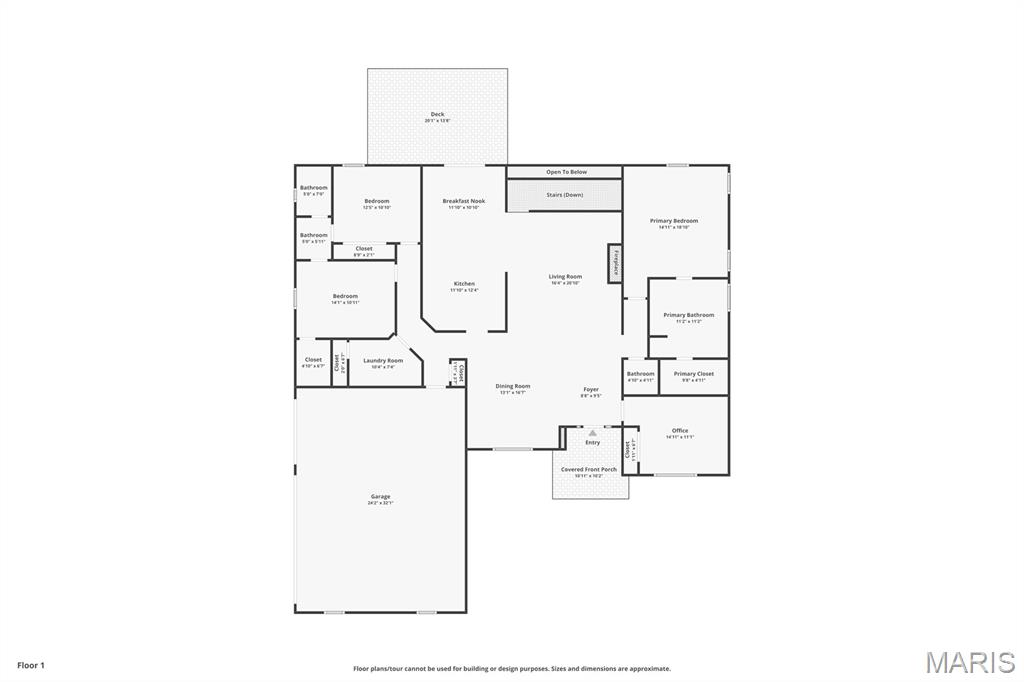
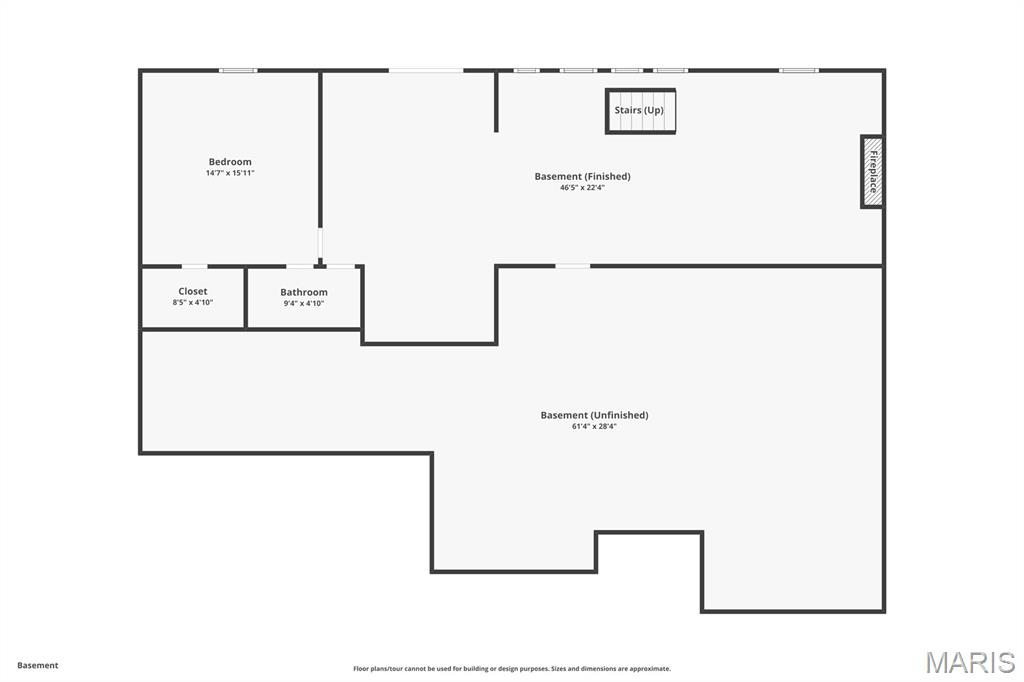
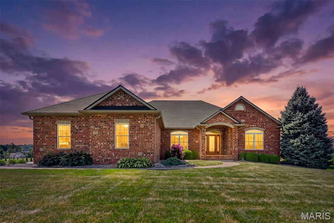
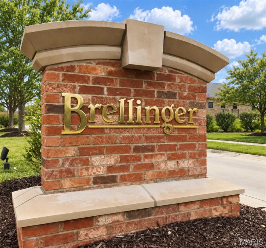
A rare opportunity in Columbia's highly regarded Brellinger subdivision. This impressive all-brick ranch offers nearly 4,000 square feet of finished living space on a beautifully landscaped .68-acre lot, combining timeless design, generous proportions and the convenience of true main-level living. The thoughtfully designed main level welcomes you with hardwood flooring, a dedicated office and formal dining room with architectural detailing. At the center of the home, the light-filled great room features a vaulted ceiling and gas fireplace, while the adjoining kitchen offers granite countertops, breakfast bar and casual dining with access to the covered deck. All kitchen appliances are included, along with the breakfast table and chairs and island stools, making the transition even easier. Plantation shutters throughout add a polished finishing touch. The spacious primary suite provides a private retreat with a large walk-in closet and ensuite bath featuring dual vanities, soaking tub and separate shower. Two additional bedrooms, a Jack-and-Jill bath, half bath and main-floor laundry complete a floor plan designed to function beautifully for both everyday living and overnight guests. The finished walkout lower level is an extension of the home's living and entertaining space, featuring a second family room with gas fireplace, recreation area, wet bar, fourth bedroom with spacious walk-in closet and direct access to the full bath for a private suite feel. This lower level would function well for multi-generational living as you could transition wet bar into a kitchenette. Even better, several pieces are included with the home--the shuffleboard table, basement sofa and wet-bar stools--so this inviting space is ready to enjoy from day one. Outdoor living is equally appealing with a covered deck and patio overlooking the professionally landscaped yard with irrigation. Additional highlights include a side-entry three-car garage, 9' basement pour, new roof and 6" gutters.

And the location may be one of its best features. Situated on Columbia's north end, 558 LaCroix Way offers convenient interstate access and an easy connection to the greater St. Louis area--ideal for commuting to employment centers or enjoying convenient access to major hospitals and medical centers, shopping, dining, professional services, sports and entertainment while coming home to the quieter pace and community feel of Columbia.

9/11/2026 4:00PM - 7:00PM CDT

4
beds

4
baths

3,923 Sq.Ft. LIVING AREA

0.68 Acres lot

Angi Welge

Angi Welge

Features & Amenities

Interior

  • total bedrooms4
  • Total bathrooms4
  • full bathrooms3
  • half bathroom1
  • Laundry room Laundry Room, Main Level
  • Flooring Carpet, Hardwood, Tile
  • Fireplace Gas Log
  • APPLIANCES Electric Cooktop, Dishwasher, Disposal, Dryer, Microwave, Refrigerator, Wall Oven, Washer

Area & Lot

  • Status Coming Soon
  • OPEN HOUSE

    9/11/2026 4:00PM - 7:00PM CDT

  • Living Area3,923 Sq.Ft.
  • Lot Area0.68 Acres
  • MLS® ID26057249
  • TypeResidential
  • YEAR BUILT2012
  • NeighborhoodMonroe County
  • Architecture StylesRanch
  • Elementary SchoolCOLUMBIA DIST 4
  • Middle SchoolCOLUMBIA DIST 4
  • High SchoolColumbia
  • School DistrictColumbia DIST 4

Exterior

  • STORIES1
  • Garage Space3.0
  • water SourcePublic
  • utilitiesCable Available, Phone Available
  • roofArchitectural Shingle
  • lot featuresBack Yard, Front Yard, Level, Rectangular Lot, Views
  • parkingAttached, Concrete, Off Street
  • HEAT TYPEForced Air, Natural Gas
  • AIR CONDITIONINGCeiling Fan(s), Central Air, Electric
  • sewerPublic Sewer
  • HOA AmenitiesNone

Financial

  • Sales Price$754,000
  • Real Estate Tax $12,850/yr
  • HOA $360/yr
View Virtual Tour

Mortgage Calculator

Estimate your monthly mortgage payment, including the principal and interest, property taxes, and HOA. Adjust the values to generate a more accurate rate.

All estimates are provided for informational purposes only. Actual amounts may vary.
$0,000 Your Payment 20 15 65
$0,000 Your Payment

Monroe County

Explore

Work With Angi

I’m dedicated to helping my clients find the home of their dreams. Whether you are buying or selling a home or just curious about the local market, I would love to offer my support and services.

Follow Me on Instagram