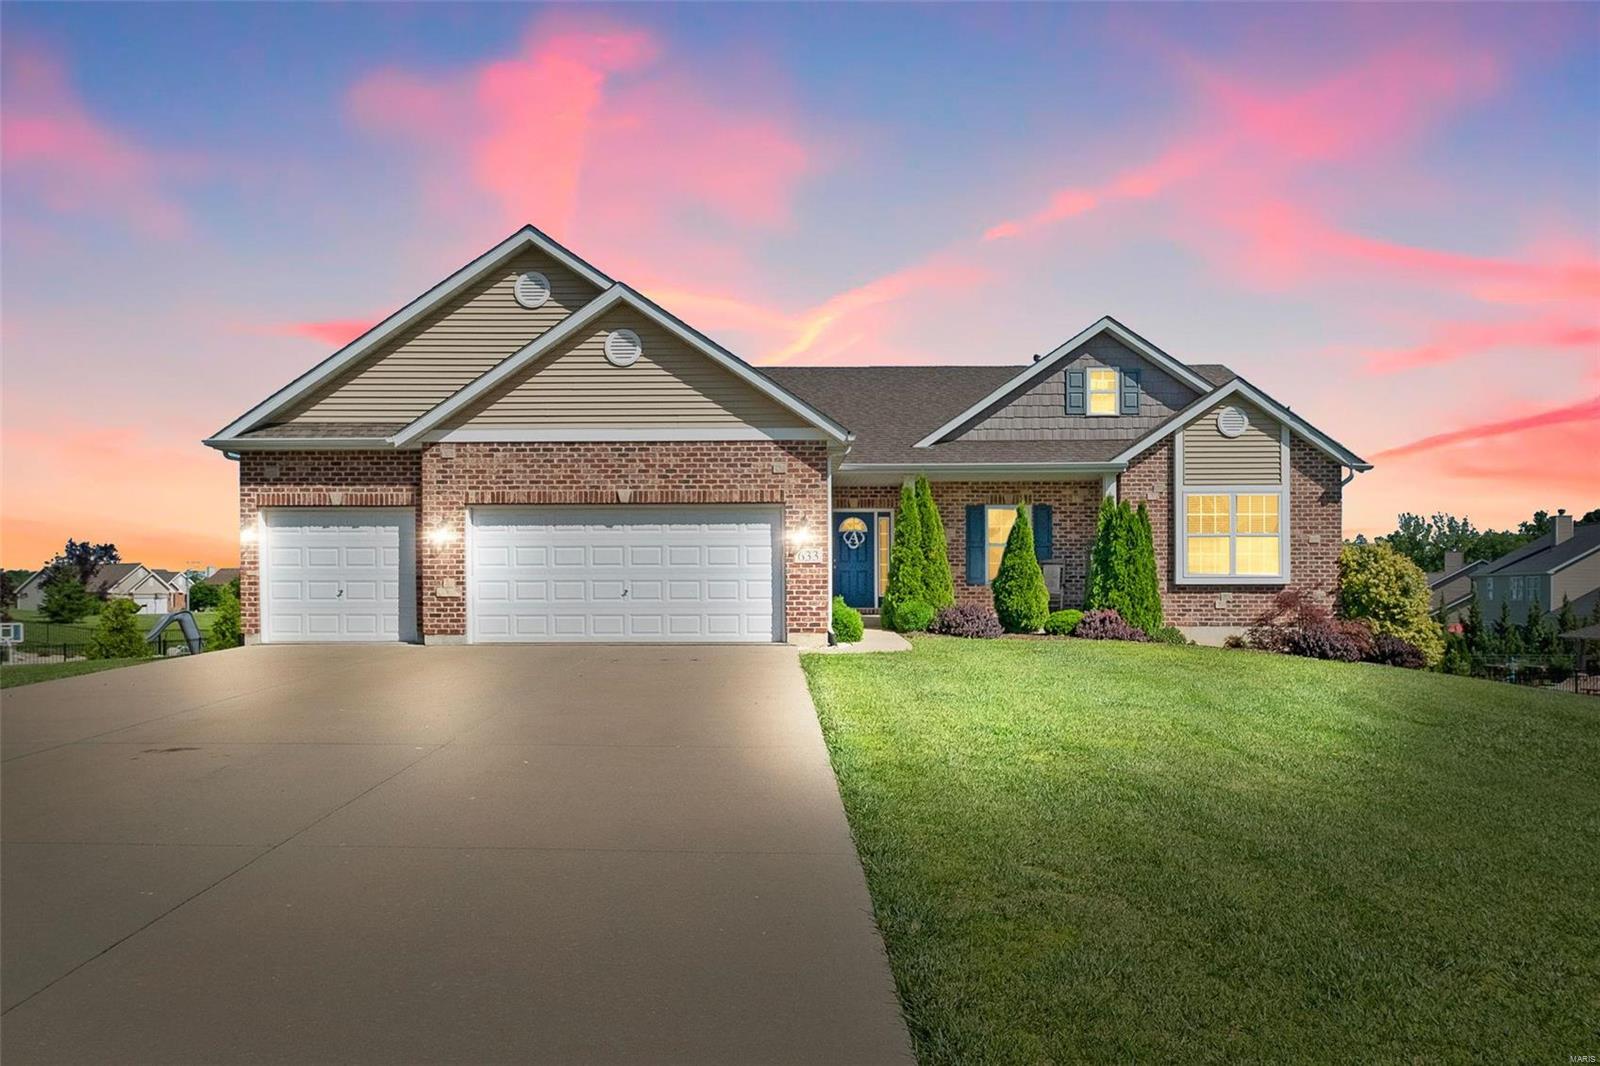
Brick home with a three-car garage, landscaped front lawn, and pink dusk sky.
Aerial view of a suburban home with a double garage, broad lawn, and neighboring pools.
Entry foyer with white front door, hardwood floors, patterned rug, and console table beneath an oval mirror.
Open-plan living room with a fireplace, vaulted ceiling, large windows, and adjoining dining area and kitchen.
Living room with a fireplace, vaulted ceiling, large windows, and furnished seating area.
Furnished upstairs living area with a vaulted ceiling, ceiling fan, and railing overlooking the level below.
Open-plan living room with gray sofa, carpet, and kitchen beyond
Kitchen with blue walls, wood cabinets, stainless steel appliances, and a large granite-topped island.
Kitchen with a large granite island, wood cabinets, and stainless steel appliances.
Open kitchen and dining area with a long granite island, wood cabinets, and vaulted ceiling.
Open-plan kitchen with a large granite island overlooking the dining area and living room.
Dining room with a large wooden table, blue walls, and an open kitchen.
Dining room with a long wooden table, blue accent wall, hardwood floors, and large windows.
Dining room with a large wooden table, tall windows, and an adjoining living area.
Laundry room with side-by-side washer and dryer, blue walls, and a patterned floor runner.
Bathroom with dark wood vanity, large mirror, and black floral shower curtain.
Spacious bedroom with a king-size bed, ceiling fan, and window seating area.
Furnished bedroom with a patterned bed, wooden dressers, an open walk-in closet, and ensuite bathroom.
Walk-in closet with clothes on both sides, wire shelving, folded garments, and shoes.
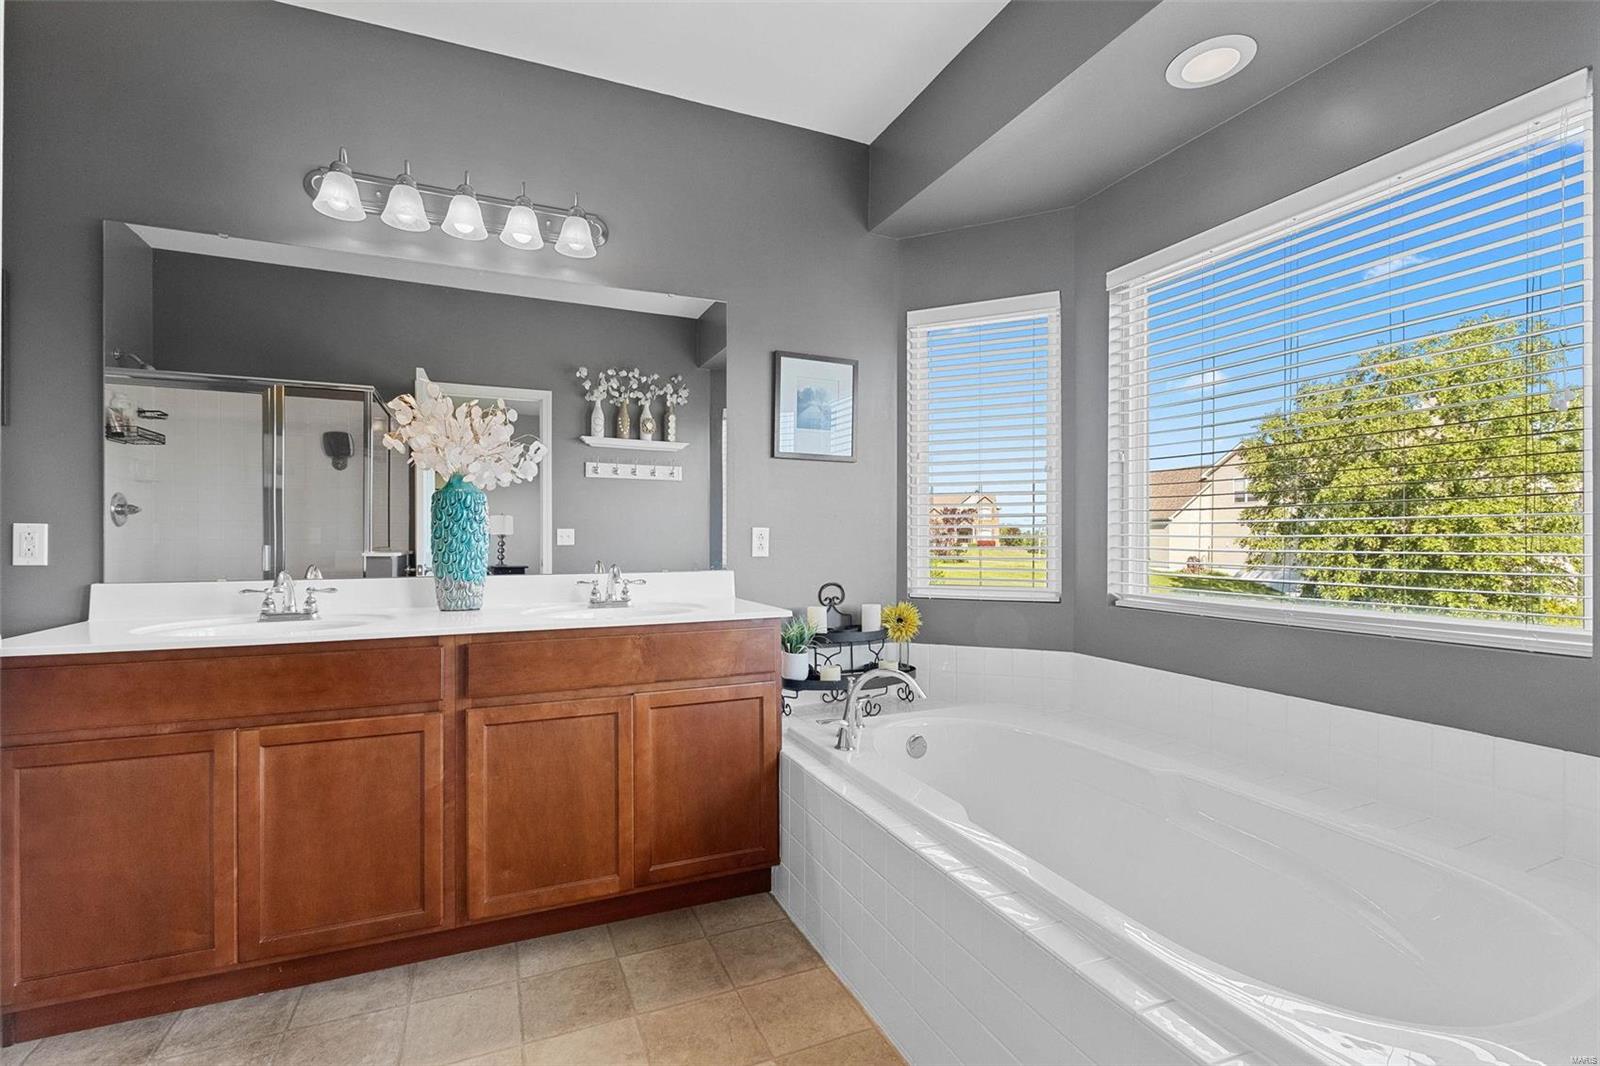
Primary bathroom with double vanity, soaking tub, glass shower, and large windows.
White-tiled bathroom shower with sliding glass doors, silver frames, and a patterned floor rug.
Bedroom with a black storage bed, white bedding, dark curtains, and a ceiling fan.
Bedroom with white bedding, sliding closet doors, and a ceiling fan
Furnished room with aqua walls, a curtained window, ceiling fan, and bookcases with a television.
Home office with aqua walls, white closet doors, and open shelving above a desk.
Living room with brown sectional seating and a workout area with exercise equipment.
Carpeted basement family room with a brown sectional sofa and staircase.
Furnished basement recreation room with a brown sectional, dark cabinet, and exercise equipment.
Bedroom with a burgundy-quilted bed, ceiling fan, beige carpet, and a bookcase filled with books.
Bedroom with a brown bedspread, ceiling fan, and curtained window with blinds.
Bathroom with a wood vanity, large mirror, white toilet, and patterned shower curtain.
Furnished raised deck overlooking a lawn and neighboring homes, with a glimpse of a swimming pool.
Broad grassy backyard with mature trees and a raised wooden deck.
Rear of a two-story home with a raised deck overlooking a broad green lawn.
Home’s rear exterior with a raised deck overlooking a broad green lawn.
Expansive mown backyard lawn with mature trees, neighboring homes, and a playground in the distance.
Aerial view of a residential neighborhood with spacious lawns and several backyard pools.
Aerial view of a residential subdivision with spacious lawns, homes, and backyard pools.
Aerial view of a residential neighborhood with swimming pools, green lawns, and wooded hills beyond.
Aerial view of a brick house with a broad driveway and landscaped lawn in a residential neighborhood.
Aerial view of the home's rear, raised deck, broad lawn, and surrounding wooded neighborhood.
Aerial view of a two-story home’s rear deck and lawn, with neighboring homes and wooded hills beyond.
Aerial view of a house with a large shingle roof and a furnished deck surrounded by lawn.
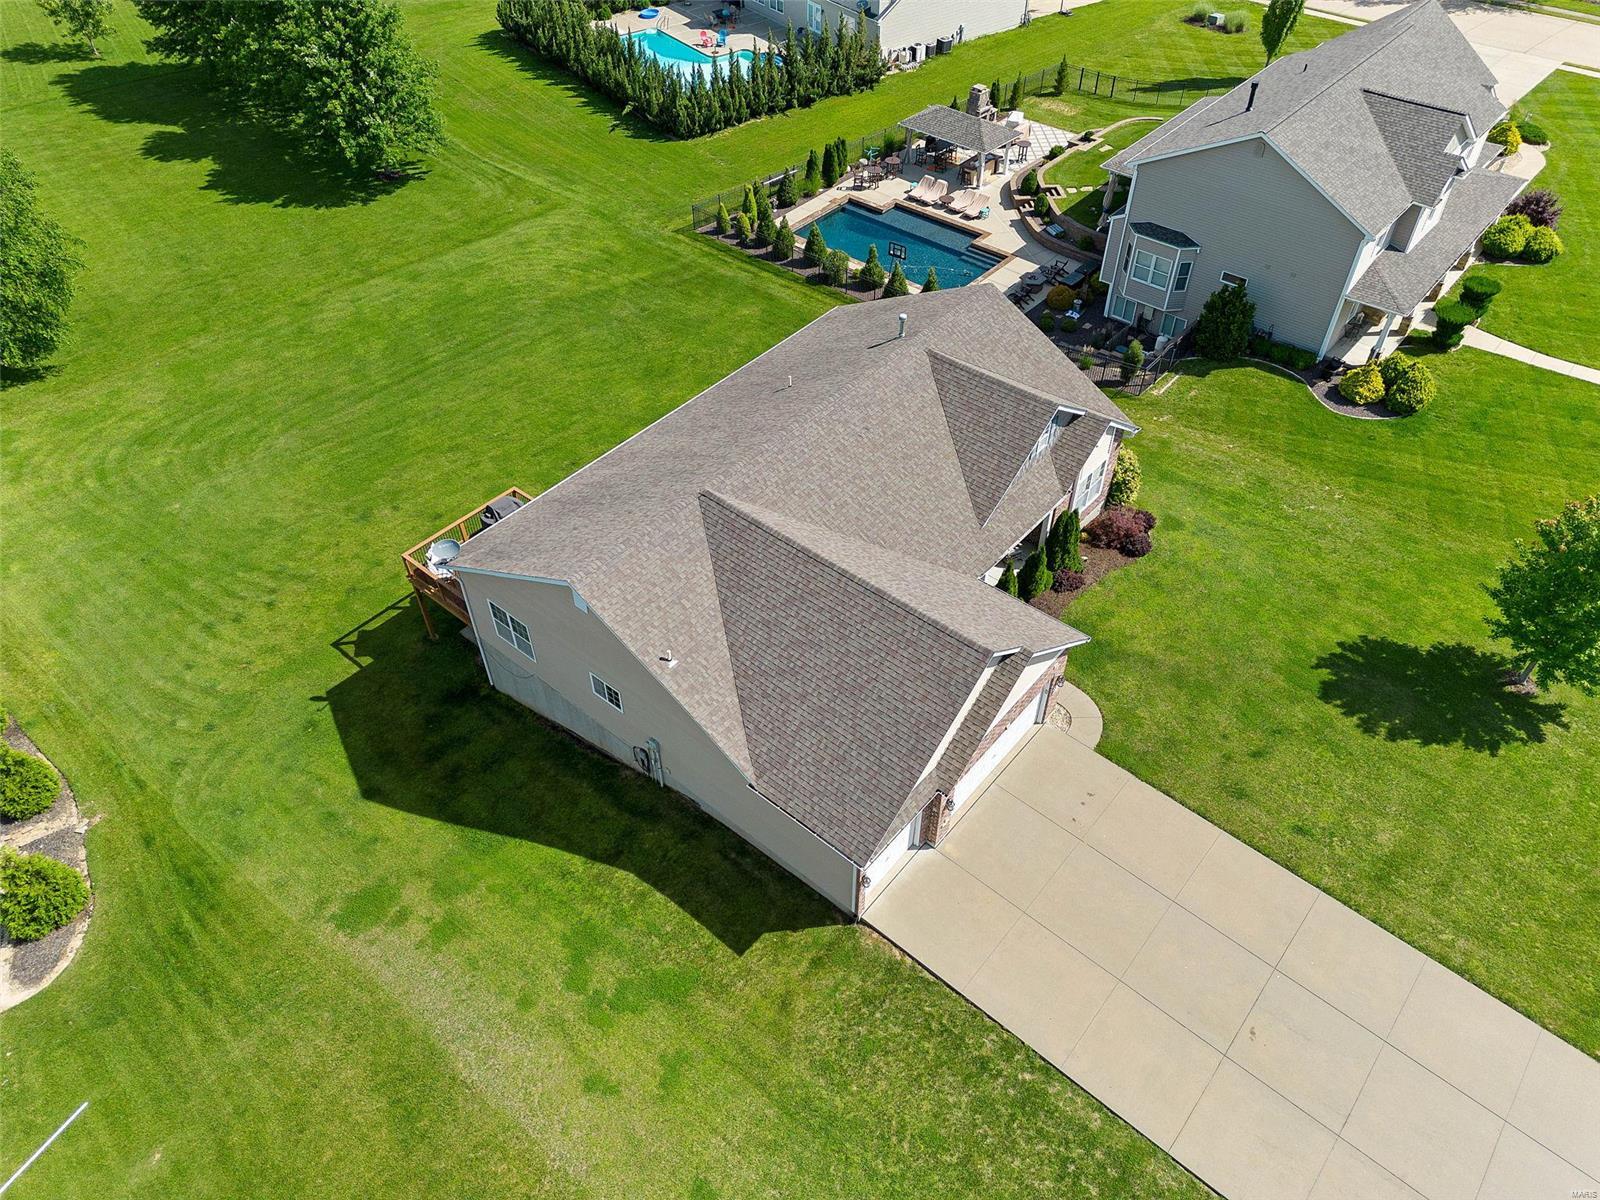
Aerial view of a large house and lawn, with a fenced swimming pool and wide concrete driveway.
Brick-and-siding home with three garage doors, a broad driveway, and a large front lawn.
Brick-and-siding home with an attached two-car garage, wide driveway, and sloping green lawn.
Floor plan showing three bedrooms, open living and dining areas, kitchen, laundry, and attached garage.
Basement floor plan with a large recreation room, bedroom, bathroom, hall, and walk-in closet.
Floor plan showing the basement and main floor, labeled rooms, dimensions, and a total area of 3,326 square feet.
SEE ALL PHOTOS
Brick home with a three-car garage, landscaped front lawn, and pink dusk sky.
Aerial view of a suburban home with a double garage, broad lawn, and neighboring pools.
Entry foyer with white front door, hardwood floors, patterned rug, and console table beneath an oval mirror.
Open-plan living room with a fireplace, vaulted ceiling, large windows, and adjoining dining area and kitchen.
Living room with a fireplace, vaulted ceiling, large windows, and furnished seating area.
Furnished upstairs living area with a vaulted ceiling, ceiling fan, and railing overlooking the level below.
Open-plan living room with gray sofa, carpet, and kitchen beyond
Kitchen with blue walls, wood cabinets, stainless steel appliances, and a large granite-topped island.
Kitchen with a large granite island, wood cabinets, and stainless steel appliances.
Open kitchen and dining area with a long granite island, wood cabinets, and vaulted ceiling.
Open-plan kitchen with a large granite island overlooking the dining area and living room.
Dining room with a large wooden table, blue walls, and an open kitchen.
Dining room with a long wooden table, blue accent wall, hardwood floors, and large windows.
Dining room with a large wooden table, tall windows, and an adjoining living area.
Laundry room with side-by-side washer and dryer, blue walls, and a patterned floor runner.
Bathroom with dark wood vanity, large mirror, and black floral shower curtain.
Spacious bedroom with a king-size bed, ceiling fan, and window seating area.
Furnished bedroom with a patterned bed, wooden dressers, an open walk-in closet, and ensuite bathroom.
Walk-in closet with clothes on both sides, wire shelving, folded garments, and shoes.
Primary bathroom with double vanity, soaking tub, glass shower, and large windows.
White-tiled bathroom shower with sliding glass doors, silver frames, and a patterned floor rug.
Bedroom with a black storage bed, white bedding, dark curtains, and a ceiling fan.
Bedroom with white bedding, sliding closet doors, and a ceiling fan
Furnished room with aqua walls, a curtained window, ceiling fan, and bookcases with a television.
Home office with aqua walls, white closet doors, and open shelving above a desk.
Living room with brown sectional seating and a workout area with exercise equipment.
Carpeted basement family room with a brown sectional sofa and staircase.
Furnished basement recreation room with a brown sectional, dark cabinet, and exercise equipment.
Bedroom with a burgundy-quilted bed, ceiling fan, beige carpet, and a bookcase filled with books.
Bedroom with a brown bedspread, ceiling fan, and curtained window with blinds.
Bathroom with a wood vanity, large mirror, white toilet, and patterned shower curtain.
Furnished raised deck overlooking a lawn and neighboring homes, with a glimpse of a swimming pool.
Broad grassy backyard with mature trees and a raised wooden deck.
Rear of a two-story home with a raised deck overlooking a broad green lawn.
Home’s rear exterior with a raised deck overlooking a broad green lawn.
Expansive mown backyard lawn with mature trees, neighboring homes, and a playground in the distance.
Aerial view of a residential neighborhood with spacious lawns and several backyard pools.
Aerial view of a residential subdivision with spacious lawns, homes, and backyard pools.
Aerial view of a residential neighborhood with swimming pools, green lawns, and wooded hills beyond.
Aerial view of a brick house with a broad driveway and landscaped lawn in a residential neighborhood.
Aerial view of the home's rear, raised deck, broad lawn, and surrounding wooded neighborhood.
Aerial view of a two-story home’s rear deck and lawn, with neighboring homes and wooded hills beyond.
Aerial view of a house with a large shingle roof and a furnished deck surrounded by lawn.
Aerial view of a large house and lawn, with a fenced swimming pool and wide concrete driveway.
Brick-and-siding home with three garage doors, a broad driveway, and a large front lawn.
Brick-and-siding home with an attached two-car garage, wide driveway, and sloping green lawn.
Floor plan showing three bedrooms, open living and dining areas, kitchen, laundry, and attached garage.
Basement floor plan with a large recreation room, bedroom, bathroom, hall, and walk-in closet.
Floor plan showing the basement and main floor, labeled rooms, dimensions, and a total area of 3,326 square feet.
Courtesy of RE/MAX Preferred, Angela D Laskowski Listing Contact: 618-624-2111 
Sold

633 Briar Lake Place

633 Briar Lake Place, Columbia, IL 62236

$485,000
Discover your perfect retreat at 633 Briar Lake Place in the highly sought after community of Columbia, IL. Beautiful 1 story walkout ranch with 4 beds & 3 full baths boasts over 3400 square feet of finished living space & 3 car garage. Kitchen is culinary dream with stainless appliances, corner pantry, travertine backsplash, & abundant granite countertop space for prepping meals. Living room wows with vaulted ceiling & gas fireplace. Main floor primary suite features walk-in closet, bay window with recessed lighting, & attached full bath with separate soaking tub & shower, double bowl vanity & lots of natural light. 9' ceilings throughout both main floor &. Enjoy coffee from the deck as you gaze at the spacious 1/2 acre+ lot. Located just 20 minutes to downtown STL & 30 minutes to SAFB, award winning hospitals, museums, sporting events, concert venues, parks & intl airport. Small town charm with all the big city conveniences just a short drive. No showings until OPEN HOUSE 6/7 4-7PM.

4
beds

3
baths

3,461 Sq.Ft. LIVING AREA

0.58 Acres lot

Angi Welge

Angi Welge

Features & Amenities

Interior

  • total bedrooms4
  • Total bathrooms3
  • full bathrooms3
  • Laundry room Main Level
  • Flooring Carpet, Hardwood
  • Fireplace Living Room, Recreation Room
  • APPLIANCES Gas Water Heater, Dishwasher, Disposal, Microwave, Electric Range, Electric Oven, Refrigerator, Stainless Steel Appliance(s)
  • other interior Features Double Vanity, Lever Faucets, Tub, High Speed Internet, High Ceilings, Open Floorplan, Walk-In Closet(s), Kitchen Island, Granite Counters, Pantry, Solid Surface Countertop(s), Kitchen/Dining Room Combo

Area & Lot

  • Status Sold
  • Date Sold July 23, 2024
  • Living Area3,461 Sq.Ft.
  • Lot Area0.58 Acres
  • MLS® ID24034343
  • TypeResidential
  • YEAR BUILT2012
  • NeighborhoodMonroe County
  • Architecture StylesTraditional, Ranch
  • Elementary SchoolCOLUMBIA DIST 4
  • Middle SchoolCOLUMBIA DIST 4
  • High SchoolColumbia
  • School DistrictColumbia DIST 4

Exterior

  • STORIES1
  • Garage Space3.0
  • water SourcePublic
  • utilitiesNatural Gas Available
  • parkingAttached, Garage, Garage Door Opener
  • HEAT TYPENatural Gas, Forced Air
  • AIR CONDITIONINGCentral Air, Electric
  • sewerPublic Sewer

Financial

  • Sales Price$485,000
  • Real Estate Tax $7,355/yr
  • HOA $170/yr
View Virtual Tour

Monroe County

Explore

Work With Angi

I’m dedicated to helping my clients find the home of their dreams. Whether you are buying or selling a home or just curious about the local market, I would love to offer my support and services.

Follow Me on Instagram