Red brick ranch home with a broad lawn and warmly lit windows at dusk.
Updates and upgrades timeline for 6478 Lake Forest Drive, with improvements listed from fall 2022 through winter 2023.
Aerial view of a brick home beside a lake, surrounded by mature trees.
Living room with a beige sectional, blue armchairs, and tall windows overlooking greenery.
Living room with blue seating, hardwood floors, and a tall stone fireplace with a mounted television.
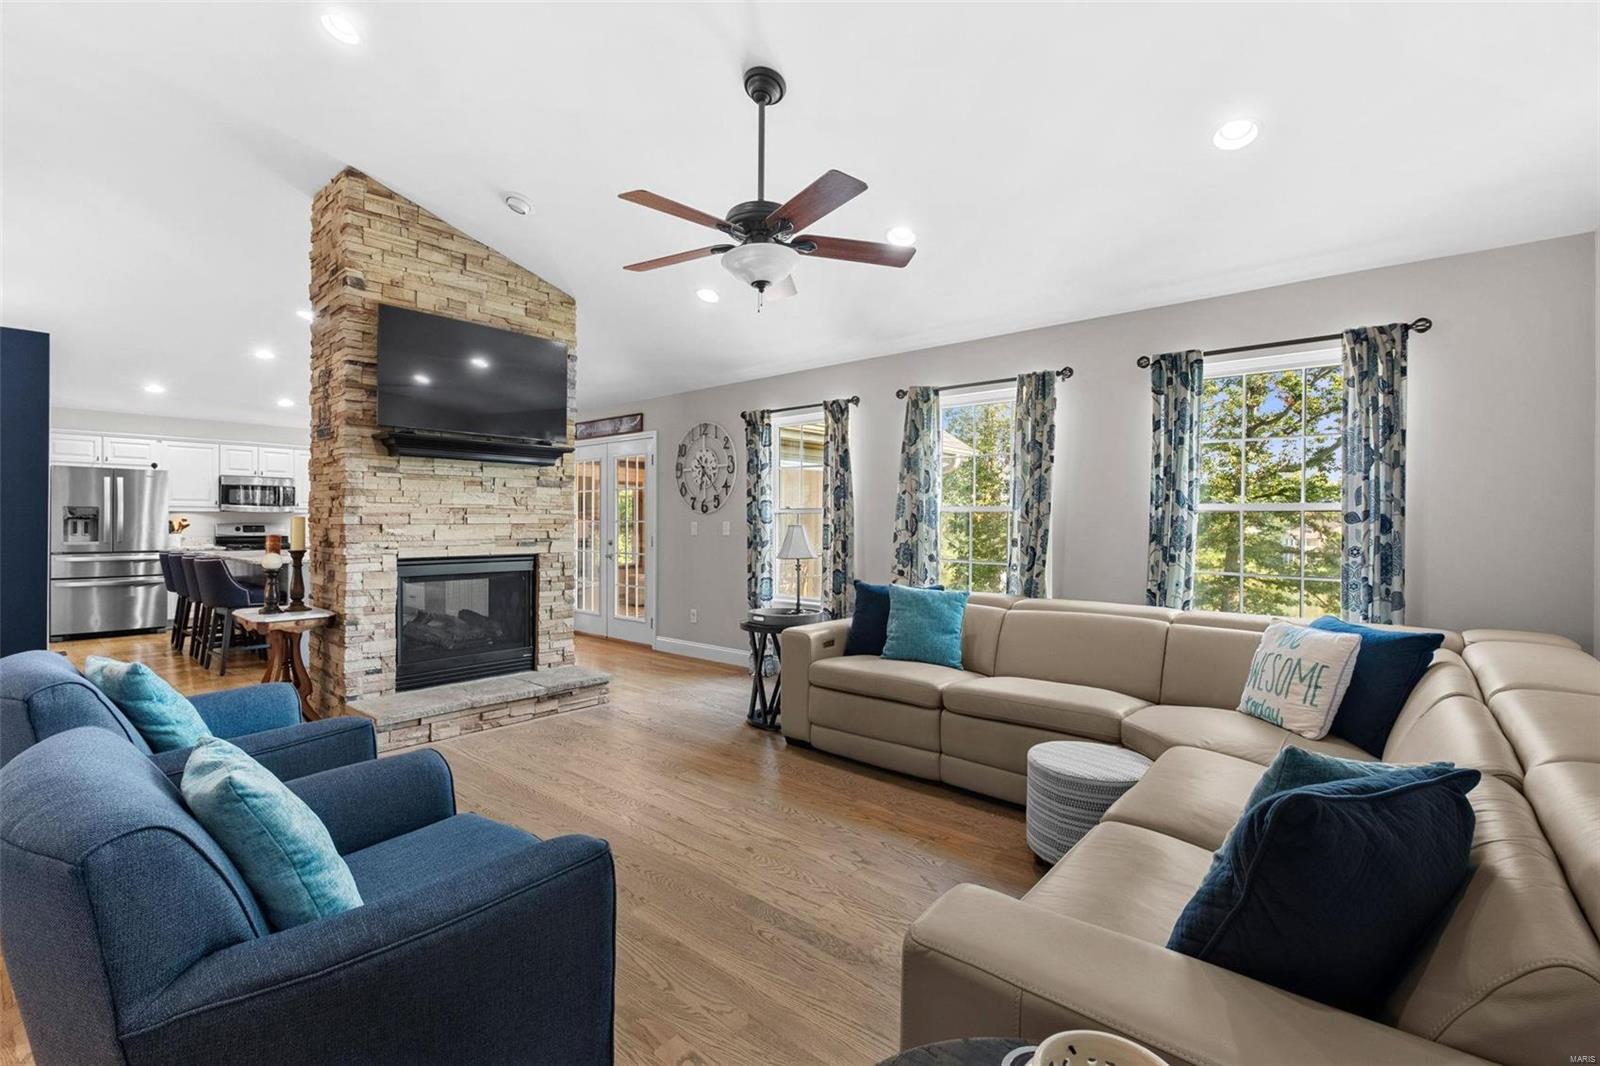
Living room with a stone fireplace and TV, beige sectional, blue armchairs, and open kitchen.
Bright kitchen with a large granite island, navy bar stools, white cabinets, and stainless steel appliances.
Kitchen with a granite island, blue stools, white cabinets, and a stacked-stone fireplace.
Kitchen with a large granite island and stone fireplace beside the living area.
Kitchen with a large granite island, white cabinets, stainless steel appliances, and hardwood floors.
Living room with a vaulted wood ceiling, stone fireplace, and large windows overlooking trees.
Furnished wood-paneled sunroom with vaulted ceiling, large windows, and a water view.
Dining room with a polished wood table, navy accent wall, and stone fireplace opening to the kitchen.
Dining room with a dark wood table, gray chairs, and a deep blue accent wall.
Dining room with a polished wood table, circular chandelier, vaulted ceiling, and large windows.
Dining room with a long polished wood table, gray chairs, and a stone fireplace opening to the living area.
Furnished bedroom with a black metal bed, hardwood floors, and two windows overlooking trees and lawn.
Bedroom with a large white bed, dark wood dresser, ceiling fan, and upholstered settee.
Bathroom with a double-sink wood vanity, large mirror, and bathtub beside a curtained window.
White shower with sliding glass doors, built-in shelves, and a dark handheld showerhead.
Walk-in closet with white built-in drawers, shelves of folded clothes, and hanging garments.
Bedroom with a patterned bed, wood nightstands, and a large window overlooking a green lawn.
Bedroom with a gray-and-white bed, white sliding closet doors, and a ceiling fan.
Bathroom with a wood vanity and large mirror beside a floral shower curtain.
Furnished bedroom with a red floral quilt, white-curtained window, ceiling fan, desk, and patterned armchair.
Bedroom with a red floral quilt, sliding closet doors, and a ceiling fan.
Laundry room with front-loading washer and dryer beneath a wire shelf of patterned storage baskets.
Furnished wet bar with dark cabinets, stone countertop, wine storage, and wood-look accent wall.
Home bar with wood-plank accent wall, wine storage, and three stools at a counter.
Home gym with weight racks, cardio machines, and a large exercise mat.
Home gym with rows of dumbbells, a large exercise mat, and a wood-paneled bar area.
Spacious home gym with weight racks, workout equipment, a mat, and a desk by the windows.
Living room with a TV, sofa seating, and TRX suspension straps mounted on the wall.
Bathroom with brown tiled shower, dark vanity, and large framed mirror.
Bedroom with colorful sports-themed bedding, a desk, and a window with patterned curtains.
Bedroom with colorful striped bedding, a black metal bed frame, and a wooden bookcase.
Rear of a light-sided home with a raised deck and patio overlooking a sloping lawn.
Rear exterior of a two-story home with a covered patio, broad lawn, and wooded surroundings.
Rear of a two-story gray house with a raised deck overlooking a broad lawn and mature trees.
Covered patio with a metal dining set and a view of the lake beyond the yard.
Furnished gravel patio with Adirondack chairs overlooking a tree-lined lake.
Backyard pond view framed by mature trees, with the home visible at the right.
Lakefront dock with two folding chairs overlooking a tree-lined lake.
Tree-shaded lawn slopes to a lake, with a small dock at the water’s edge.
Lakefront yard with a small dock extending into the water beneath mature trees.
Aerial view of a wooded home beside water, with a long driveway and spacious lawn.
Aerial view of a wooded lakeside home with a broad roof, mature trees, and a large lake.
Aerial view of a brick home beside a tree-lined lake.
Aerial view of a wooded lakeside home with a driveway and curving shoreline.
Aerial view of a house with a broad driveway, parked vehicles, and a tree-lined lawn.
Aerial view of a home beside a tree-lined pond, with a long driveway.
Aerial view of a lakeside home surrounded by trees, with the lake stretching across the property’s frontage.
Aerial view of a brick home beside a tree-lined lake, with a landscaped yard and curved walkway.
Single-story brick house with dark shutters, a curved front walkway, and landscaped lawn.
Single-story brick home with dark shutters, a landscaped lawn, and mature trees.
Wooded backyard with a green lawn and a dark barn-style shed beside a brick house.
Brick home with a broad driveway, landscaped lawn, mature trees, and a detached shed.
Brick home with a multi-car garage, broad driveway, and several parked vehicles.
Lakeside home with a grassy yard, covered patio, mature trees, and dock.
Lakefront view with a dock and chairs, wooded shoreline, and homes across the water.
Wooden dock with two chairs extending into a calm, tree-lined lake.
Floor plan showing the home's living areas, three bedrooms, two bathrooms, laundry, pantry, and garage.
Floor plan with a large recreation room, wet bar, bedroom, bathroom, storage, and sitting room.
Red brick ranch home with a covered entry, landscaped shrubs, and a broad front lawn.
SEE ALL PHOTOS
Red brick ranch home with a broad lawn and warmly lit windows at dusk.
Updates and upgrades timeline for 6478 Lake Forest Drive, with improvements listed from fall 2022 through winter 2023.
Aerial view of a brick home beside a lake, surrounded by mature trees.
Living room with a beige sectional, blue armchairs, and tall windows overlooking greenery.
Living room with blue seating, hardwood floors, and a tall stone fireplace with a mounted television.
Living room with a stone fireplace and TV, beige sectional, blue armchairs, and open kitchen.
Bright kitchen with a large granite island, navy bar stools, white cabinets, and stainless steel appliances.
Kitchen with a granite island, blue stools, white cabinets, and a stacked-stone fireplace.
Kitchen with a large granite island and stone fireplace beside the living area.
Kitchen with a large granite island, white cabinets, stainless steel appliances, and hardwood floors.
Living room with a vaulted wood ceiling, stone fireplace, and large windows overlooking trees.
Furnished wood-paneled sunroom with vaulted ceiling, large windows, and a water view.
Dining room with a polished wood table, navy accent wall, and stone fireplace opening to the kitchen.
Dining room with a dark wood table, gray chairs, and a deep blue accent wall.
Dining room with a polished wood table, circular chandelier, vaulted ceiling, and large windows.
Dining room with a long polished wood table, gray chairs, and a stone fireplace opening to the living area.
Furnished bedroom with a black metal bed, hardwood floors, and two windows overlooking trees and lawn.
Bedroom with a large white bed, dark wood dresser, ceiling fan, and upholstered settee.
Bathroom with a double-sink wood vanity, large mirror, and bathtub beside a curtained window.
White shower with sliding glass doors, built-in shelves, and a dark handheld showerhead.
Walk-in closet with white built-in drawers, shelves of folded clothes, and hanging garments.
Bedroom with a patterned bed, wood nightstands, and a large window overlooking a green lawn.
Bedroom with a gray-and-white bed, white sliding closet doors, and a ceiling fan.
Bathroom with a wood vanity and large mirror beside a floral shower curtain.
Furnished bedroom with a red floral quilt, white-curtained window, ceiling fan, desk, and patterned armchair.
Bedroom with a red floral quilt, sliding closet doors, and a ceiling fan.
Laundry room with front-loading washer and dryer beneath a wire shelf of patterned storage baskets.
Furnished wet bar with dark cabinets, stone countertop, wine storage, and wood-look accent wall.
Home bar with wood-plank accent wall, wine storage, and three stools at a counter.
Home gym with weight racks, cardio machines, and a large exercise mat.
Home gym with rows of dumbbells, a large exercise mat, and a wood-paneled bar area.
Spacious home gym with weight racks, workout equipment, a mat, and a desk by the windows.
Living room with a TV, sofa seating, and TRX suspension straps mounted on the wall.
Bathroom with brown tiled shower, dark vanity, and large framed mirror.
Bedroom with colorful sports-themed bedding, a desk, and a window with patterned curtains.
Bedroom with colorful striped bedding, a black metal bed frame, and a wooden bookcase.
Rear of a light-sided home with a raised deck and patio overlooking a sloping lawn.
Rear exterior of a two-story home with a covered patio, broad lawn, and wooded surroundings.
Rear of a two-story gray house with a raised deck overlooking a broad lawn and mature trees.
Covered patio with a metal dining set and a view of the lake beyond the yard.
Furnished gravel patio with Adirondack chairs overlooking a tree-lined lake.
Backyard pond view framed by mature trees, with the home visible at the right.
Lakefront dock with two folding chairs overlooking a tree-lined lake.
Tree-shaded lawn slopes to a lake, with a small dock at the water’s edge.
Lakefront yard with a small dock extending into the water beneath mature trees.
Aerial view of a wooded home beside water, with a long driveway and spacious lawn.
Aerial view of a wooded lakeside home with a broad roof, mature trees, and a large lake.
Aerial view of a brick home beside a tree-lined lake.
Aerial view of a wooded lakeside home with a driveway and curving shoreline.
Aerial view of a house with a broad driveway, parked vehicles, and a tree-lined lawn.
Aerial view of a home beside a tree-lined pond, with a long driveway.
Aerial view of a lakeside home surrounded by trees, with the lake stretching across the property’s frontage.
Aerial view of a brick home beside a tree-lined lake, with a landscaped yard and curved walkway.
Single-story brick house with dark shutters, a curved front walkway, and landscaped lawn.
Single-story brick home with dark shutters, a landscaped lawn, and mature trees.
Wooded backyard with a green lawn and a dark barn-style shed beside a brick house.
Brick home with a broad driveway, landscaped lawn, mature trees, and a detached shed.
Brick home with a multi-car garage, broad driveway, and several parked vehicles.
Lakeside home with a grassy yard, covered patio, mature trees, and dock.
Lakefront view with a dock and chairs, wooded shoreline, and homes across the water.
Wooden dock with two chairs extending into a calm, tree-lined lake.
Floor plan showing the home's living areas, three bedrooms, two bathrooms, laundry, pantry, and garage.
Floor plan with a large recreation room, wet bar, bedroom, bathroom, storage, and sitting room.
Red brick ranch home with a covered entry, landscaped shrubs, and a broad front lawn.
Courtesy of RE/MAX Preferred, Angela D Laskowski Listing Contact: 618-624-2111 
Sold

6478 Lake Forest Drive

6478 Lake Forest Drive, Waterloo, IL 62298

$537,000
Welcome HOME to 6478 Lake Forest Drive! Stunning walkout ranch with 4 beds & 3 baths is more than just a home perched on a lakefront lot; it's a lifestyle. Sit back, relax, enjoy sunset & cast a line from your private dock. Floor-to-ceiling stack stone double-sided fireplace, beautiful wood flooring and amazing 3 season room creat a warm & inviting atmosphere. Kitchen offers lots of cabinets, tile backsplash, walk-in pantry, stainless appliances & incredible 8'x4' granite island with seating for up to 8. Primary suite boasts lake views & attached bath suite with spacious closet complete with organizaation system. Retreat to the finished basement featuring 9' ceilings, office/bonus room, full bath, 4th bedroom & access to patio & cozy, rocked firepit area. Oversized 3 car garage w/ new concrete drive that comfortably accomodates parking for 7+ cars. Country living with subdivision comforts conveniently located just 8 minutes to shopping & dining in charming Waterloo, IL. Additional Rooms: Sun Room

4
beds

3
baths

3,896 Sq.Ft. LIVING AREA

2.61 Acres lot

Angi Welge

Angi Welge

Features & Amenities

Interior

  • total bedrooms4
  • Total bathrooms3
  • full bathrooms3
  • Laundry room Main Level
  • Flooring Carpet, Hardwood
  • Fireplace Recreation Room, Kitchen, Living Room
  • APPLIANCES Propane Water Heater, Dishwasher, Disposal, Microwave, Gas Range, Gas Oven, Stainless Steel Appliance(s)
  • other interior Features Separate Dining, High Ceilings, Open Floorplan, Vaulted Ceiling(s), Walk-In Closet(s), Kitchen Island, Custom Cabinetry, Granite Counters, Double Vanity, Tub, Entrance Foyer

Area & Lot

  • Status Sold
  • Date Sold January 17, 2025
  • Living Area3,896 Sq.Ft.
  • Lot Area2.61 Acres
  • MLS® ID24049891
  • TypeResidential
  • YEAR BUILT2007
  • NeighborhoodMonroe County
  • Architecture StylesTraditional, Ranch
  • Elementary SchoolWATERLOO DIST 5
  • Middle SchoolWATERLOO DIST 5
  • High SchoolWaterloo
  • School DistrictWaterloo DIST 5

Exterior

  • STORIES1
  • Garage Space3.0
  • water SourceWell
  • utilitiesNatural Gas Available
  • lot featuresViews, Waterfront
  • parkingAttached, Garage, Garage Door Opener, Off Street
  • HEAT TYPEPropane, Forced Air
  • AIR CONDITIONINGCentral Air, Electric
  • sewerAerobic Septic
  • other exterior FeaturesDock

Financial

  • Sales Price$537,000
  • Real Estate Tax $6,553/yr
  • HOA $250/yr
View Virtual Tour

Monroe County

Explore

Work With Angi

I’m dedicated to helping my clients find the home of their dreams. Whether you are buying or selling a home or just curious about the local market, I would love to offer my support and services.

Follow Me on Instagram