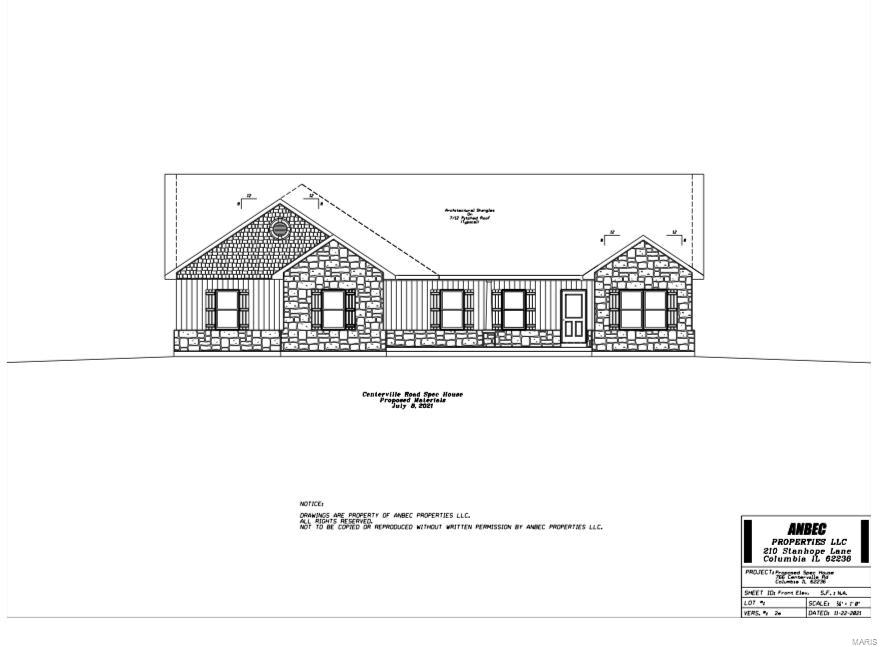
Front elevation drawing of a single-story house with gabled roofs and stone accents.
New construction for-sale flyer for 766 Centerville Road, Columbia, Illinois, priced at $569,900, with property details and home imagery.
Architectural elevation drawing of a two-level house with a multi-gabled roof and site grading lines.
Front elevation drawing of a proposed house with two garage doors and a basement entry.
Home floor plan with three bedrooms, a three-car garage, covered deck, and covered porch.
Basement floor plan with two family room areas, a bedroom, storage, and unfinished and unexcavated spaces.
Home foundation and wooden framing on a cleared lot bordered by dense green trees.
Grassy field bordered by dense green woodland beneath a clear blue sky.
Architectural elevation drawing of a house with a gabled roof and stone-clad lower facade.
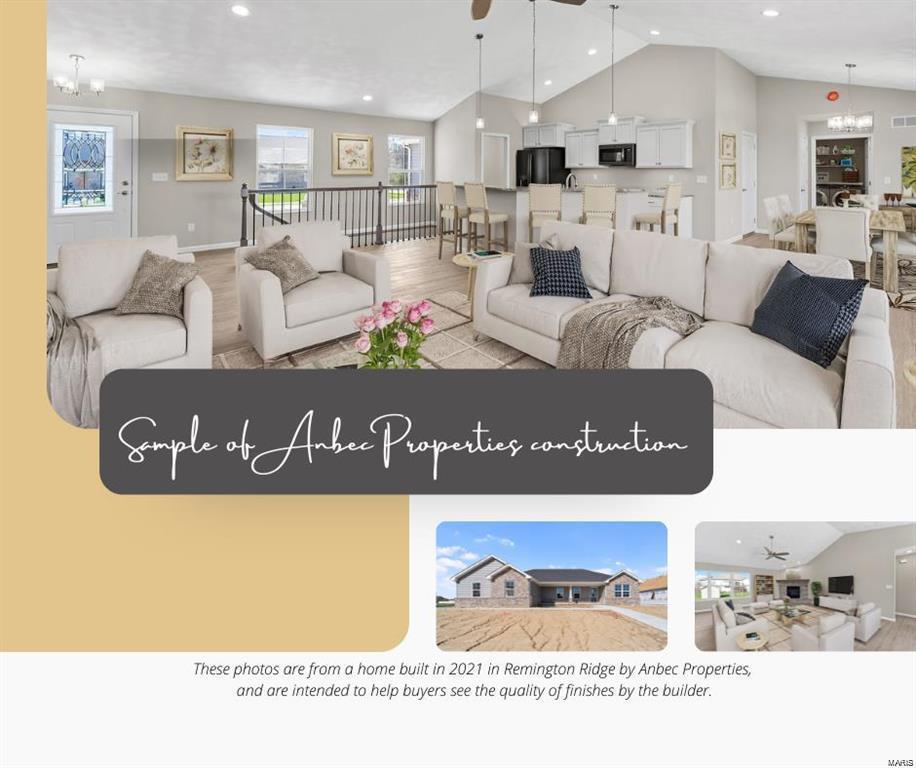
Anbec Properties construction sample with interior and exterior photos and a note about the builder's finishes.
Home under construction on a cleared wooded lot, with foundation and framing materials visible.
House foundation under construction on a cleared lot beside dense woods.
Bedroom with a large white bed, teal accents, ceiling fan, and open closet doorway.
Staged bedroom with two gray twin beds, patterned bedding, and large windows overlooking a lawn.
Kitchen with granite countertops, white cabinetry, and black appliances.
SEE ALL PHOTOS
Front elevation drawing of a single-story house with gabled roofs and stone accents.
New construction for-sale flyer for 766 Centerville Road, Columbia, Illinois, priced at $569,900, with property details and home imagery.
Architectural elevation drawing of a two-level house with a multi-gabled roof and site grading lines.
Front elevation drawing of a proposed house with two garage doors and a basement entry.
Home floor plan with three bedrooms, a three-car garage, covered deck, and covered porch.
Basement floor plan with two family room areas, a bedroom, storage, and unfinished and unexcavated spaces.
Home foundation and wooden framing on a cleared lot bordered by dense green trees.
Grassy field bordered by dense green woodland beneath a clear blue sky.
Architectural elevation drawing of a house with a gabled roof and stone-clad lower facade.
Anbec Properties construction sample with interior and exterior photos and a note about the builder's finishes.
Home under construction on a cleared wooded lot, with foundation and framing materials visible.
House foundation under construction on a cleared lot beside dense woods.
Bedroom with a large white bed, teal accents, ceiling fan, and open closet doorway.
Staged bedroom with two gray twin beds, patterned bedding, and large windows overlooking a lawn.
Kitchen with granite countertops, white cabinetry, and black appliances.
Courtesy of RE/MAX Results Realty, Angela Laskowski Listing Contact: 2164400 
Sold

766 Centerville Road

766 Centerville Road, Columbia, IL 62236

$596,265
One of a kind new construction opportunity awaits...STILL TIME TO MAKE SOME SELECTIONS on this 4 bed/3 full bath 1 story home on 4.35 acre walkout lot w/ oversized (35x26) 3 car side entry garage. This impressive home features stone & siding combo exterior. Country living just 1 minute from Historic Main Street in Columbia. Open floor plan w/ COREtec luxury vinyl plank flooring, stack-stone corner fireplace, cathedral ceilings, custom kitchen with upgraded cabinets, granite countertops, 7x5 walk-in pantry, stainless steel appliances includes dishwasher, microwave, stove/oven & refrigerator. Split bedroom floor plan. Master suite boasts trey ceiling w/ recessed lights, walk-in closet. Master bedroom features double bowl vanity, linen closet & shower. Oversized main floor laundry. 9' ceilings in partially finished walk-out basement w/ bedroom and full bath. Enjoy the tree-lined backyard from covered deck complete w/ ceiling fan & recessed lights. City water. Private septic. ECD 01/2023

4
beds

3
baths

2,511 Sq.Ft. LIVING AREA

4.35 Acres lot

Angi Welge

Angi Welge

Features & Amenities

Interior

  • total bedrooms4
  • Total bathrooms3
  • full bathrooms3
  • Fireplace Gas
  • APPLIANCES Dishwasher, Disposal, Microwave, Electric Oven, Refrigerator
  • other interior Features Vaulted Ceiling, Walk-in Closet(s)

Area & Lot

  • Status Sold
  • Date Sold February 16, 2023
  • Living Area2,511 Sq.Ft.
  • Lot Area4.35 Acres
  • MLS® ID22043094
  • TypeResidential
  • NeighborhoodMonroe County
  • Architecture StylesTraditional
  • Elementary SchoolCOLUMBIA DIST 4
  • Middle SchoolCOLUMBIA DIST 4
  • High SchoolColumbia
  • School DistrictColumbia DIST 4

Exterior

  • STORIES1
  • Garage Space3.0
  • water SourcePublic
  • lot featuresBacks to Trees/Woods
  • parkingAttached Garage, Garage Door Opener, Oversized, Rear/Side Entry
  • HEAT TYPENatural Gas
  • AIR CONDITIONINGCentral Air
  • sewerSeptic Tank
  • HOA AmenitiesCeiling Fan, Covered Porch, Deck, Patio

Financial

  • Sales Price$596,265
  • Real Estate Tax $1,013/yr

Monroe County

Explore

Work With Angi

I’m dedicated to helping my clients find the home of their dreams. Whether you are buying or selling a home or just curious about the local market, I would love to offer my support and services.

Follow Me on Instagram