Brick house with a covered porch, dark shutters, and a broad lawn framed by leafless trees.
Aerial view of a house beside wooded golf course fairways and greens.
Aerial view of a fenced blue court with basketball hoops and a playground on a grassy property.
Grassy backyard bordered by mature leafless trees and woods.
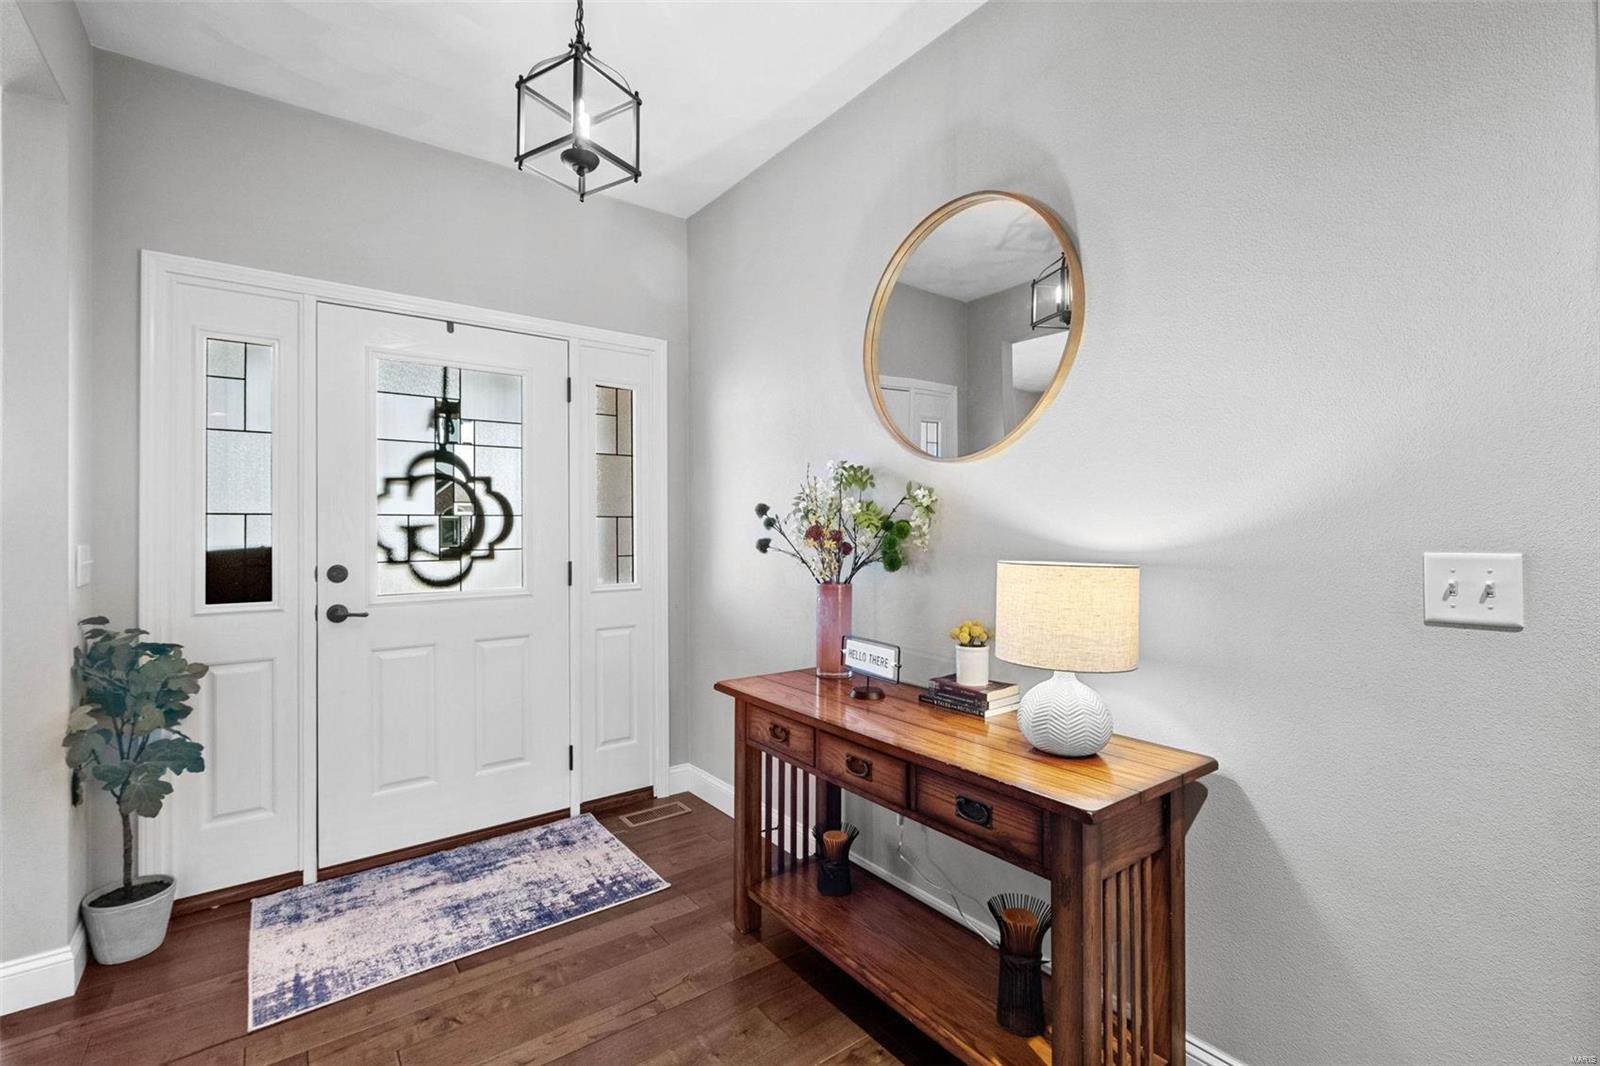
Entryway with a decorative-glass front door, wooden console table, and round mirror.
Dining room with a wooden table, upholstered chairs, circular chandelier, and wide window with blinds.
Dining room with a large wood table, upholstered chairs, and windows overlooking a lawn.
Dining room with a large wood table, upholstered chairs, and a circular chandelier.
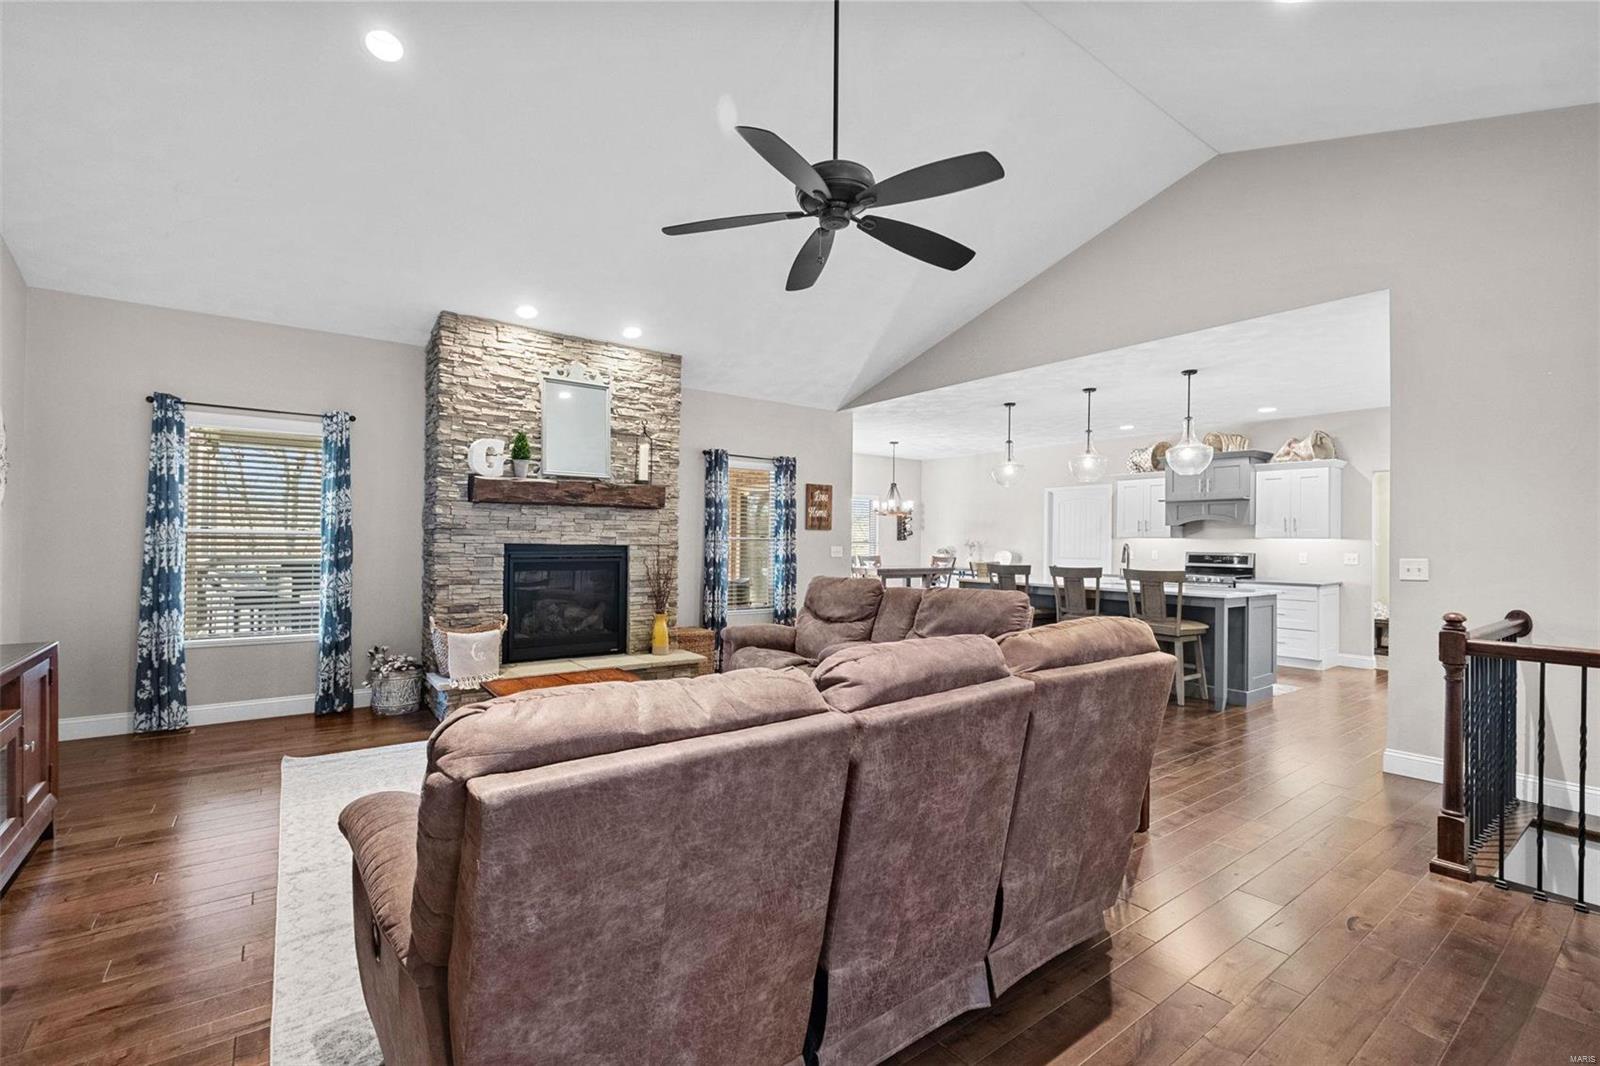
Open-plan living room with brown reclining sofas, vaulted ceiling, and adjoining white kitchen.
Open living room with a stone fireplace, vaulted ceiling, and adjoining kitchen with island.
Furnished living room with a vaulted ceiling, brown recliners, hardwood floors, and an open stair railing.
Open-plan kitchen with a large gray island, pendant lights, hardwood floors, and adjoining dining and living areas.
Kitchen with a large gray-and-white island, pendant lights, and an adjoining dining area.
Open-plan kitchen with white cabinets, gray island, stainless steel appliances, and adjoining living area.
Kitchen with white cabinets, stainless steel appliances, and a large island with bar seating.
Kitchen with a large island, bar seating, white cabinetry, and stainless steel appliances.
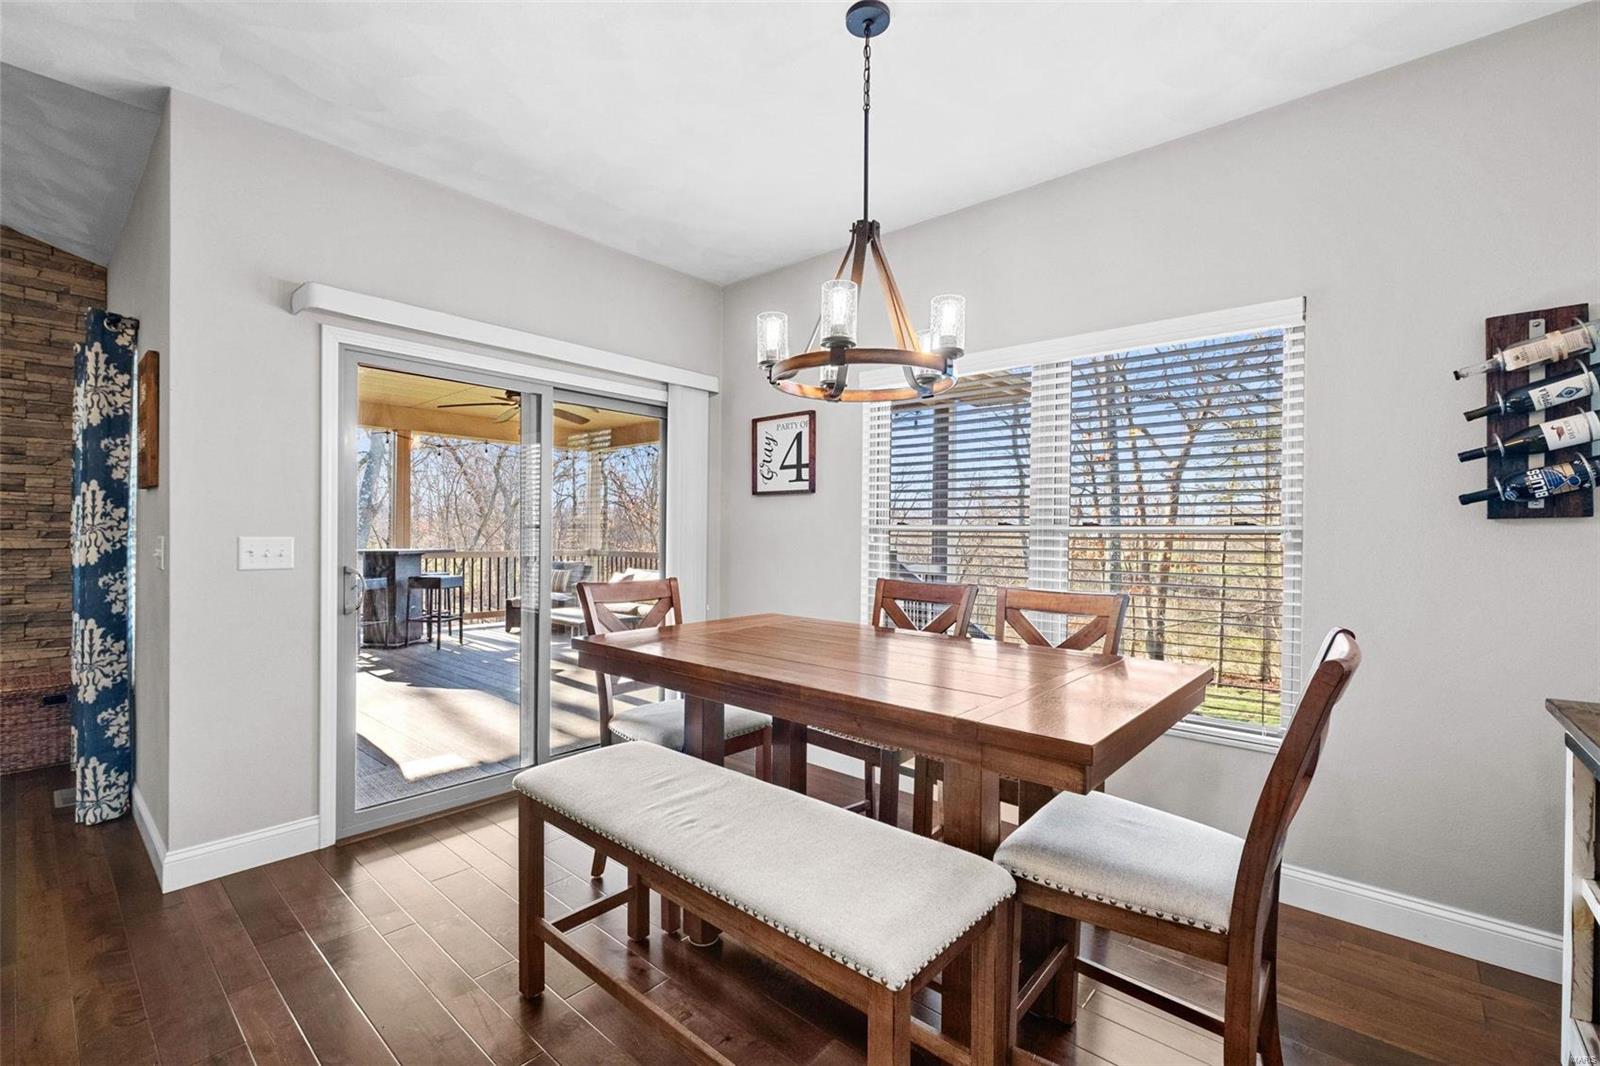
Dining room with a wooden table, upholstered bench, chandelier, and sliding doors to a covered deck.
Dining room with a dark wood table, upholstered seating, chandelier, and large window with white blinds.
Kitchen and dining area with white cabinets, stainless appliances, and a large wooden dining table.
Open kitchen and dining area with a large wood table and sliding doors to a deck
Covered deck with wicker seating and a ceiling fan overlooking a wooded yard.
Covered deck with wicker dining and lounge furniture, a ceiling fan, and views of leafless woods.
Walk-in pantry with stocked white shelves and dark wood flooring.
Entryway with a wooden bench, coat rack, patterned tile floor, and white doors.
Bathroom with a white pedestal sink, oval mirror, and window with blinds.
Laundry room with white washer and dryer, dark wood cabinets, and stone-patterned tile flooring.
Bedroom with a large wooden bed, matching dressers, beige carpet, and a tray ceiling with ceiling fan.
Bedroom with a tray ceiling, ceiling fan, wooden bed, and an adjoining bathroom.
Bathroom with a freestanding soaking tub, dark wood vanities, and large mirrors.
Glass-enclosed walk-in shower with marble-look tile, square showerhead, and white and blue towels nearby.
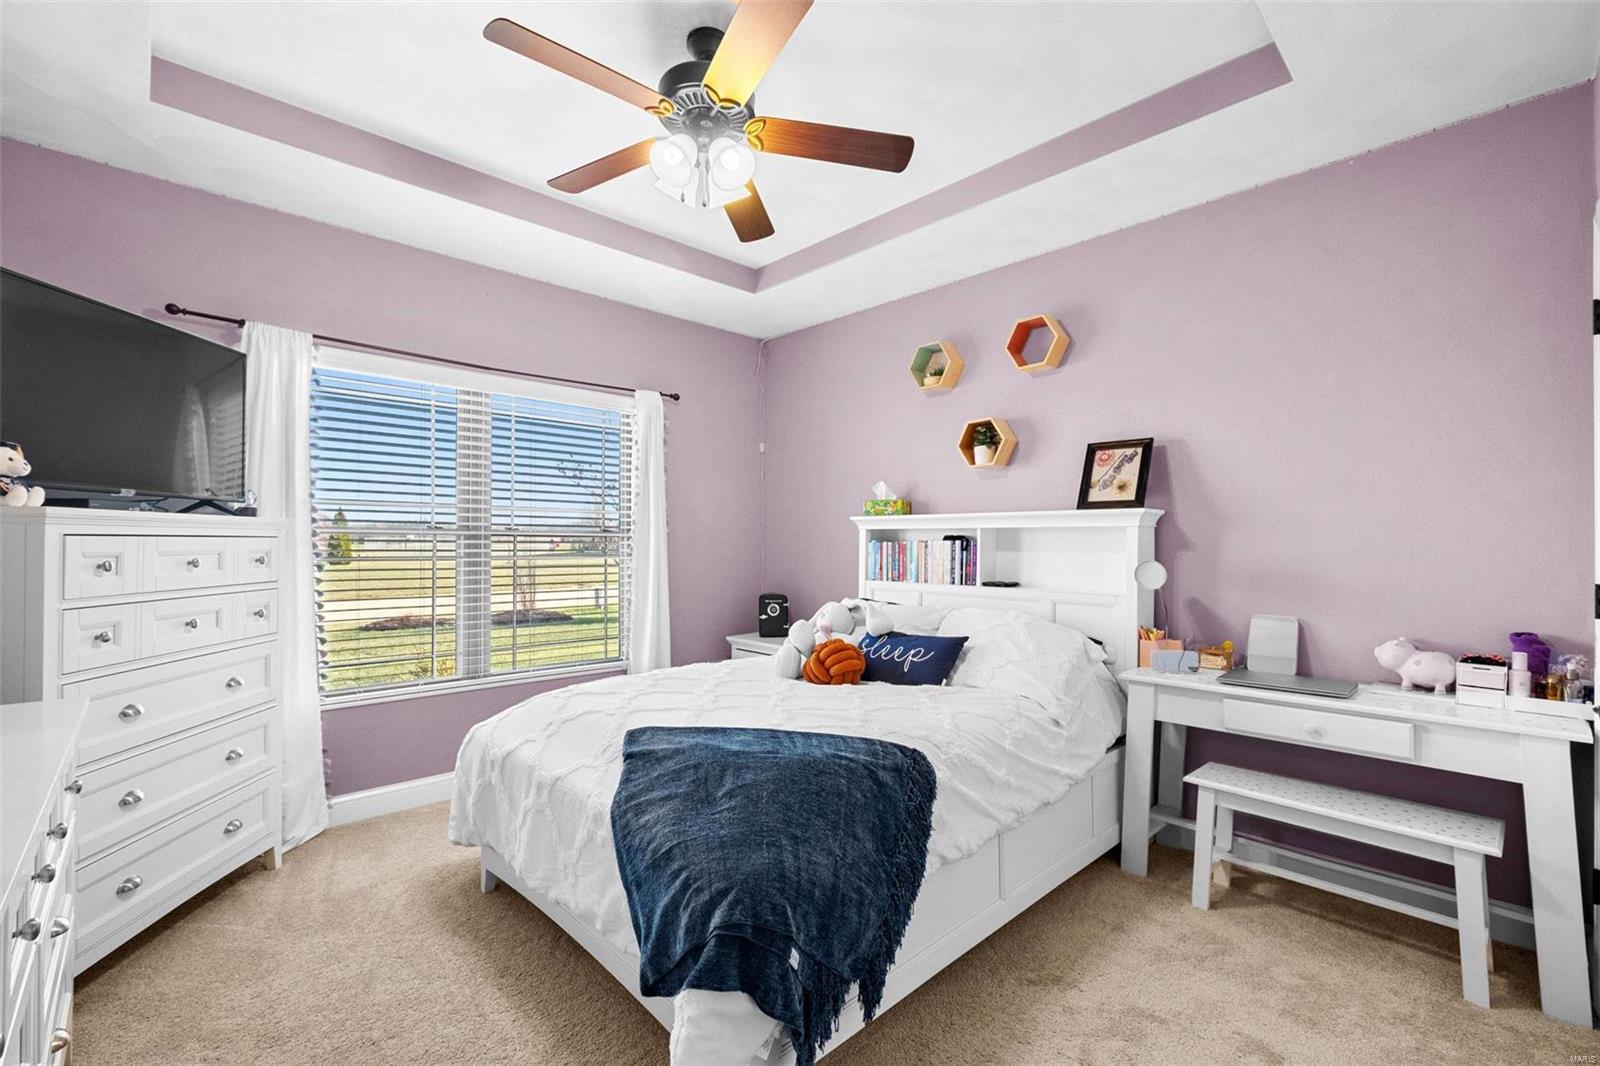
Bedroom with lavender walls, a white bed, matching furniture, and a tray ceiling with a ceiling fan.
Bedroom with mauve walls, white double closet doors, and a white dresser and mirror.
Bedroom with a dark wood bed, Blues bedding, blue walls, and a tray ceiling.
Bedroom with blue walls, a tray ceiling, and a dark wood bed dressed in St. Louis Blues bedding.
Bathroom with a double-sink vanity, dark wood cabinets, and a wide mirror.
Bathroom tub and shower with a striped curtain and chrome grab bar.
Furnished recreation room with a white sectional, brick fireplace, and game table.
Unfurnished lower-level family room with a brick fireplace and expansive light carpeting.
Finished basement family room with a brick fireplace, broad carpeted floor, and staircase.
Lower-level living area with a wood-topped pass-through counter, brick fireplace, and glass door to the yard.
Finished basement gym with a weight rack, workout bench, and wood-look flooring.
Empty finished room with brown plank flooring, recessed lights, and a half wall with a pass-through.
Bedroom with a wooden bed, gray bedding, yellow accent pillows, and a window overlooking trees.
Bedroom with a wooden bed, blue patterned throw, white closet doors, and ceiling fan.
Bathroom with a floral shower curtain, dark towels, and a yellow-and-white bath mat.
Bathroom with a white pedestal sink, oval mirror, toilet, and gray-brown tile floor.
Basement office with a multi-monitor desk, wooden bookshelf, and printer on a filing cabinet.
Covered brick patio with modern seating around a rectangular gas fire pit.
Covered patio with exposed wood beams, brick walls, and a concrete floor.
Covered concrete patio with exposed wood beams overlooking a grassy, wooded yard.
Single-story brick home with a covered porch and broad lawn at dusk.
Red-brick home with a raised covered deck above a broad grassy yard.
Brick home’s rear exterior with a covered elevated deck, walkout patio, and sloped lawn.
Rear of a two-story brick home with a covered raised deck and lower patio.
Sloping grassy backyard with leafless trees, a stone retaining wall, and steps beside the house.
Aerial view of homes beside a wooded golf course with winding fairways.
Fenced basketball court beside a playground with a red-roofed play structure and swings.
Rural property with a fenced blue basketball and tennis court, playground, and house amid expansive lawns.
Aerial neighborhood view with detached homes, a blue tennis court, and woods beyond.
Aerial view of a brick home beside wooded grounds and golf course fairways.
Aerial view of a brick home and landscaped lawn bordered by woods, with golf-course greens in the distance.
Aerial view of detached homes along a curving road beside open fields and woods.
Aerial view of homes beside a winding golf course with fairways and wooded paths.
Brick house with a covered porch, broad lawn, and leafless trees.
Single-story brick home with a covered porch, broad lawn, and concrete driveway.
Home floor plan with labeled rooms, dimensions, garage, and deck.
Basement floor plan with bedroom, family room and bar, bathroom, office, and labeled room dimensions.
Two-floor home floor plan with labeled rooms, a large family room, basement, garage, and deck.
SEE ALL PHOTOS
Brick house with a covered porch, dark shutters, and a broad lawn framed by leafless trees.
Aerial view of a house beside wooded golf course fairways and greens.
Aerial view of a fenced blue court with basketball hoops and a playground on a grassy property.
Grassy backyard bordered by mature leafless trees and woods.
Entryway with a decorative-glass front door, wooden console table, and round mirror.
Dining room with a wooden table, upholstered chairs, circular chandelier, and wide window with blinds.
Dining room with a large wood table, upholstered chairs, and windows overlooking a lawn.
Dining room with a large wood table, upholstered chairs, and a circular chandelier.
Open-plan living room with brown reclining sofas, vaulted ceiling, and adjoining white kitchen.
Open living room with a stone fireplace, vaulted ceiling, and adjoining kitchen with island.
Furnished living room with a vaulted ceiling, brown recliners, hardwood floors, and an open stair railing.
Open-plan kitchen with a large gray island, pendant lights, hardwood floors, and adjoining dining and living areas.
Kitchen with a large gray-and-white island, pendant lights, and an adjoining dining area.
Open-plan kitchen with white cabinets, gray island, stainless steel appliances, and adjoining living area.
Kitchen with white cabinets, stainless steel appliances, and a large island with bar seating.
Kitchen with a large island, bar seating, white cabinetry, and stainless steel appliances.
Dining room with a wooden table, upholstered bench, chandelier, and sliding doors to a covered deck.
Dining room with a dark wood table, upholstered seating, chandelier, and large window with white blinds.
Kitchen and dining area with white cabinets, stainless appliances, and a large wooden dining table.
Open kitchen and dining area with a large wood table and sliding doors to a deck
Covered deck with wicker seating and a ceiling fan overlooking a wooded yard.
Covered deck with wicker dining and lounge furniture, a ceiling fan, and views of leafless woods.
Walk-in pantry with stocked white shelves and dark wood flooring.
Entryway with a wooden bench, coat rack, patterned tile floor, and white doors.
Bathroom with a white pedestal sink, oval mirror, and window with blinds.
Laundry room with white washer and dryer, dark wood cabinets, and stone-patterned tile flooring.
Bedroom with a large wooden bed, matching dressers, beige carpet, and a tray ceiling with ceiling fan.
Bedroom with a tray ceiling, ceiling fan, wooden bed, and an adjoining bathroom.
Bathroom with a freestanding soaking tub, dark wood vanities, and large mirrors.
Glass-enclosed walk-in shower with marble-look tile, square showerhead, and white and blue towels nearby.
Bedroom with lavender walls, a white bed, matching furniture, and a tray ceiling with a ceiling fan.
Bedroom with mauve walls, white double closet doors, and a white dresser and mirror.
Bedroom with a dark wood bed, Blues bedding, blue walls, and a tray ceiling.
Bedroom with blue walls, a tray ceiling, and a dark wood bed dressed in St. Louis Blues bedding.
Bathroom with a double-sink vanity, dark wood cabinets, and a wide mirror.
Bathroom tub and shower with a striped curtain and chrome grab bar.
Furnished recreation room with a white sectional, brick fireplace, and game table.
Unfurnished lower-level family room with a brick fireplace and expansive light carpeting.
Finished basement family room with a brick fireplace, broad carpeted floor, and staircase.
Lower-level living area with a wood-topped pass-through counter, brick fireplace, and glass door to the yard.
Finished basement gym with a weight rack, workout bench, and wood-look flooring.
Empty finished room with brown plank flooring, recessed lights, and a half wall with a pass-through.
Bedroom with a wooden bed, gray bedding, yellow accent pillows, and a window overlooking trees.
Bedroom with a wooden bed, blue patterned throw, white closet doors, and ceiling fan.
Bathroom with a floral shower curtain, dark towels, and a yellow-and-white bath mat.
Bathroom with a white pedestal sink, oval mirror, toilet, and gray-brown tile floor.
Basement office with a multi-monitor desk, wooden bookshelf, and printer on a filing cabinet.
Covered brick patio with modern seating around a rectangular gas fire pit.
Covered patio with exposed wood beams, brick walls, and a concrete floor.
Covered concrete patio with exposed wood beams overlooking a grassy, wooded yard.
Single-story brick home with a covered porch and broad lawn at dusk.
Red-brick home with a raised covered deck above a broad grassy yard.
Brick home’s rear exterior with a covered elevated deck, walkout patio, and sloped lawn.
Rear of a two-story brick home with a covered raised deck and lower patio.
Sloping grassy backyard with leafless trees, a stone retaining wall, and steps beside the house.
Aerial view of homes beside a wooded golf course with winding fairways.
Fenced basketball court beside a playground with a red-roofed play structure and swings.
Rural property with a fenced blue basketball and tennis court, playground, and house amid expansive lawns.
Aerial neighborhood view with detached homes, a blue tennis court, and woods beyond.
Aerial view of a brick home beside wooded grounds and golf course fairways.
Aerial view of a brick home and landscaped lawn bordered by woods, with golf-course greens in the distance.
Aerial view of detached homes along a curving road beside open fields and woods.
Aerial view of homes beside a winding golf course with fairways and wooded paths.
Brick house with a covered porch, broad lawn, and leafless trees.
Single-story brick home with a covered porch, broad lawn, and concrete driveway.
Home floor plan with labeled rooms, dimensions, garage, and deck.
Basement floor plan with bedroom, family room and bar, bathroom, office, and labeled room dimensions.
Two-floor home floor plan with labeled rooms, a large family room, basement, garage, and deck.
Courtesy of RE/MAX Preferred, Angela D Laskowski Listing Contact: 618-624-2111 
Sold

7717 Briar Creek Lane

7717 Briar Creek Lane, Waterloo, IL 62298

$625,000
Indulge in luxury living at its finest with this alluring custom built 4 bed/3.5 bath FULL BRICK 1 story home with side entry 3 car garage. Entertertaining made easy in this nearly 4500 square foot home from the dining room to the gas fireplace in the living room or the covered composite deck offering exquisite views of the serene 1-acre wooded lot overlooking the coveted 11th hole at Annbriar Golf Course. Embrace the seamless blend of elegance and comfort with gorgeous wood flooring throughout main areas. Stunning kitchen features quartz counters, abundance of cabinets, stainless appliances and walk-in pantry. Cozy up by the fireplace in the downstairs family room offering phenomenal views of yard. Wet bar rough-in. Explore the neighborhood amenities including private playground & court for pickleball, tennis, and basketball. Experience the elevated country living of Briarwood Estates conveniently located just 6 minutes from all the shopping and dining charming Waterloo IL offers. Additional Rooms: Mud Room

4
beds

4
baths

4,426 Sq.Ft. LIVING AREA

1.01 Acres lot

Angi Welge

Angi Welge

Features & Amenities

Interior

  • total bedrooms4
  • Total bathrooms4
  • full bathrooms3
  • half bathroom1
  • Laundry room Main Level
  • Flooring Carpet, Hardwood
  • Fireplace Basement, Living Room
  • APPLIANCES Propane Water Heater, Dishwasher, Disposal, Gas Range, Gas Oven, Refrigerator, Stainless Steel Appliance(s)
  • other interior Features Cathedral Ceiling(s), Open Floorplan, Walk-In Closet(s), Double Vanity, Tub, Kitchen Island, Eat-in Kitchen, Pantry, Solid Surface Countertop(s), Entrance Foyer, Kitchen/Dining Room Combo, Separate Dining, High Speed Internet

Area & Lot

  • Status Sold
  • Date Sold June 13, 2024
  • Living Area4,426 Sq.Ft.
  • Lot Area1.01 Acres
  • MLS® ID24014694
  • TypeResidential
  • YEAR BUILT2017
  • NeighborhoodMonroe County
  • Architecture StylesTraditional, Ranch
  • Elementary SchoolWATERLOO DIST 5
  • Middle SchoolWATERLOO DIST 5
  • High SchoolWaterloo
  • School DistrictWaterloo DIST 5

Exterior

  • STORIES1
  • Garage Space3.0
  • water SourcePublic
  • utilitiesNatural Gas Available
  • lot featuresOn Golf Course, Adjoins Wooded Area
  • parkingAttached, Garage, Garage Door Opener, Off Street
  • HEAT TYPEPropane, Forced Air
  • AIR CONDITIONINGCentral Air, Electric
  • sewerAerobic Septic

Financial

  • Sales Price$625,000
  • Real Estate Tax $10,109/yr
  • HOA $200/yr
View Virtual Tour

Monroe County

Explore

Work With Angi

I’m dedicated to helping my clients find the home of their dreams. Whether you are buying or selling a home or just curious about the local market, I would love to offer my support and services.

Follow Me on Instagram