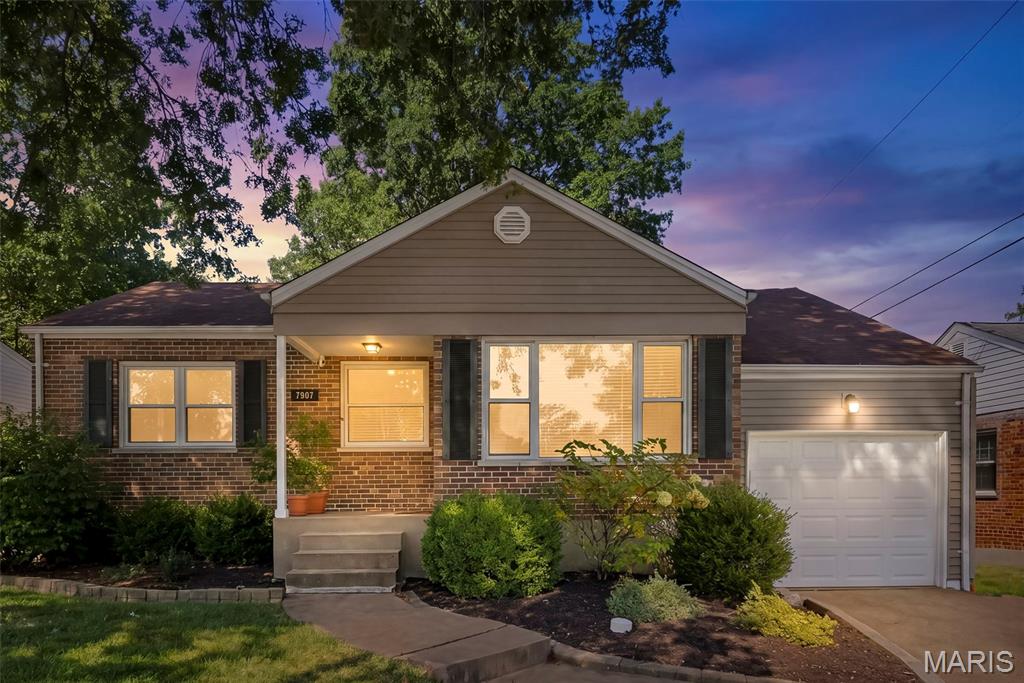
Brick house at dusk with a gabled entry, illuminated windows, landscaped shrubs, and an attached garage.
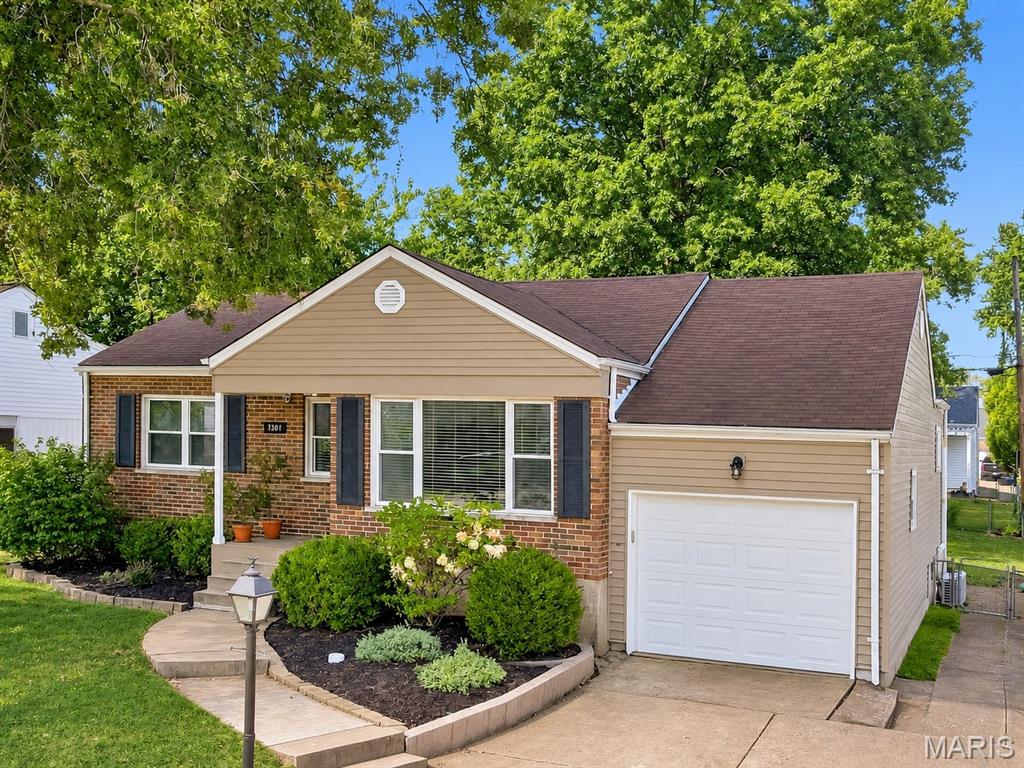
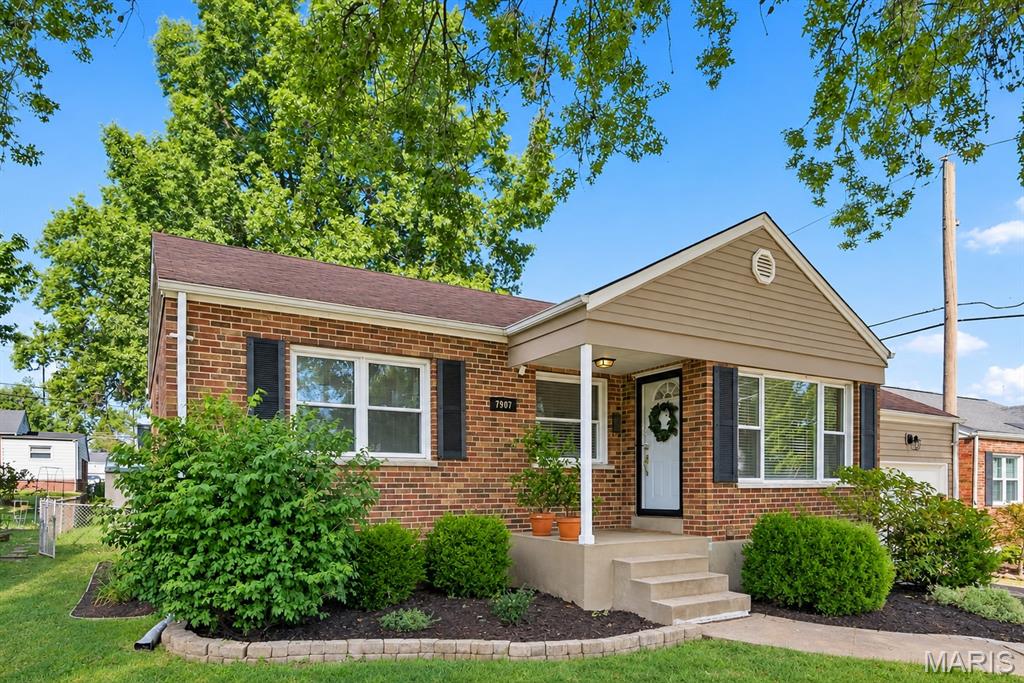
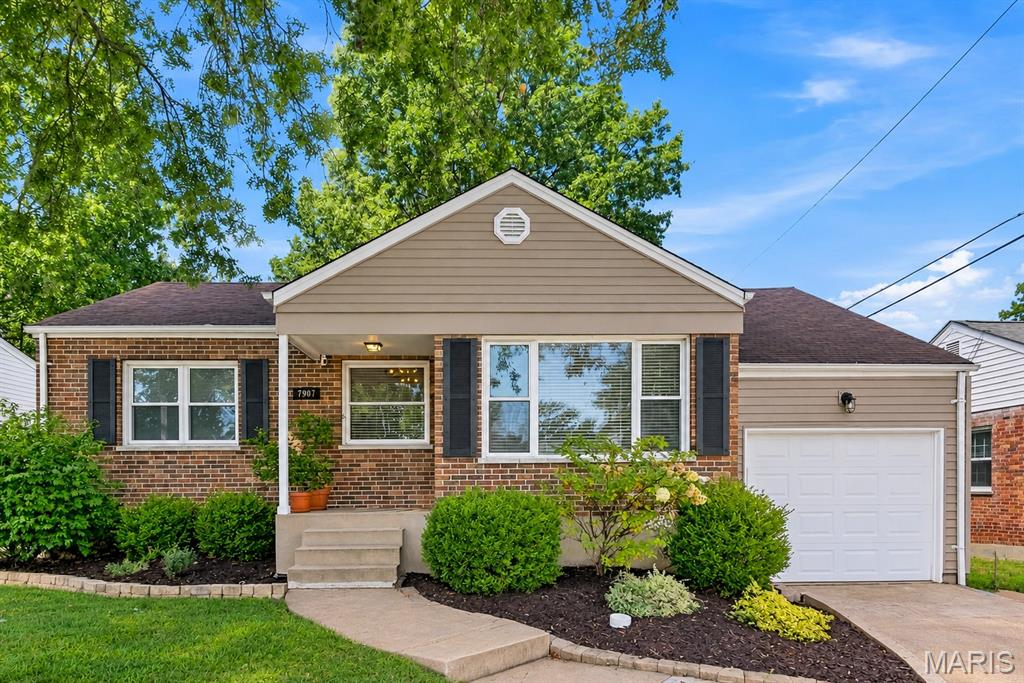
Single-story brick and tan home with dark shutters, landscaped garden beds, and an attached garage.
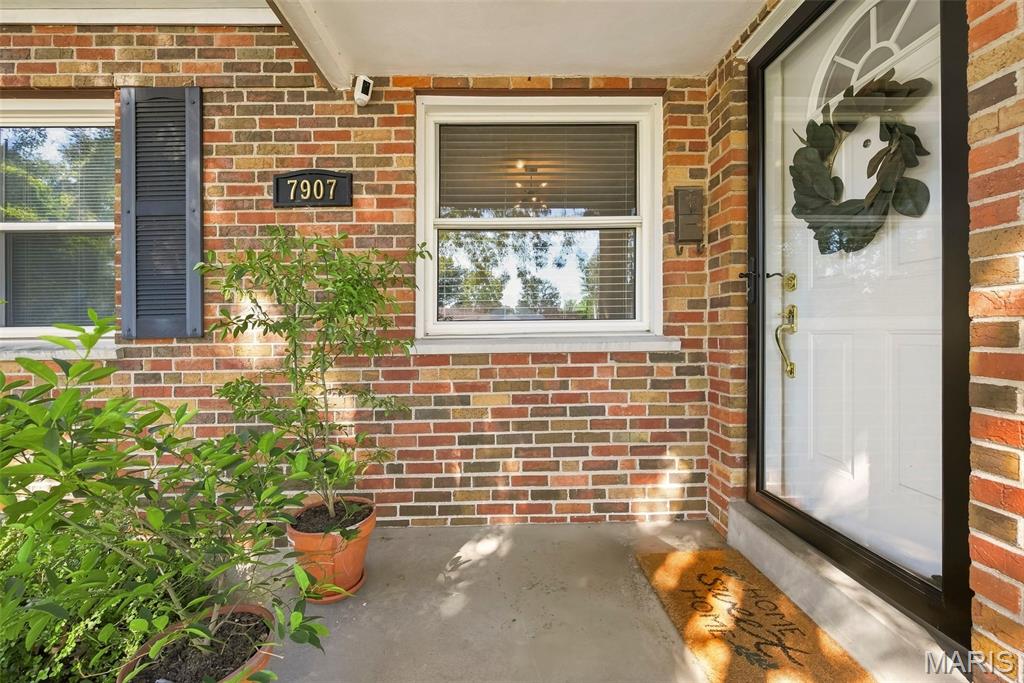
Brick home entry with a white wreath-decorated door, dark shutters, and potted plants.
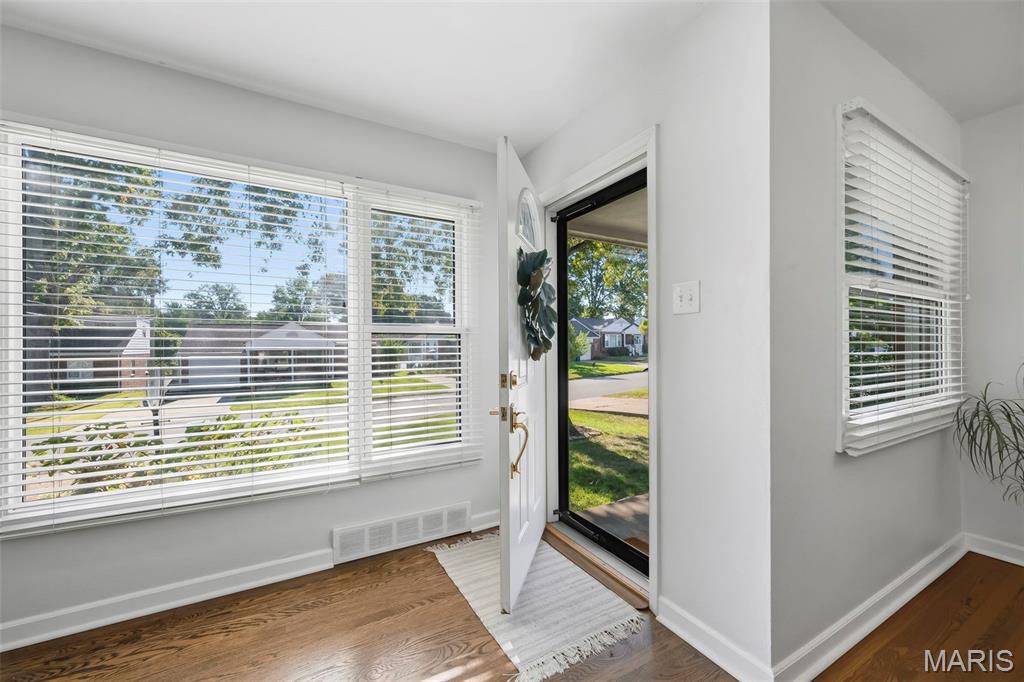
Bright entryway with hardwood floors, large street-facing windows, and an open front door.
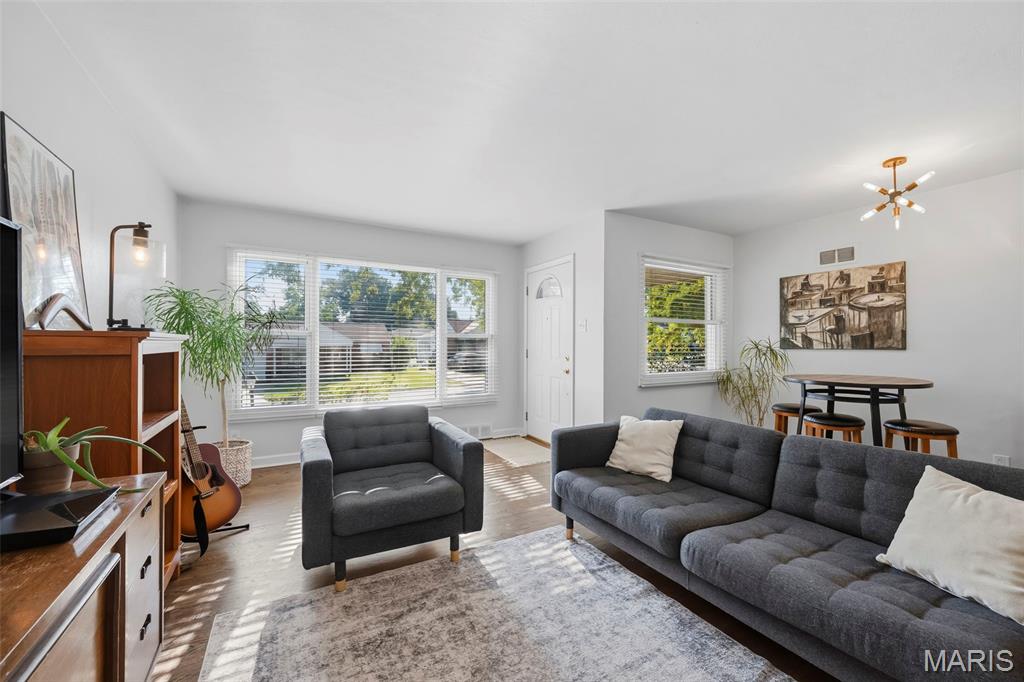
Furnished living room with a gray sectional and armchair, large sunny windows, and a dining nook.
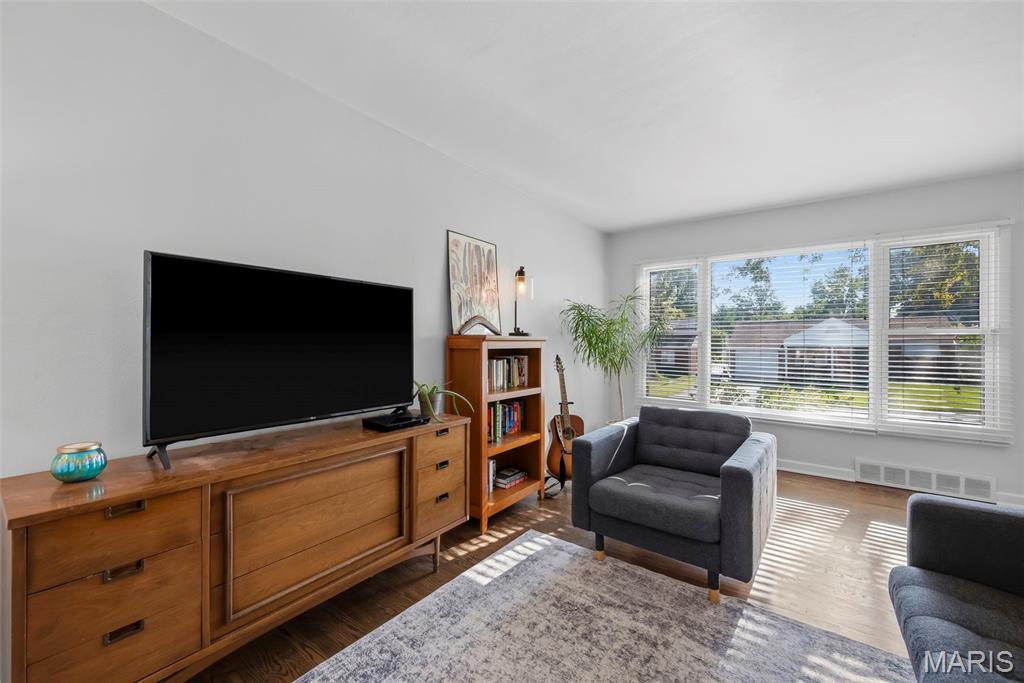
Living room with a wooden media console, gray chairs, and wide sunlit windows.
Living room with gray sofas, a wooden media console, and large windows with blinds.
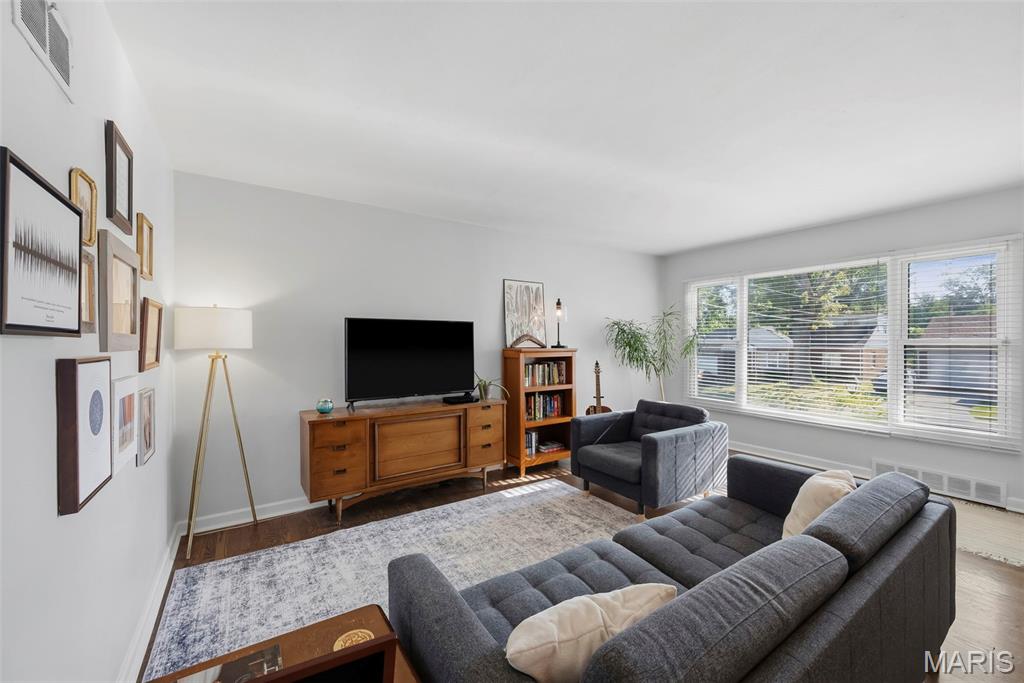
Living room with a dark gray sectional, patterned rug, hardwood floors, and framed art.
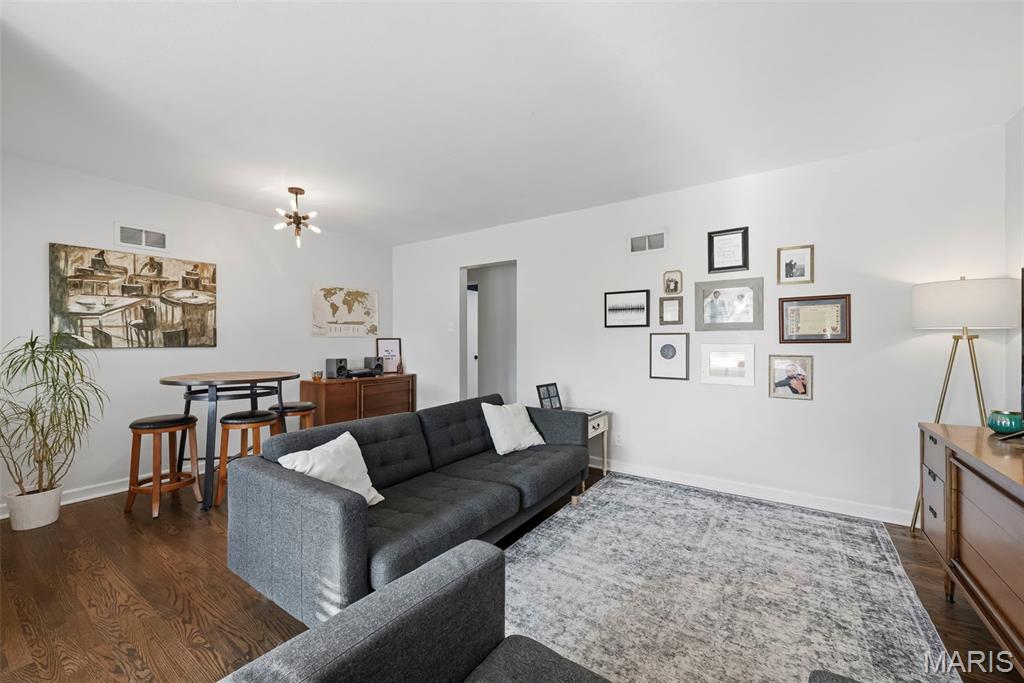
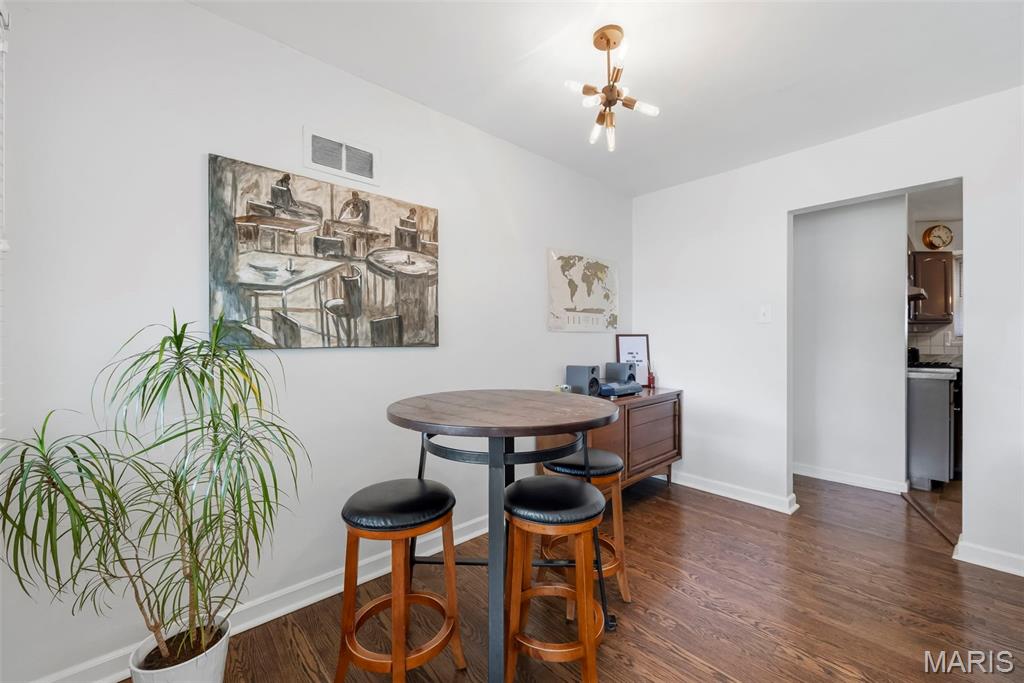
Dining area with a round table and stools, potted plant, wall art, and kitchen doorway.
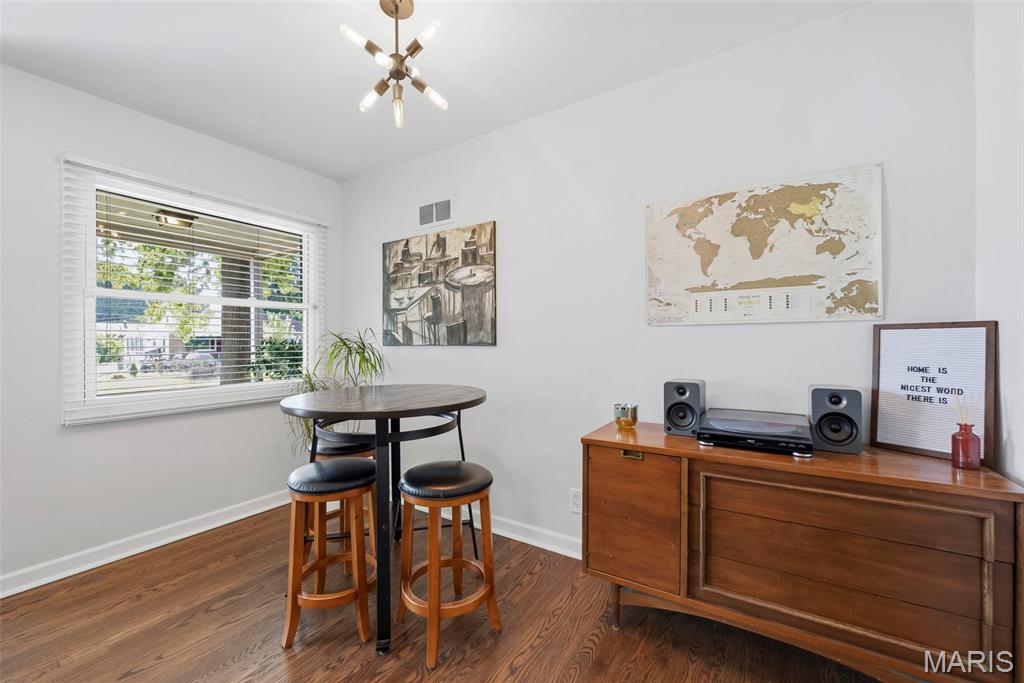
Dining nook with a round table, stools, wood sideboard, and large window.
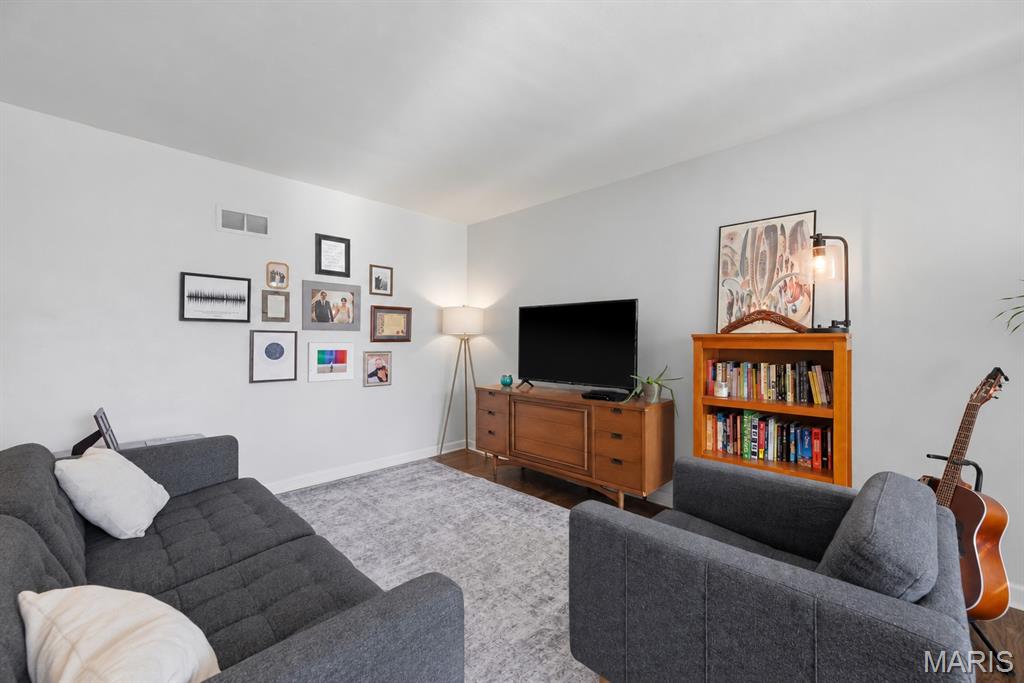
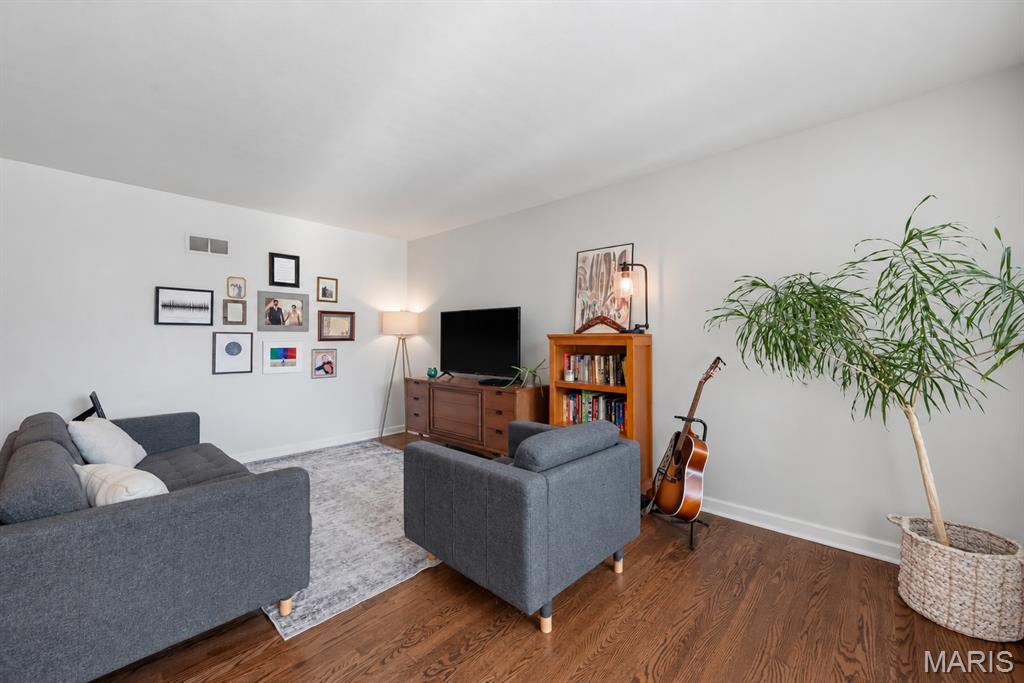
Furnished living room with gray seating, a patterned rug, wooden bookcase, and guitar.
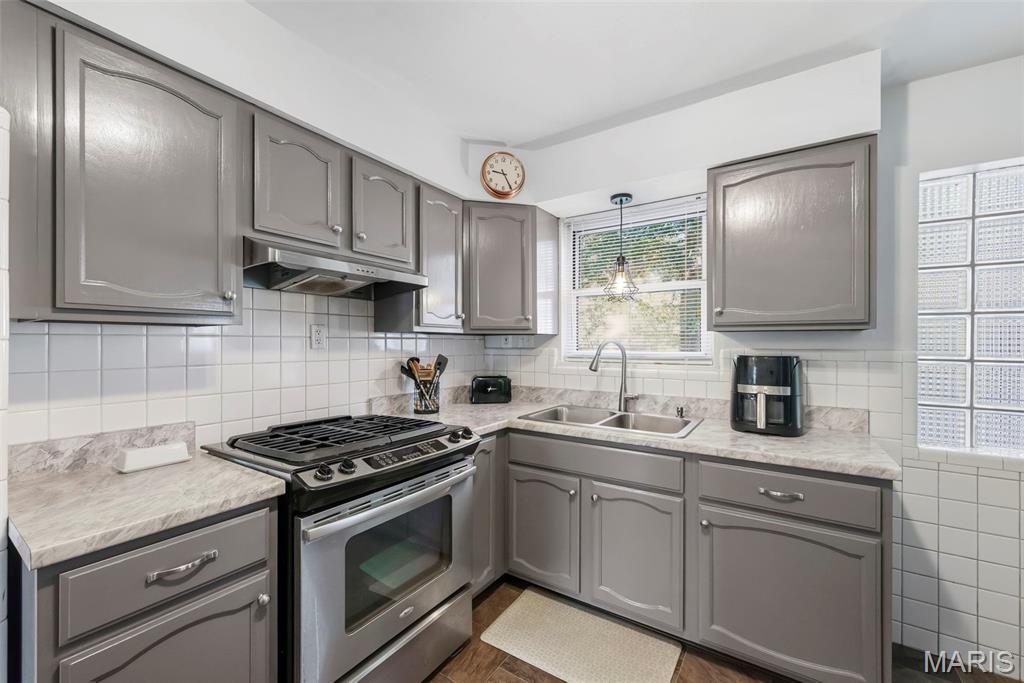
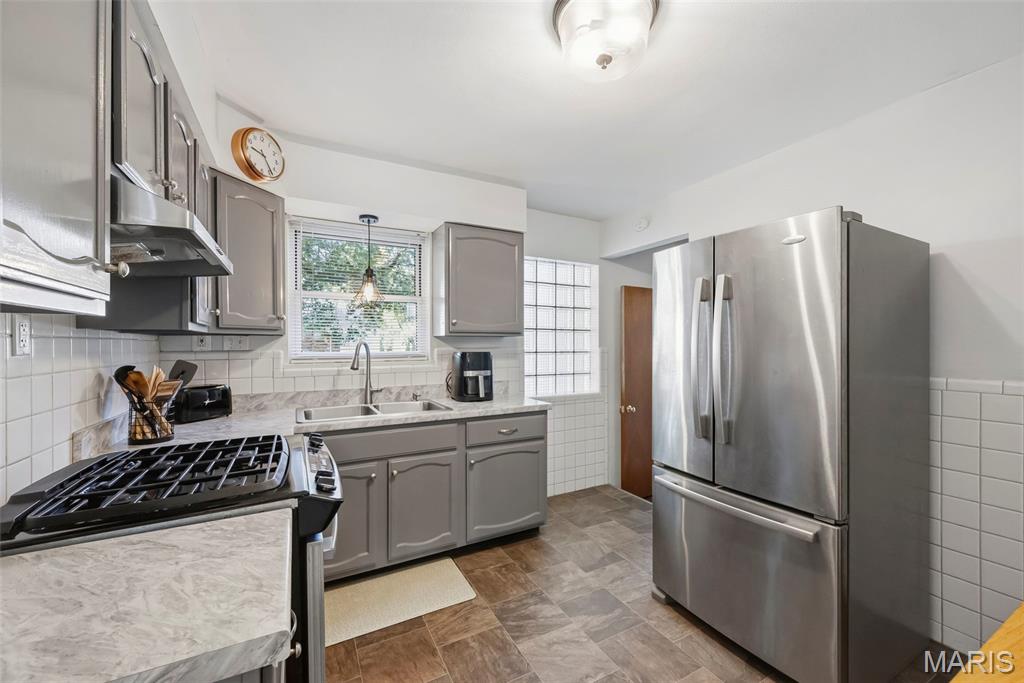
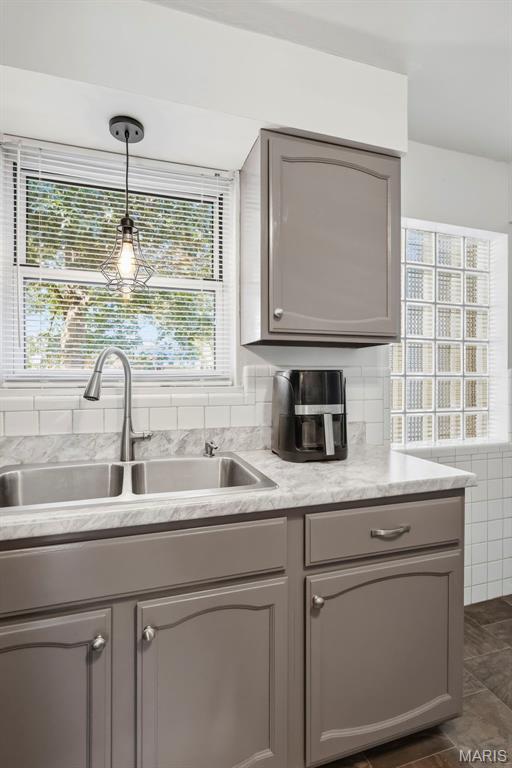
Kitchen with gray cabinets, marble-look counters, stainless steel range, and a double sink beneath the window.
Kitchen with gray cabinets, a stainless steel refrigerator, gas range, and sink beneath a window.
Kitchen with gray cabinets, stainless steel range, white tile backsplash, and marble-look countertops.
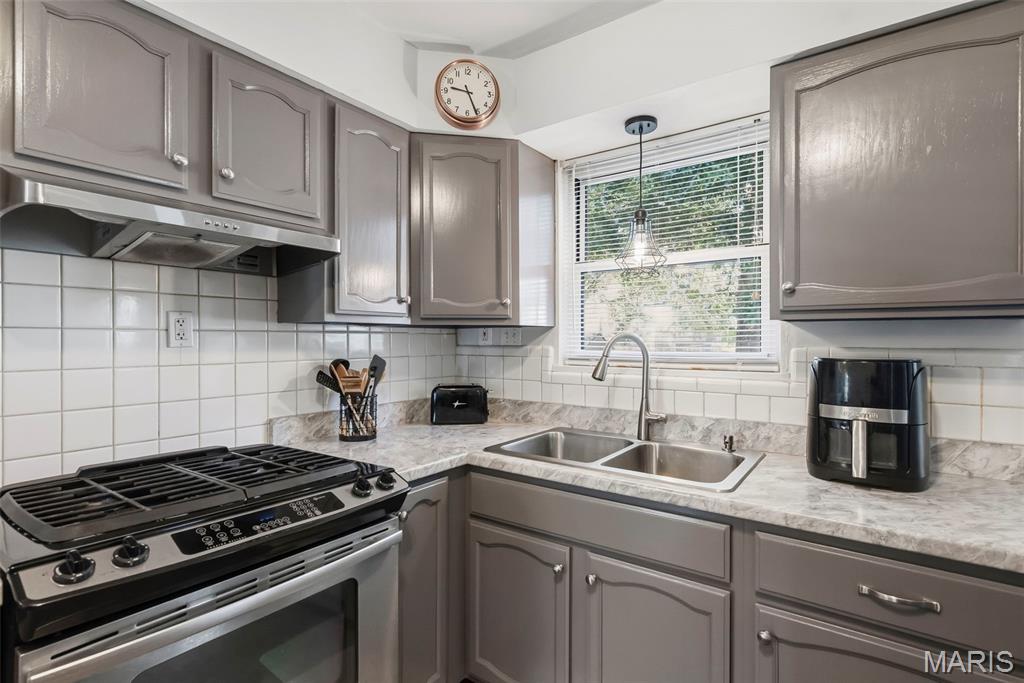
Kitchen with gray cabinets, a stainless gas range, and a double-basin sink beneath a window.
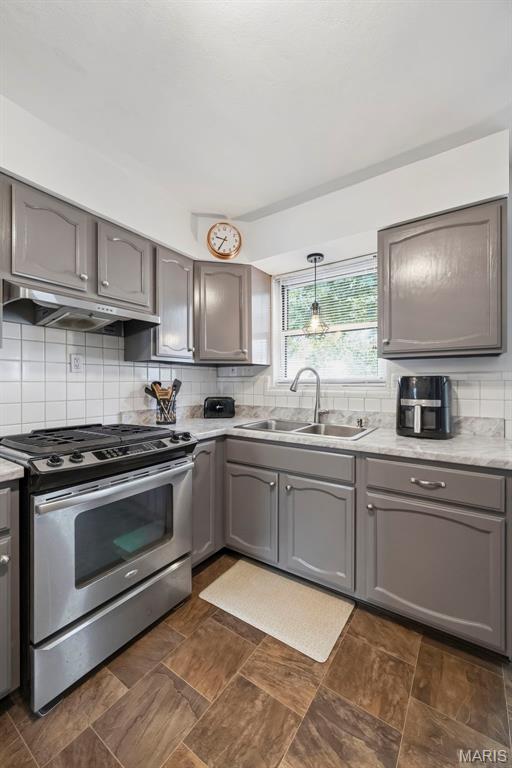
Kitchen with gray cabinets, stainless-steel range, window over the sink, and brown tile floor.
Kitchen with taupe cabinets, a double sink, marble-look counters, and a glass-block wall.
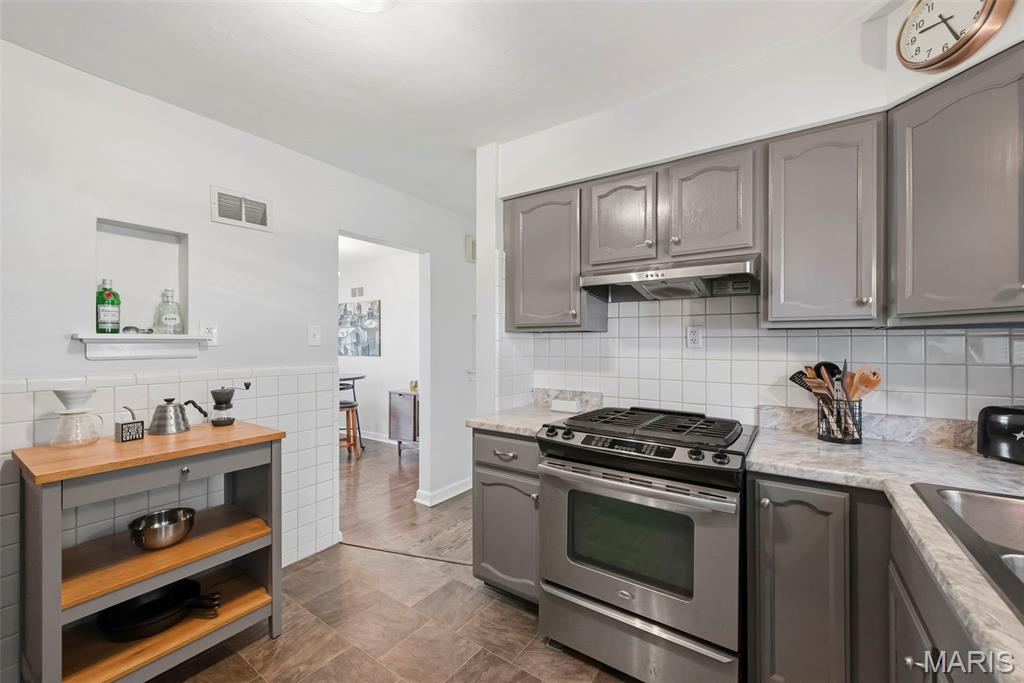
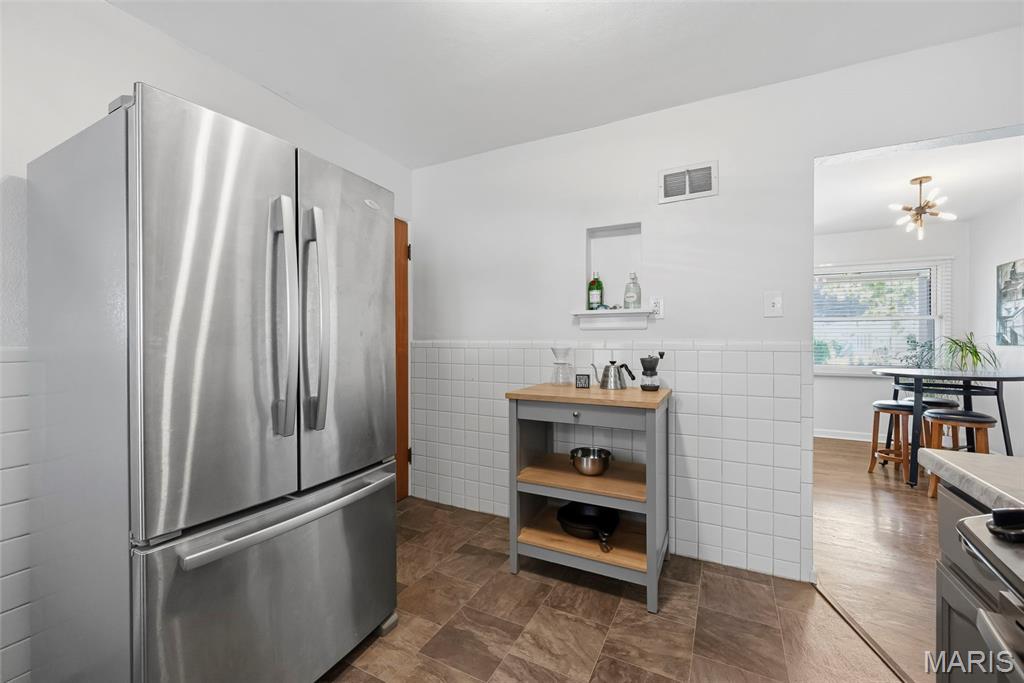
Kitchen with a stainless-steel refrigerator and open-shelf cart, adjoining a dining area.
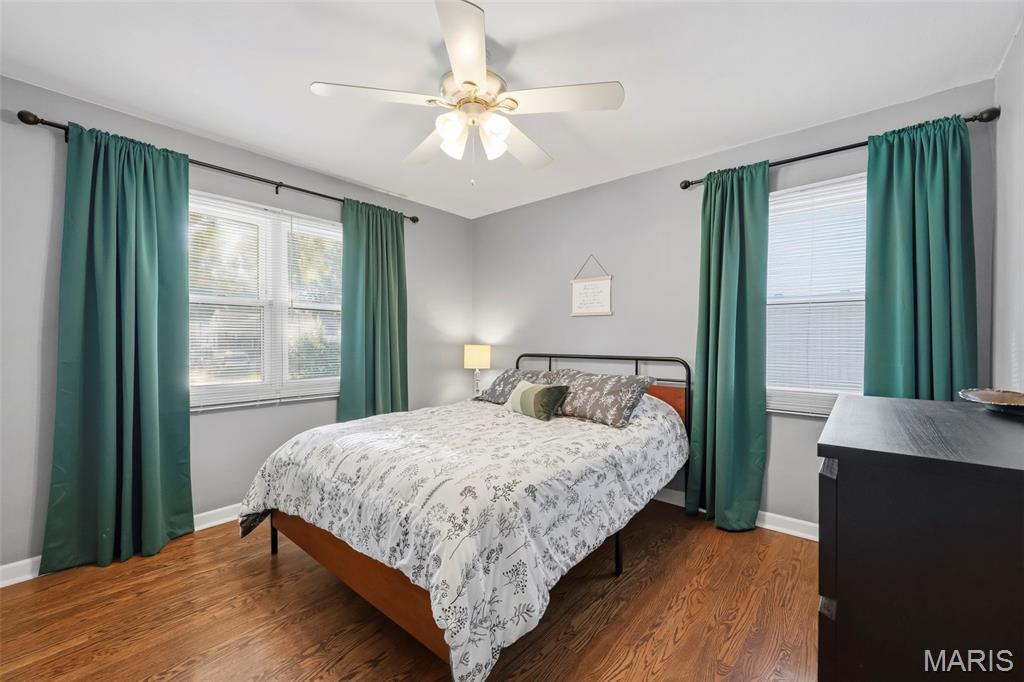
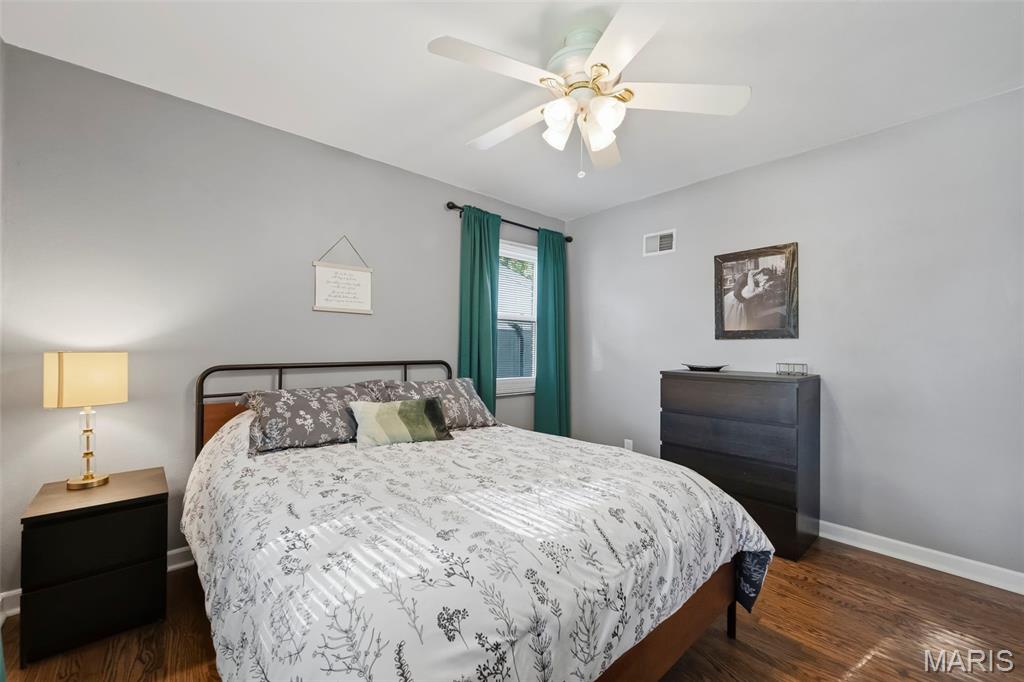
Bedroom with a floral-covered bed, teal curtains, two windows, and hardwood floors.
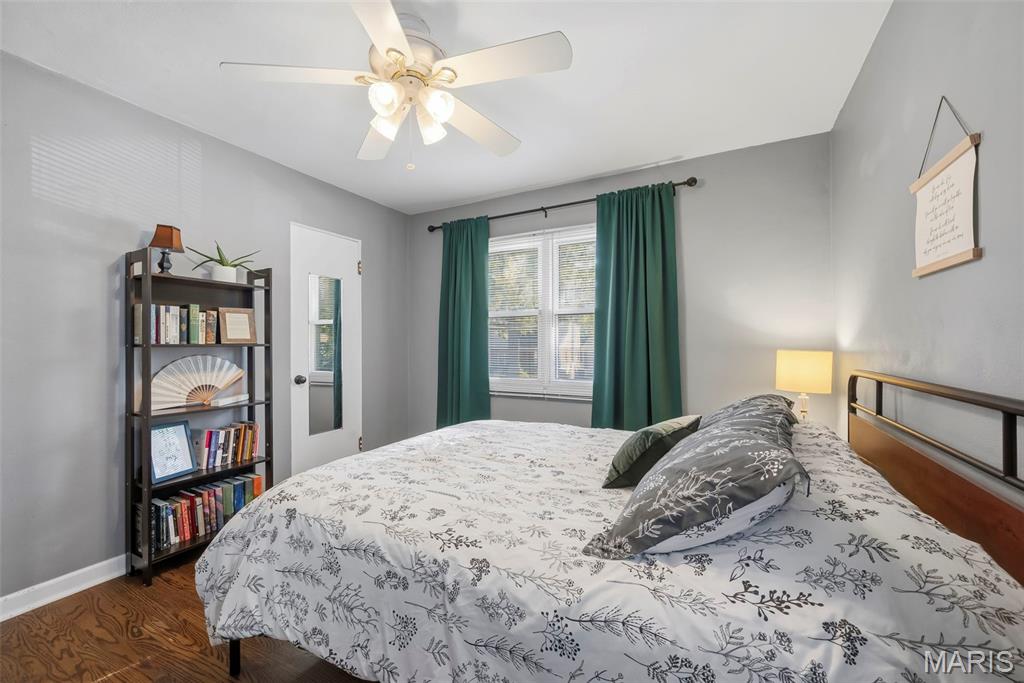
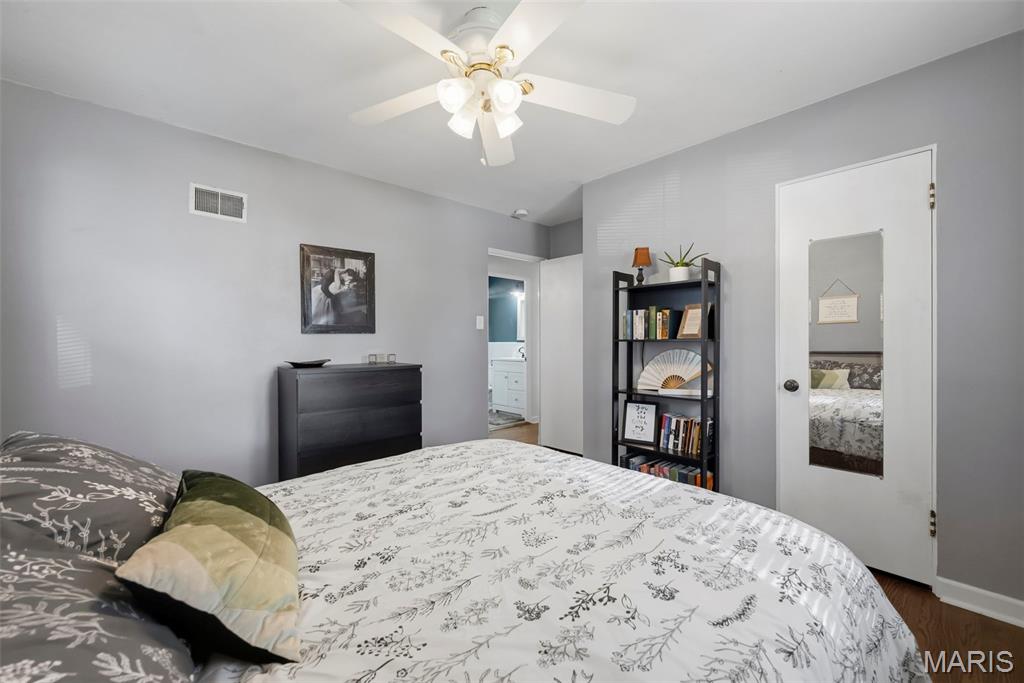
Bedroom with a floral duvet, teal curtains, and a tall bookshelf.
Furnished bedroom with a large patterned bed, teal curtains, and dark wood floors.
Bedroom with white floral bedding, gray walls, a dark dresser, and a ceiling fan.
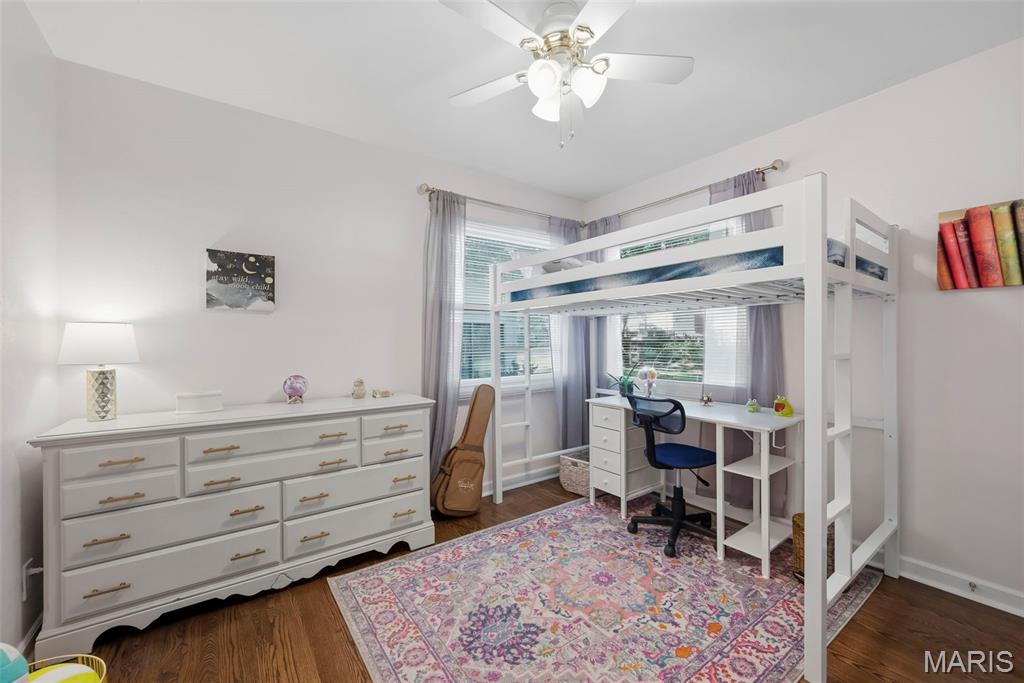
Bedroom with a white loft bunk bed, desk, long dresser, and colorful patterned rug.
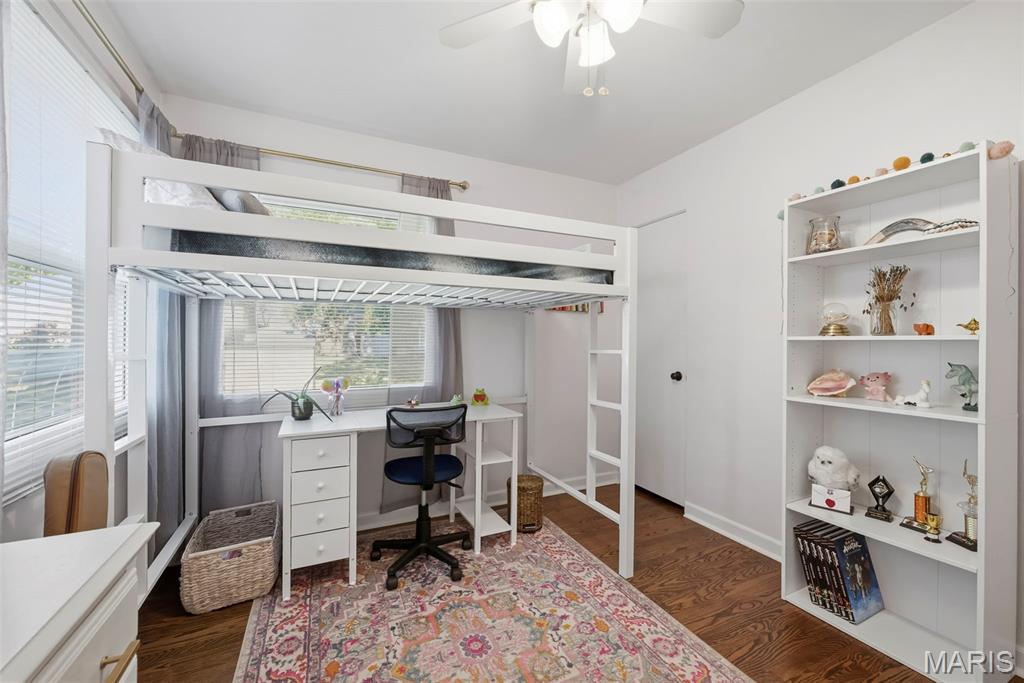
Bedroom with a white loft bed above a desk, a tall display shelf, and hardwood floors.
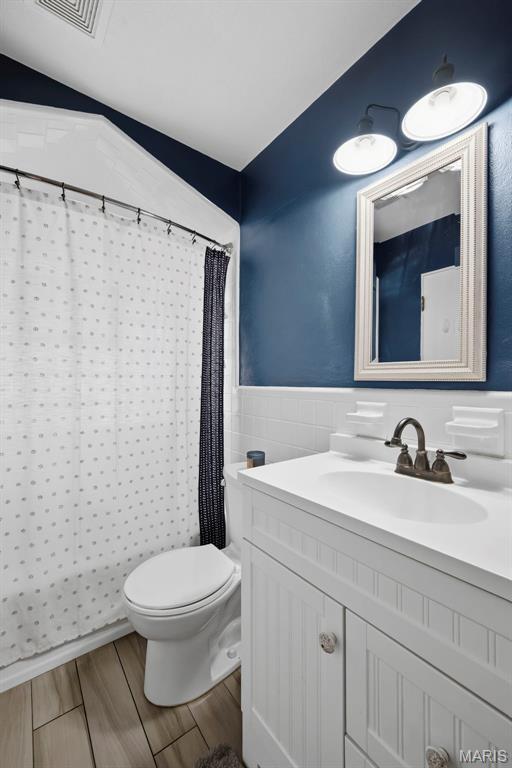
Bathroom with a white paneled vanity, navy walls, and a dotted shower curtain.
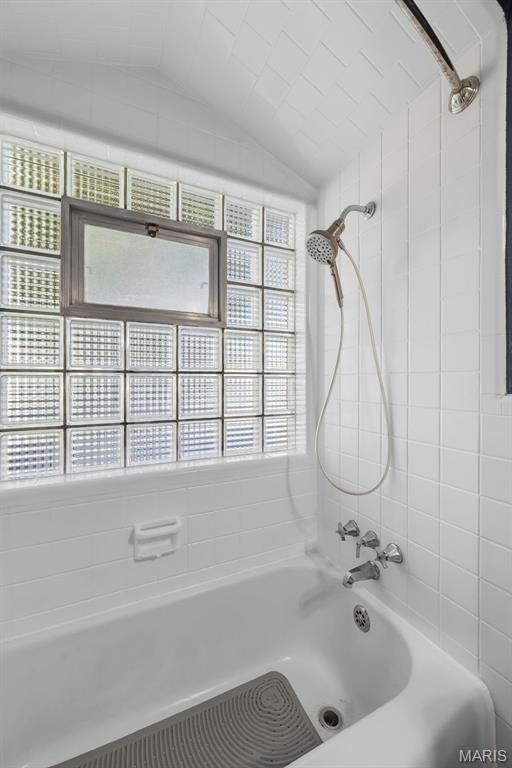
White-tiled bathtub and shower beside a glass-block window.
Living room with a gray sofa, patterned rug, and desk beside large windows.
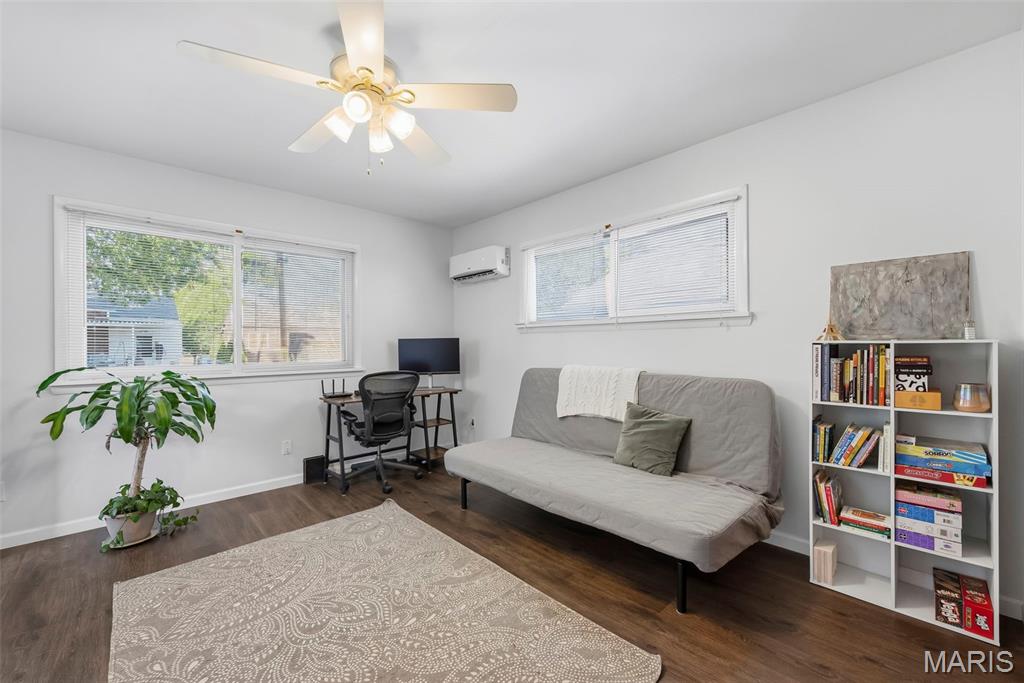
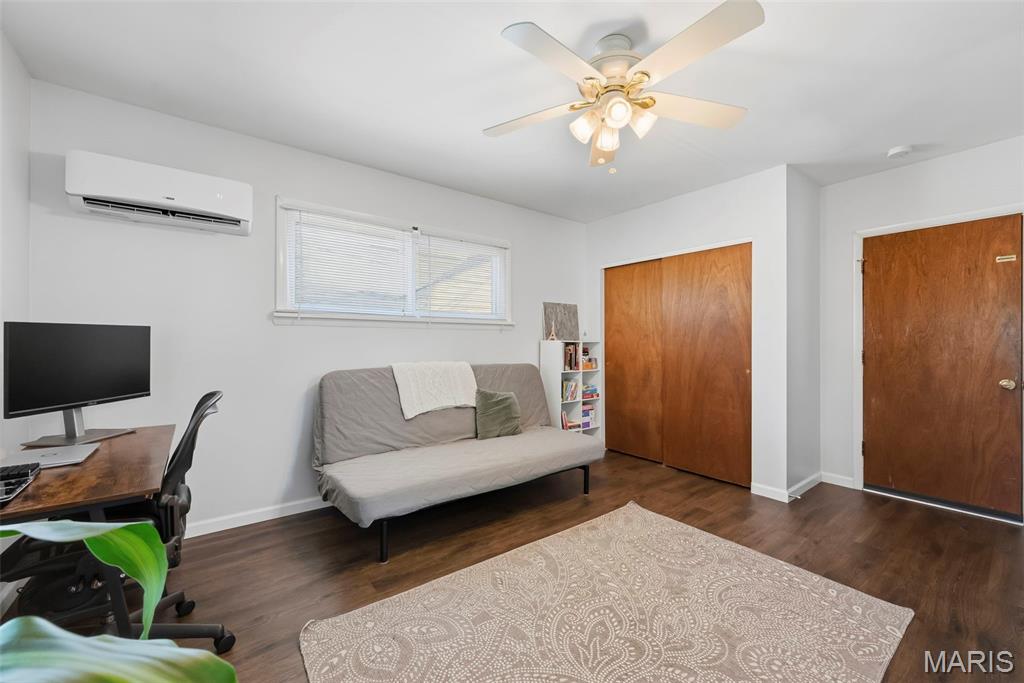
Furnished room with a gray futon, desk, ceiling fan, and wood flooring.
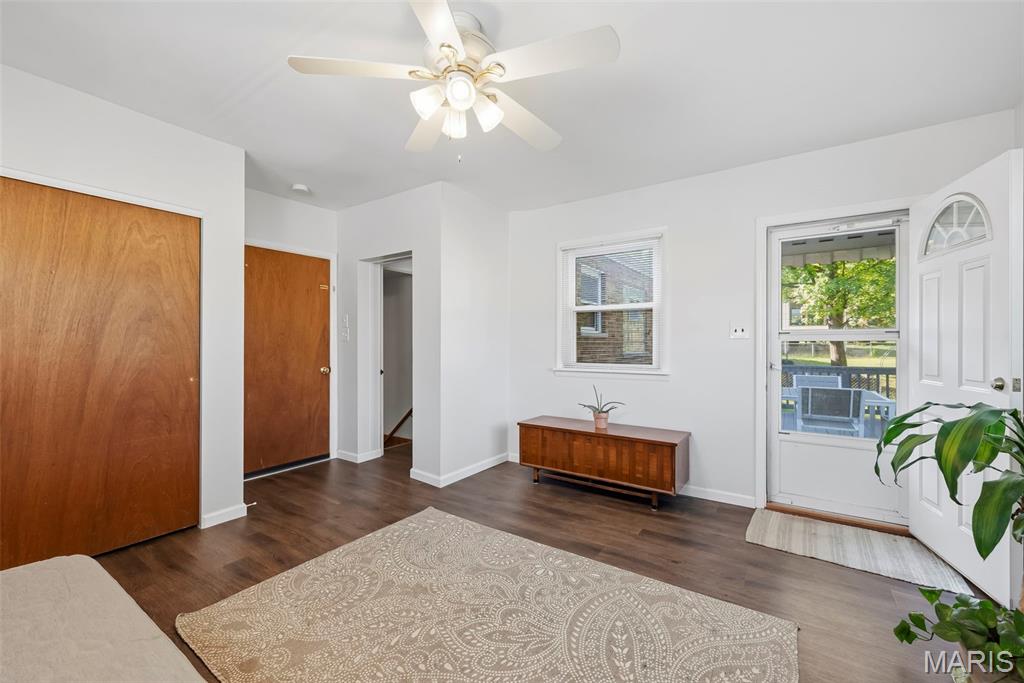
Living room with dark wood floors, patterned rug, ceiling fan, and glass-panel front door.
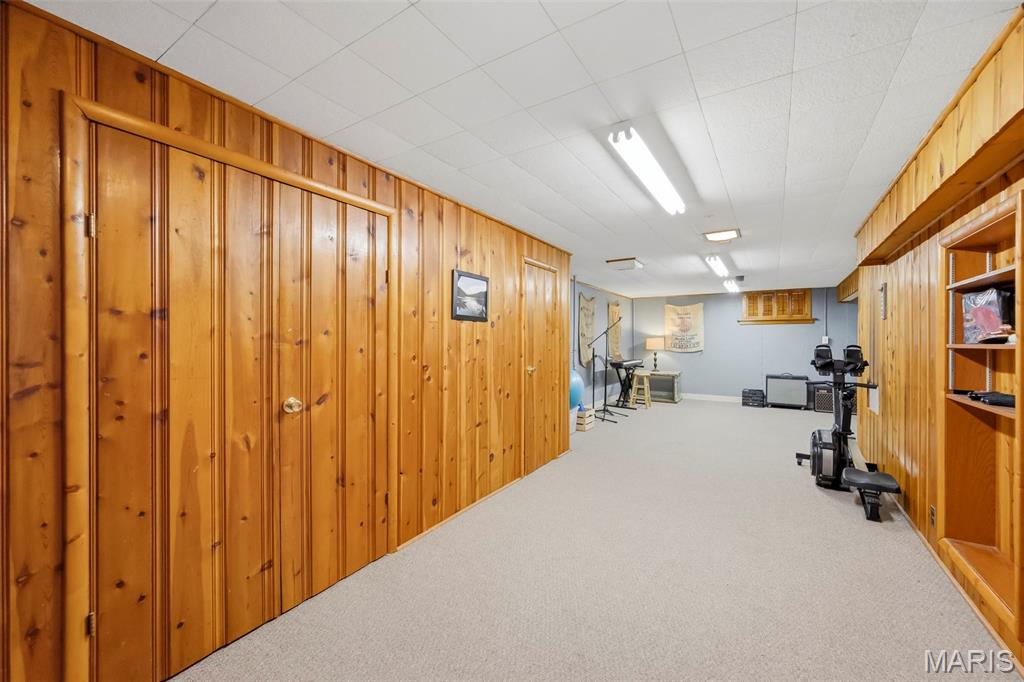
Finished wood-paneled room with beige carpet, built-in shelving, and exercise equipment.
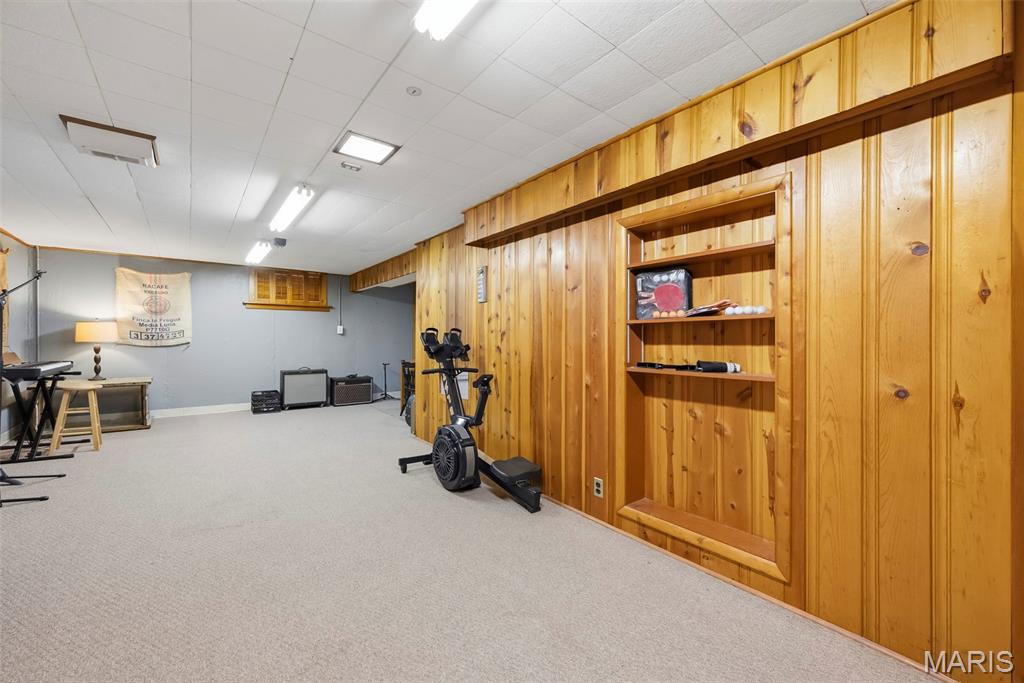
Finished basement recreation room with wood-paneled walls, built-in shelving, and a rowing machine.
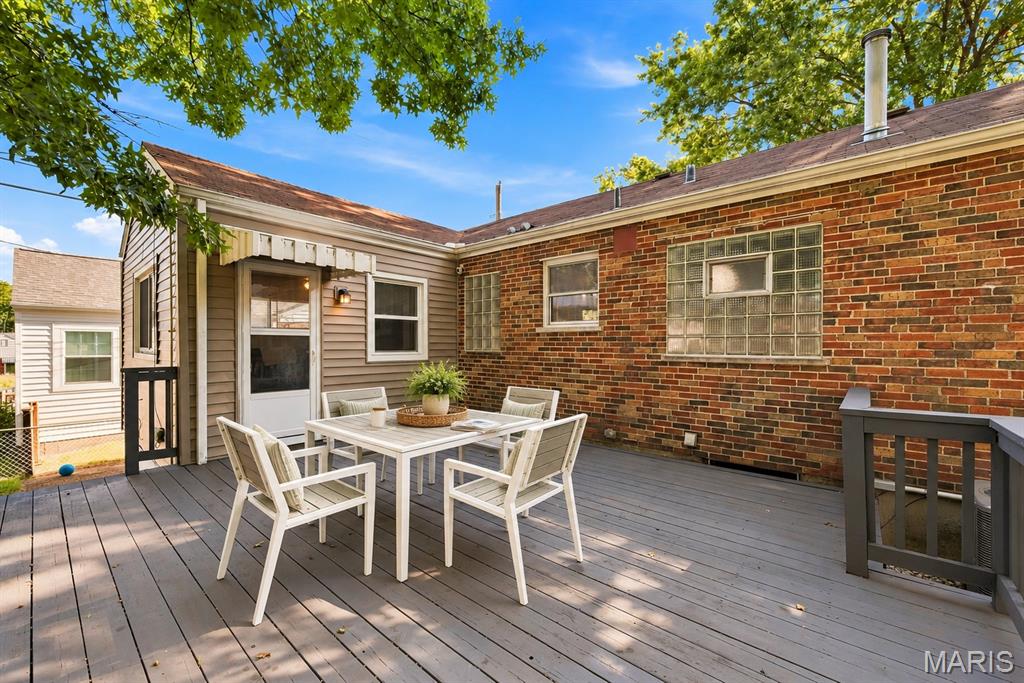
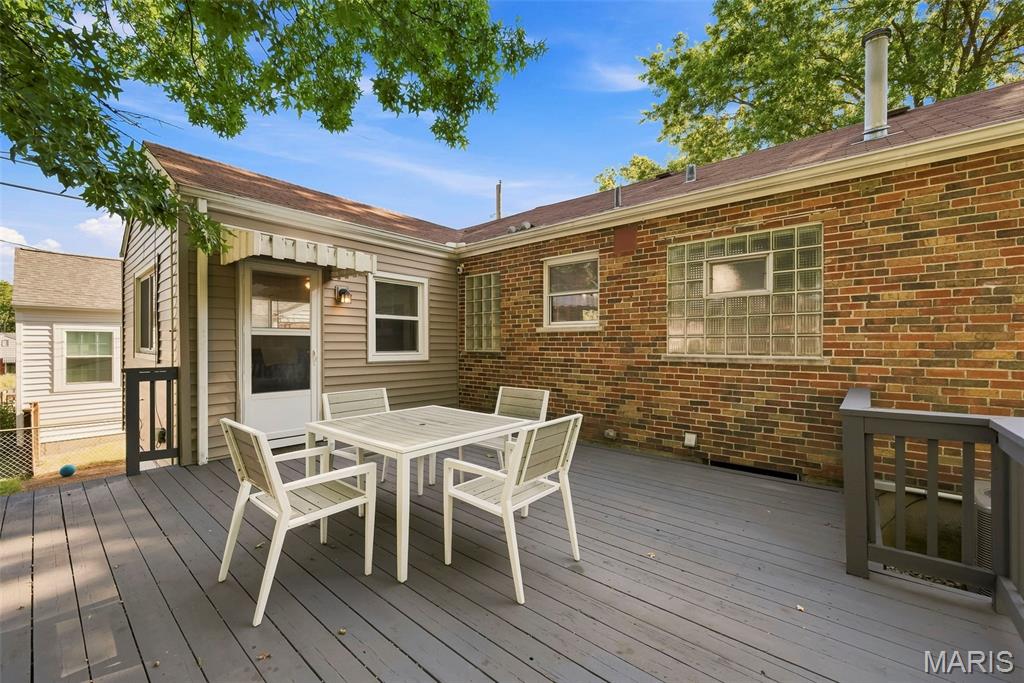
Wooden deck patio with a white dining set beside tan siding and a red brick wall.
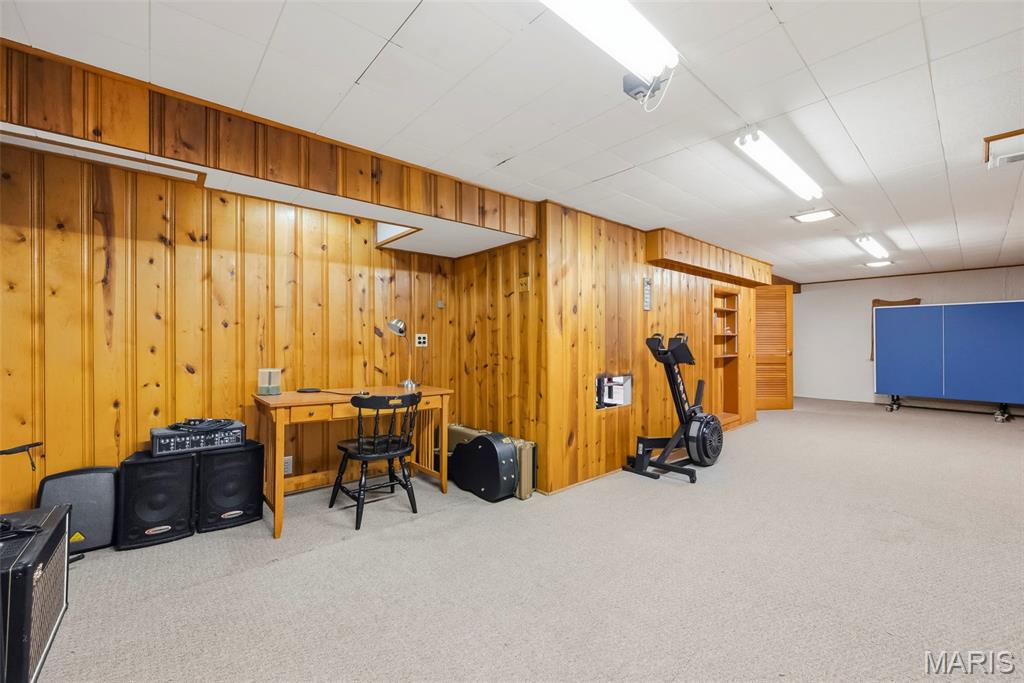
Wood-paneled recreation room with carpet, audio equipment, exercise bike, and blue pool table.
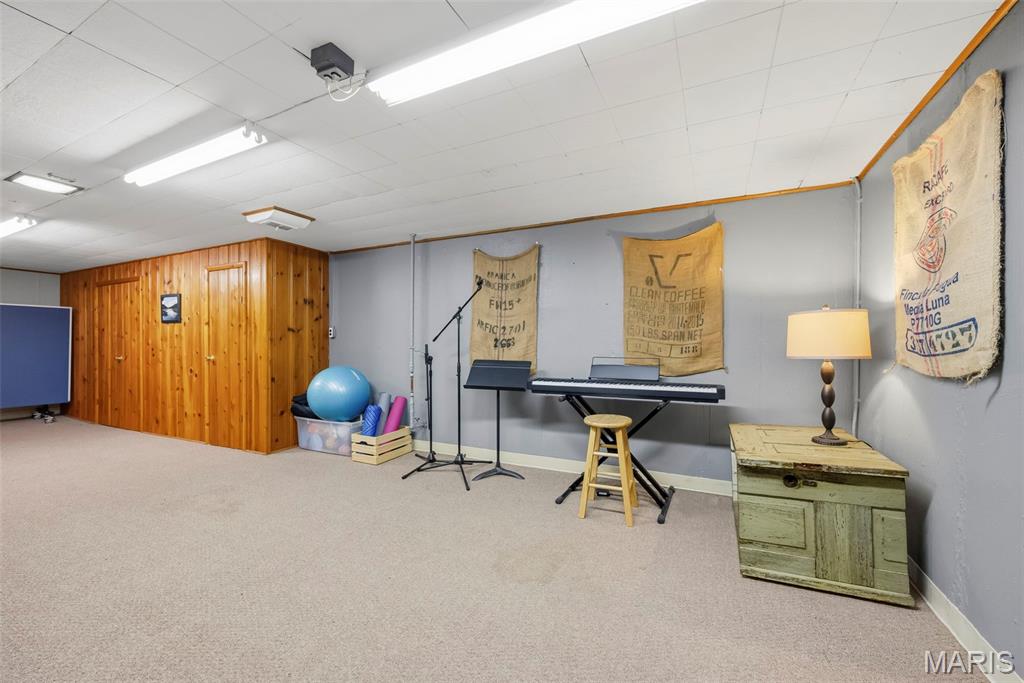
Basement recreation room with a keyboard, wood-paneled storage area, and distressed green cabinet.
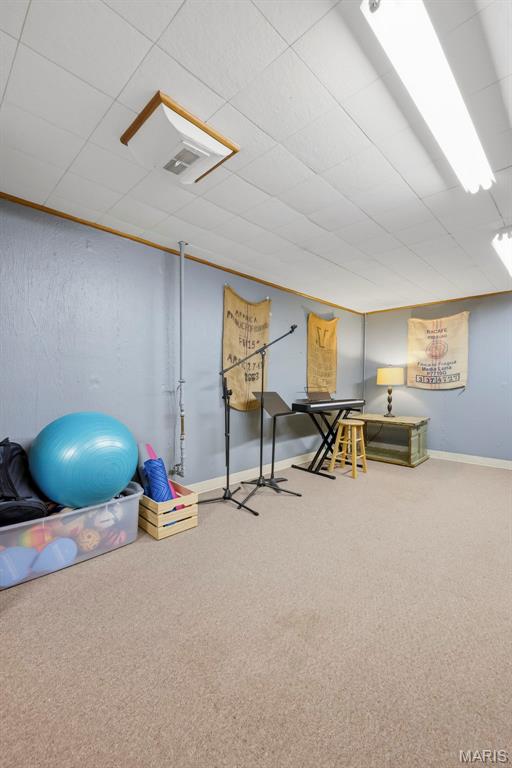
Carpeted recreation room with a keyboard, music equipment, exercise ball, and fabric banners.
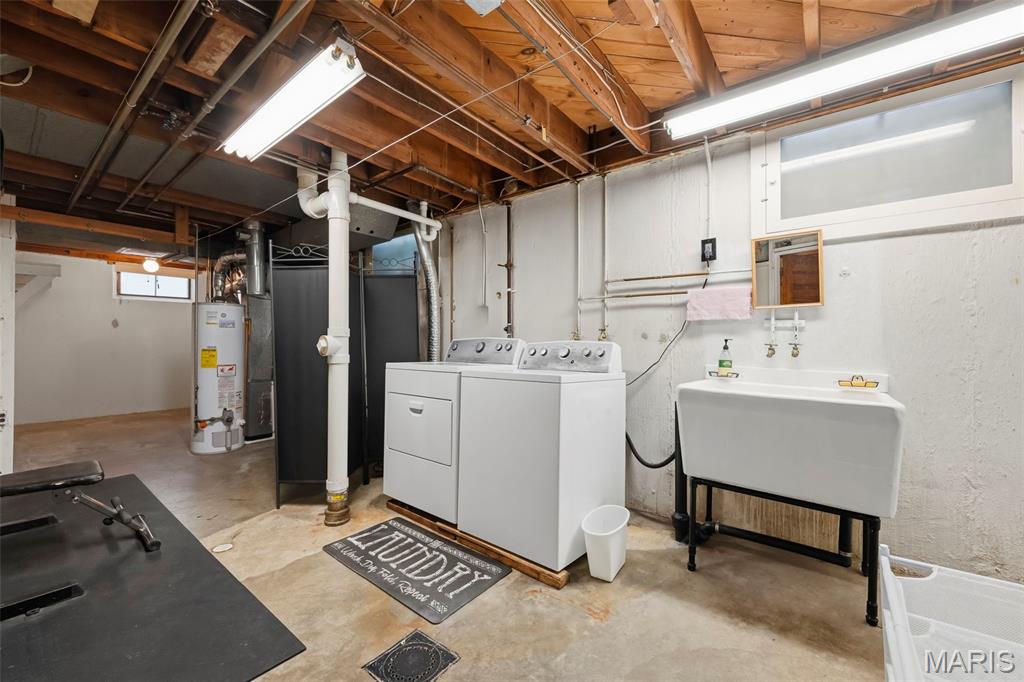
Basement laundry room with washer, dryer, and deep utility sink beneath exposed ceiling joists.
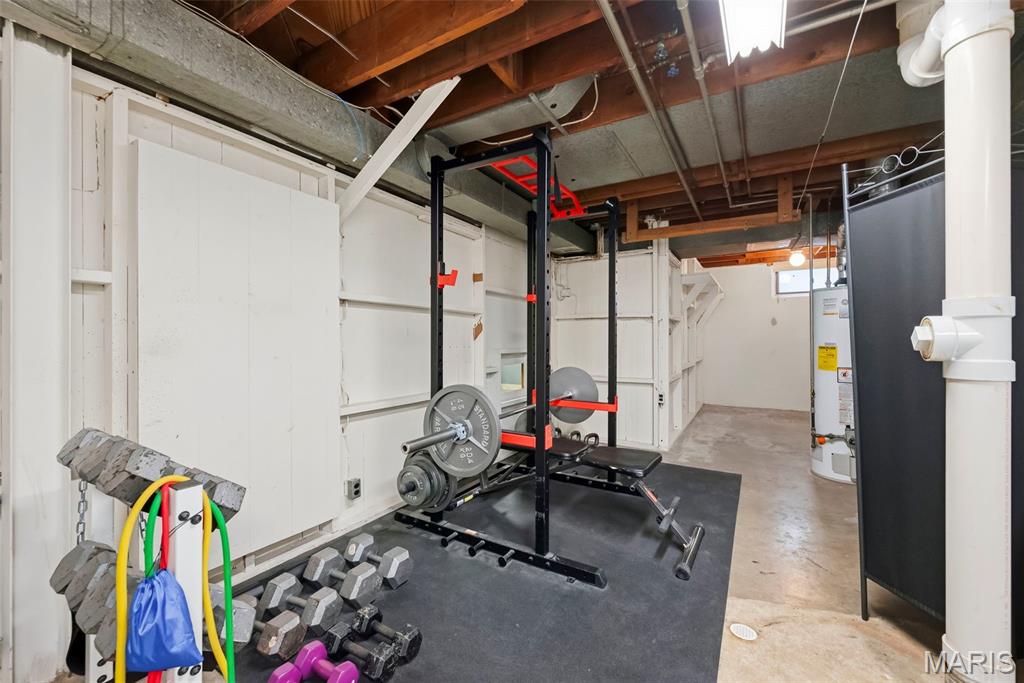
Basement gym with a weight bench, barbell, dumbbells, and exposed ceiling joists.
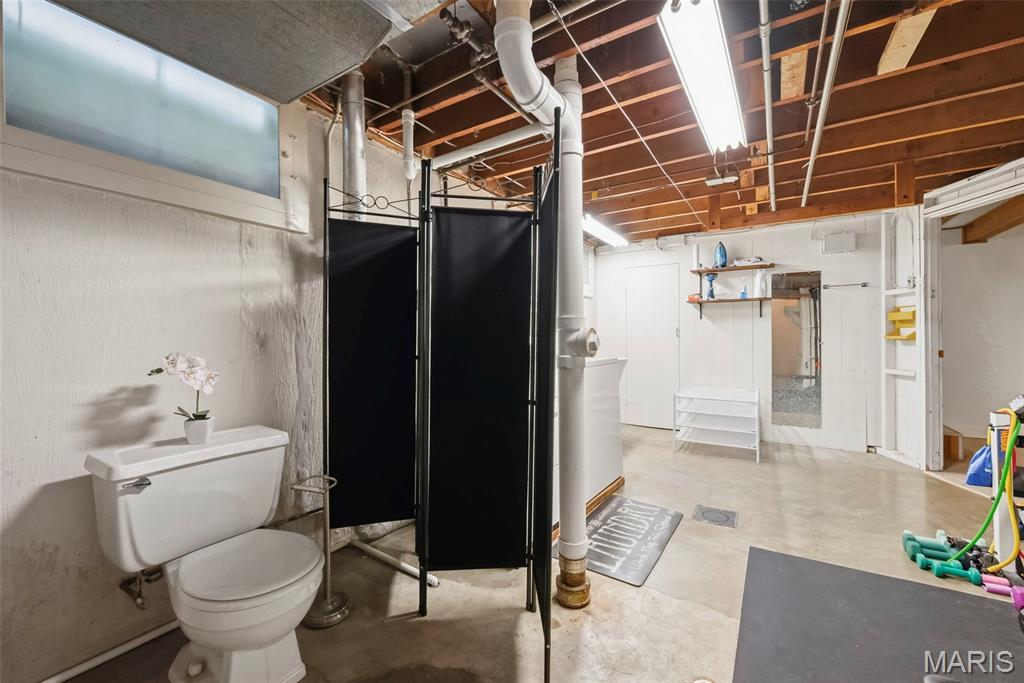
Basement bathroom with a toilet, black folding shower screen, and exposed ceiling joists.
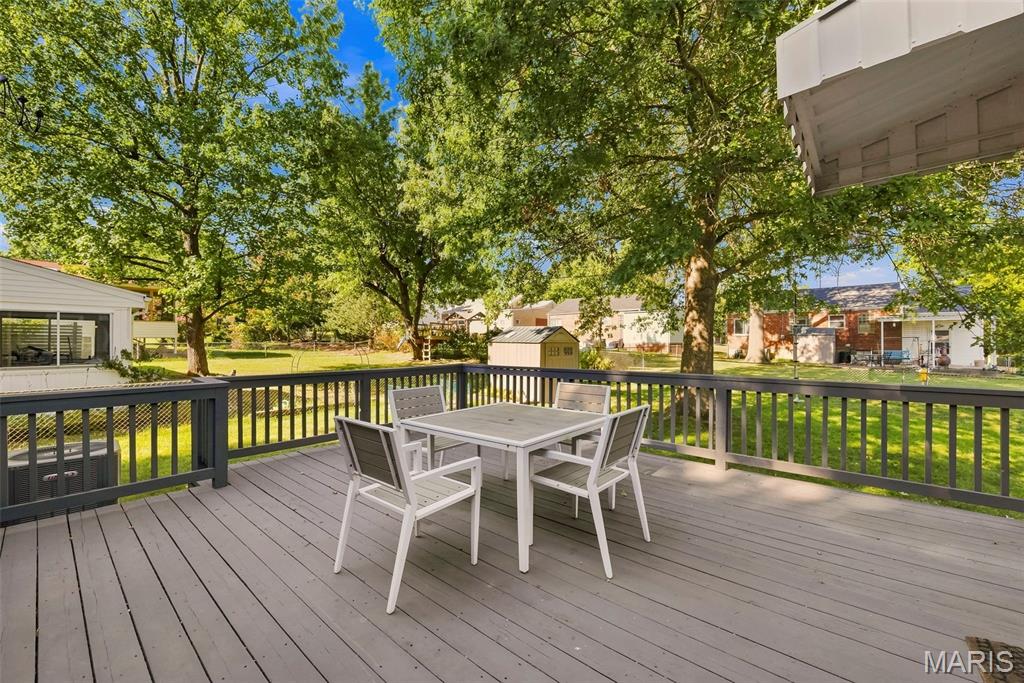
Spacious gray deck with white dining set overlooking a leafy backyard.
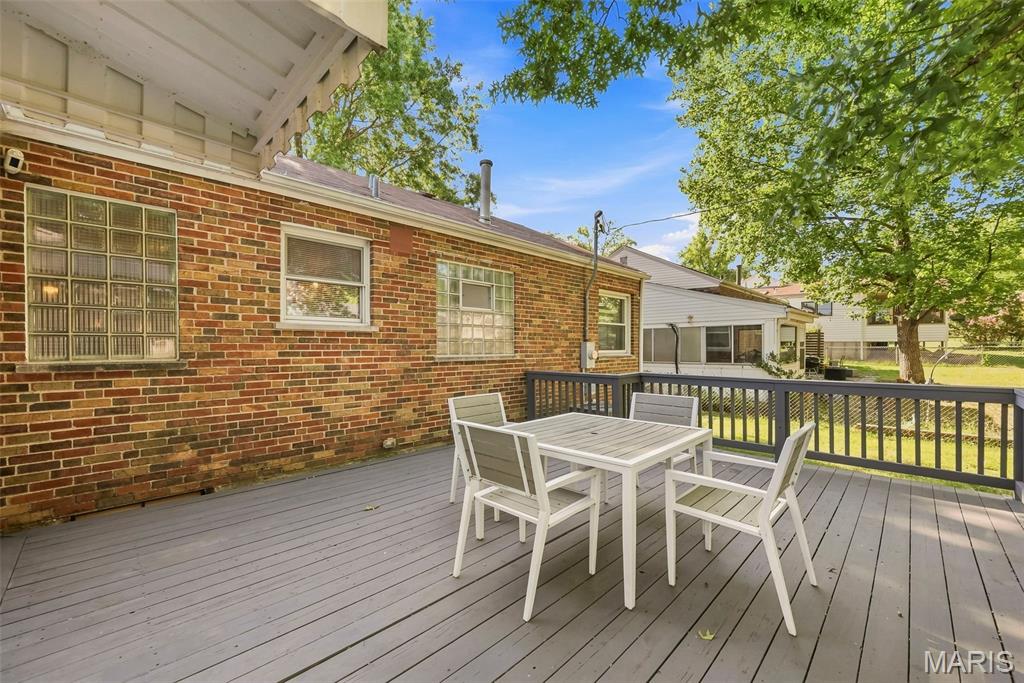
Spacious gray deck with white dining furniture, shaded by a large leafy tree.
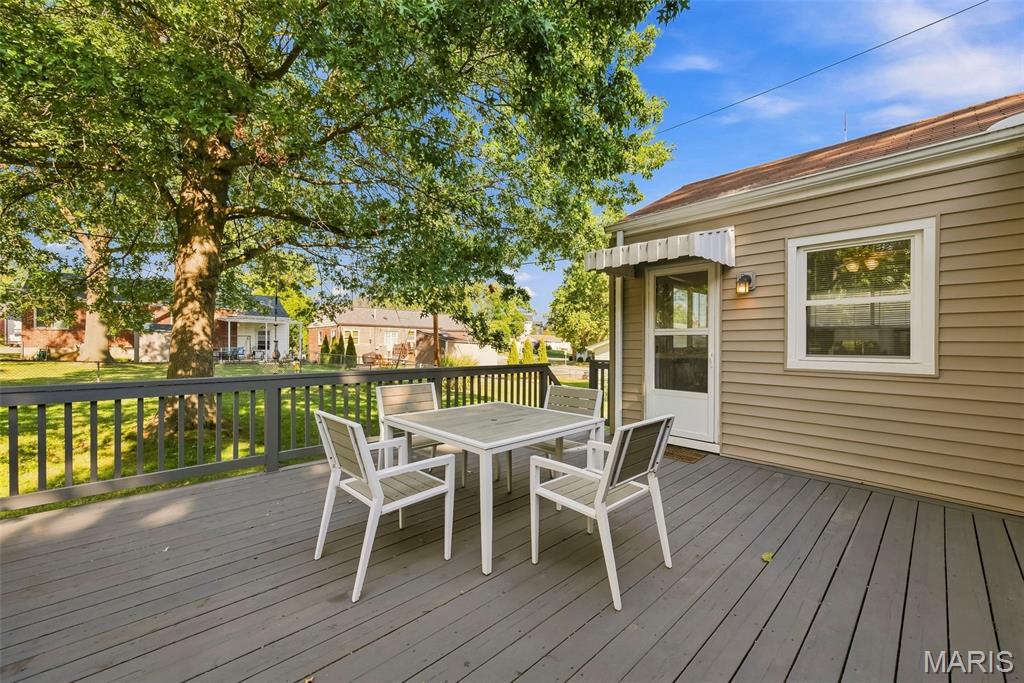
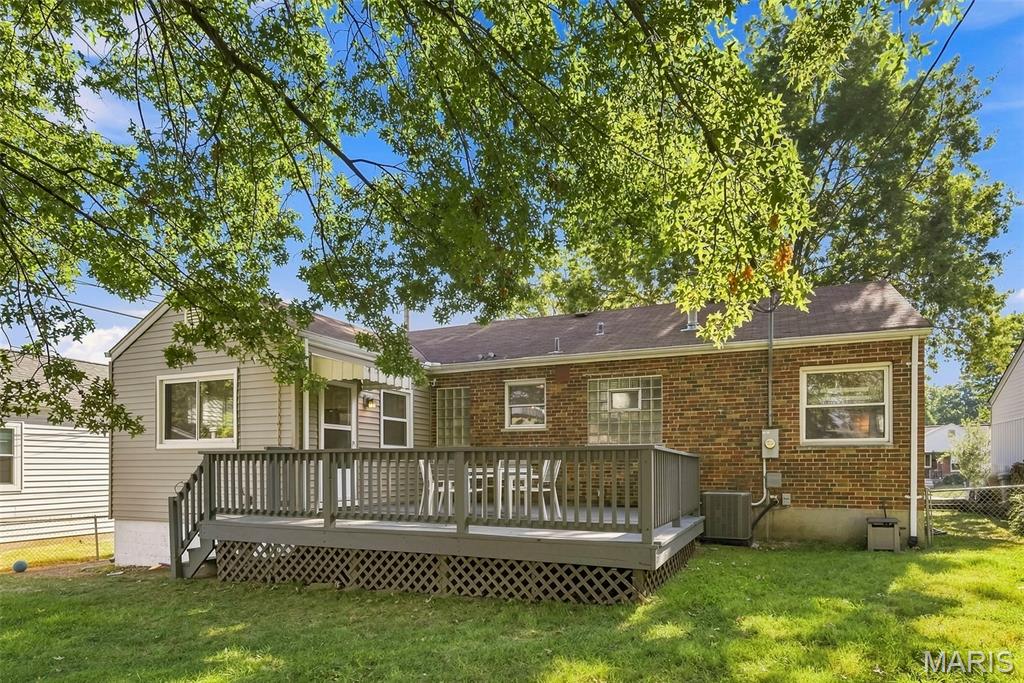
Rear deck with white dining set beside the home’s brick and tan-sided exterior.
Backyard deck with white outdoor dining set, dark railings, and leafy trees.
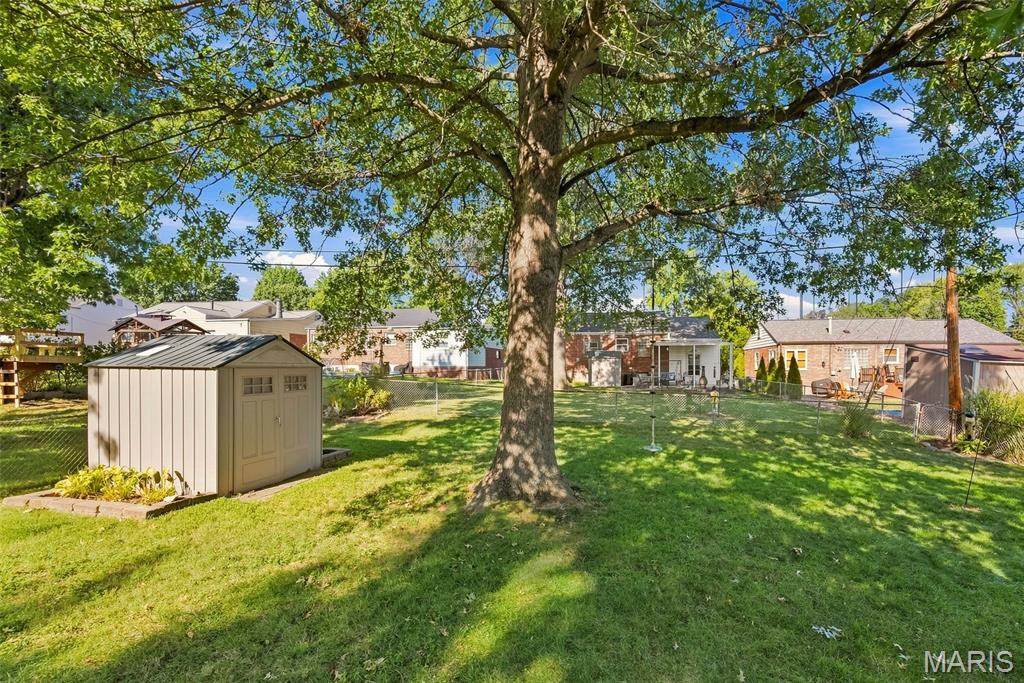
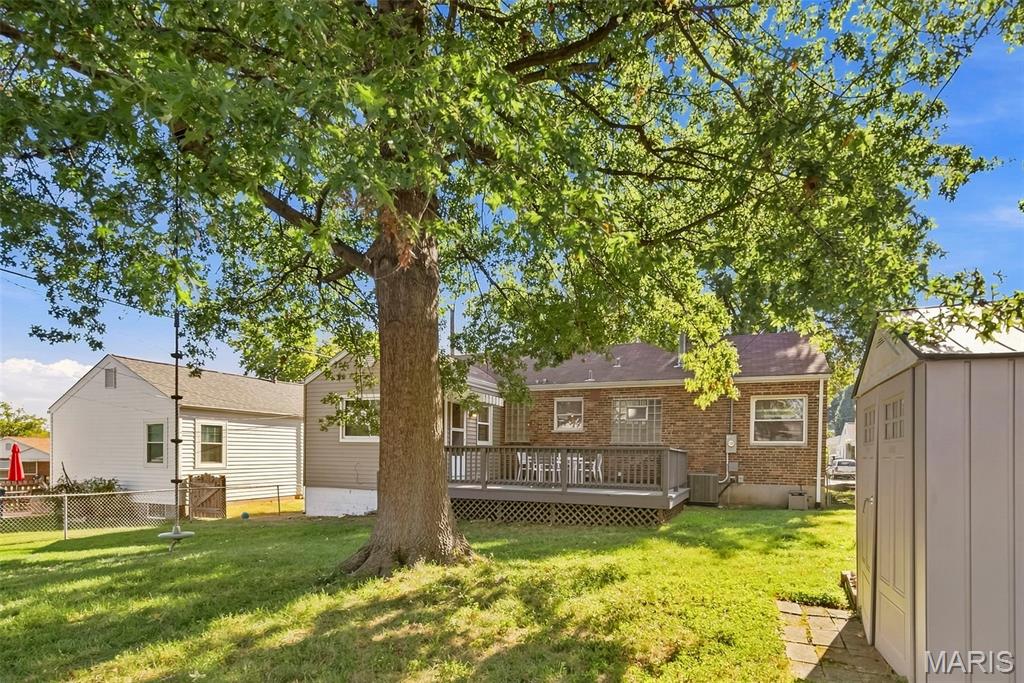
Backyard with a large shade tree, fenced lawn, and beige storage shed.
Grassy backyard with mature shade trees, a storage shed, and a raised deck.
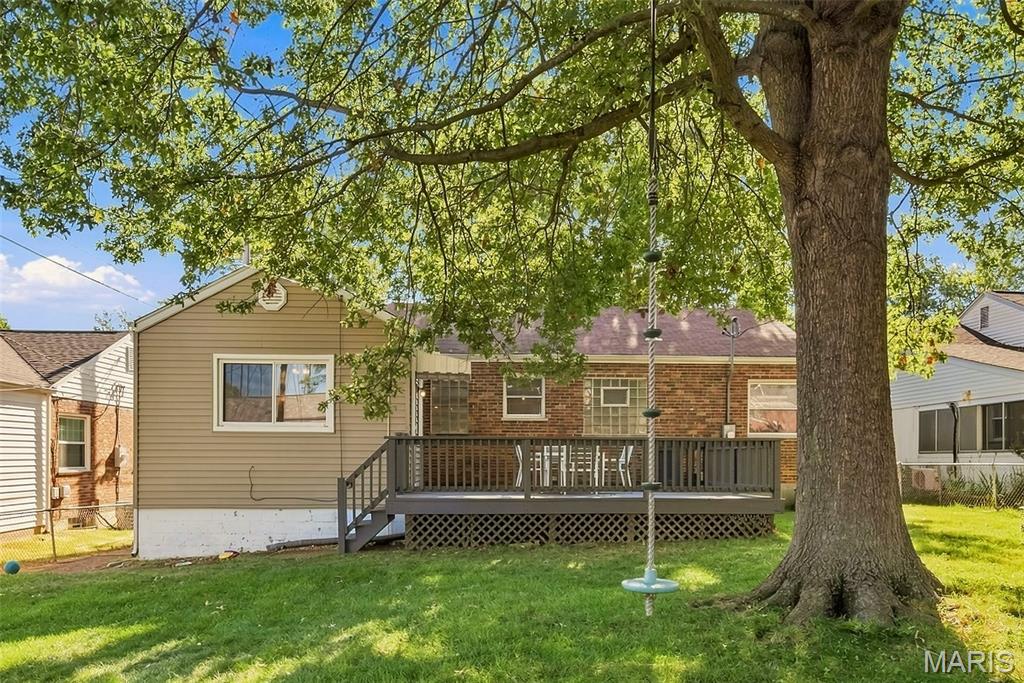
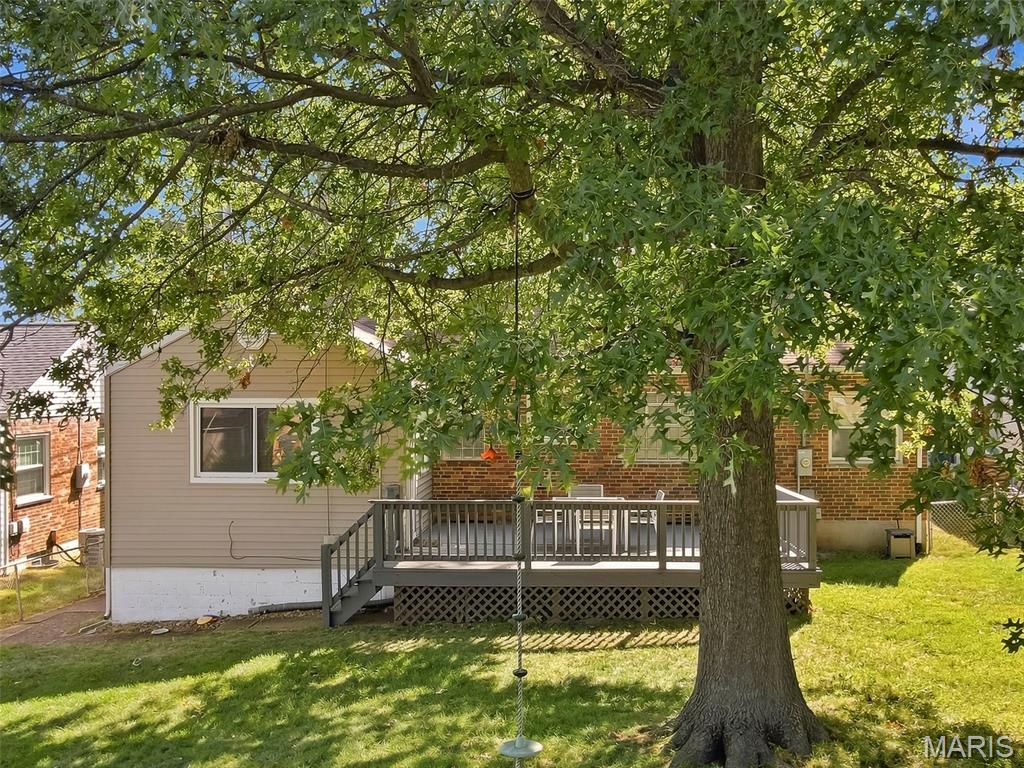
Home’s rear exterior with a raised deck, shady lawn, and tree swing.
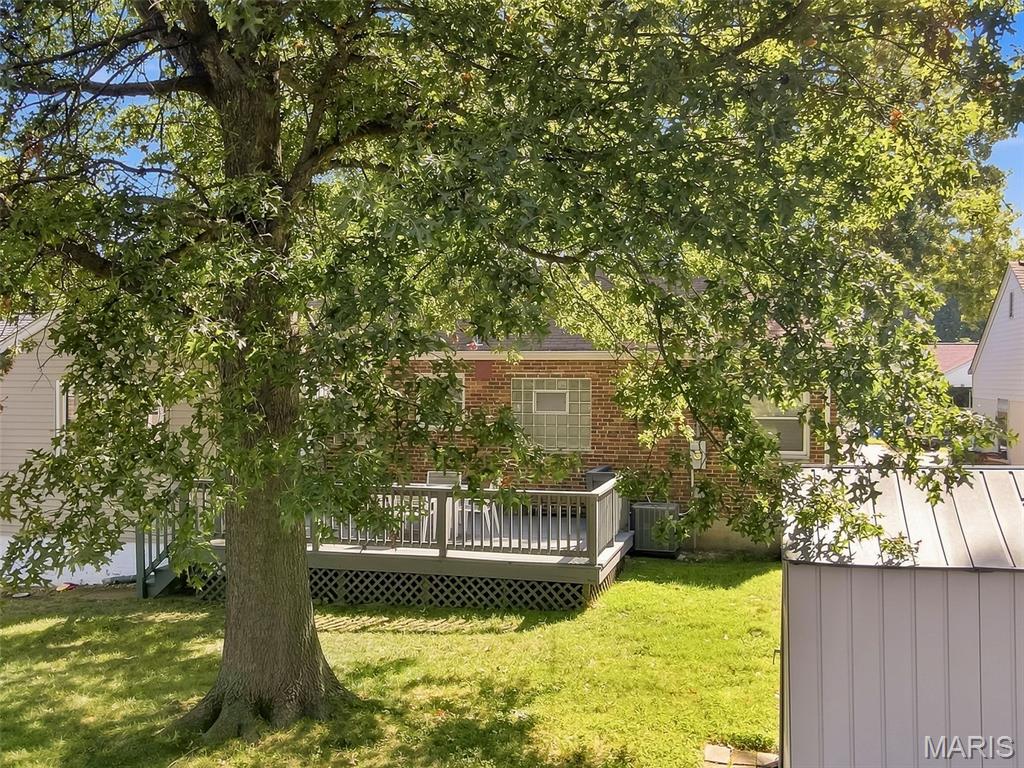
Home’s rear exterior with a raised deck beneath a large shade tree in a grassy backyard.
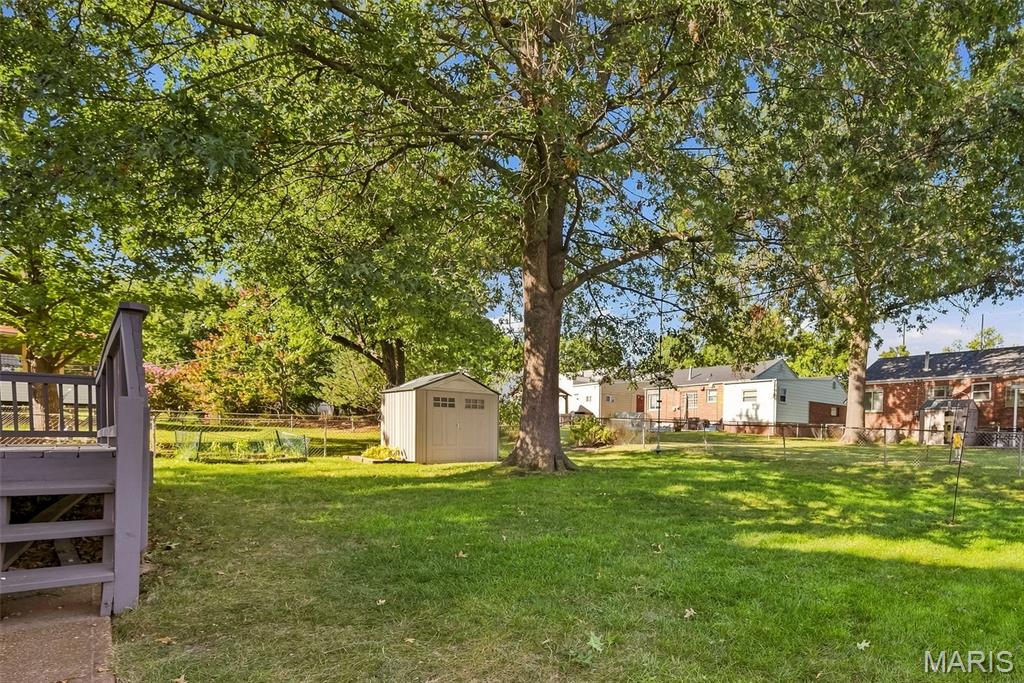
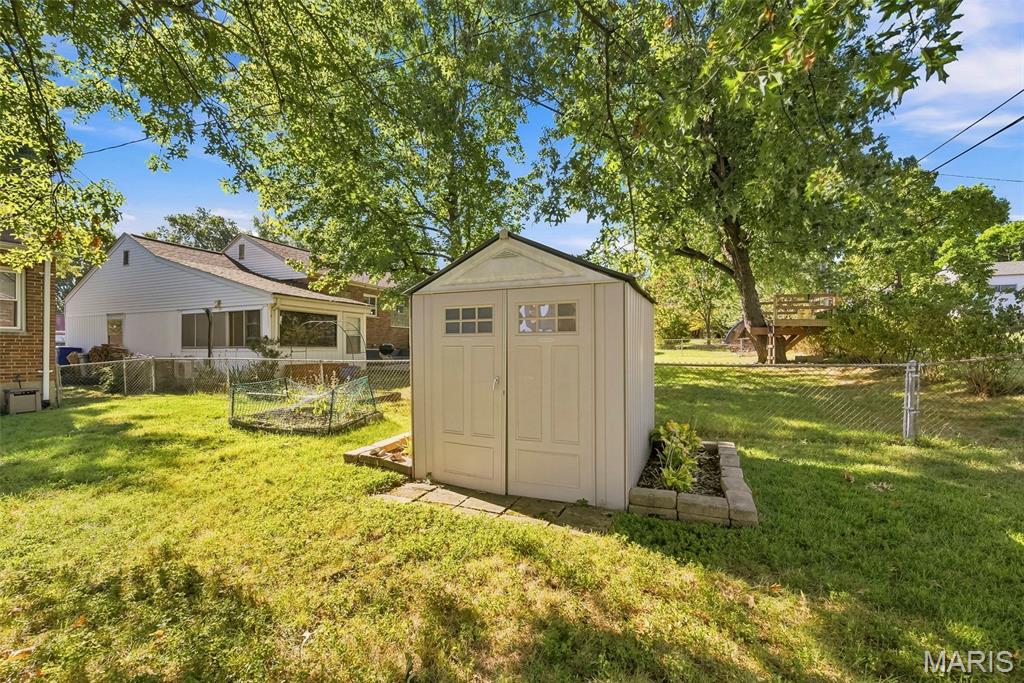
Backyard with a light-colored storage shed, raised garden beds, chain-link fence, and mature trees.
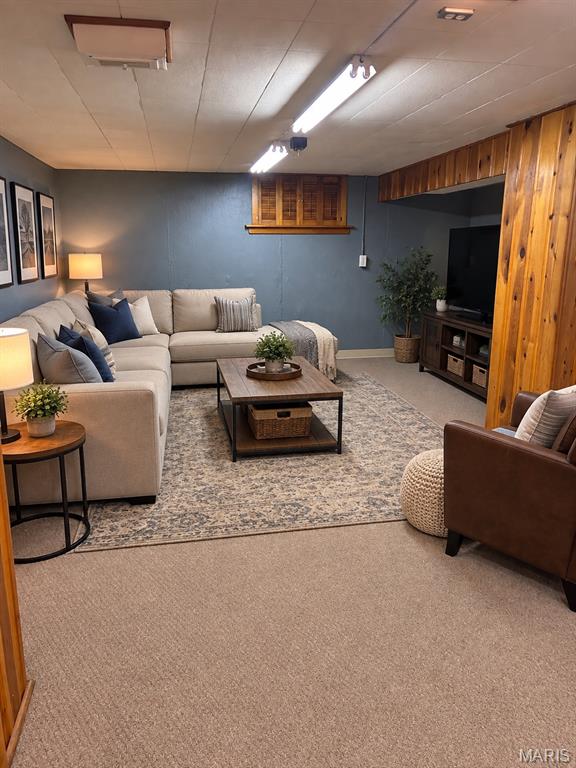
Lower-level family room with a beige sectional, patterned rug, and wood-paneled television area.
Living room with gray seating, hardwood floors, a TV, and a large potted tree.
Rear of a brick house with a raised wooden deck beneath leafy trees.
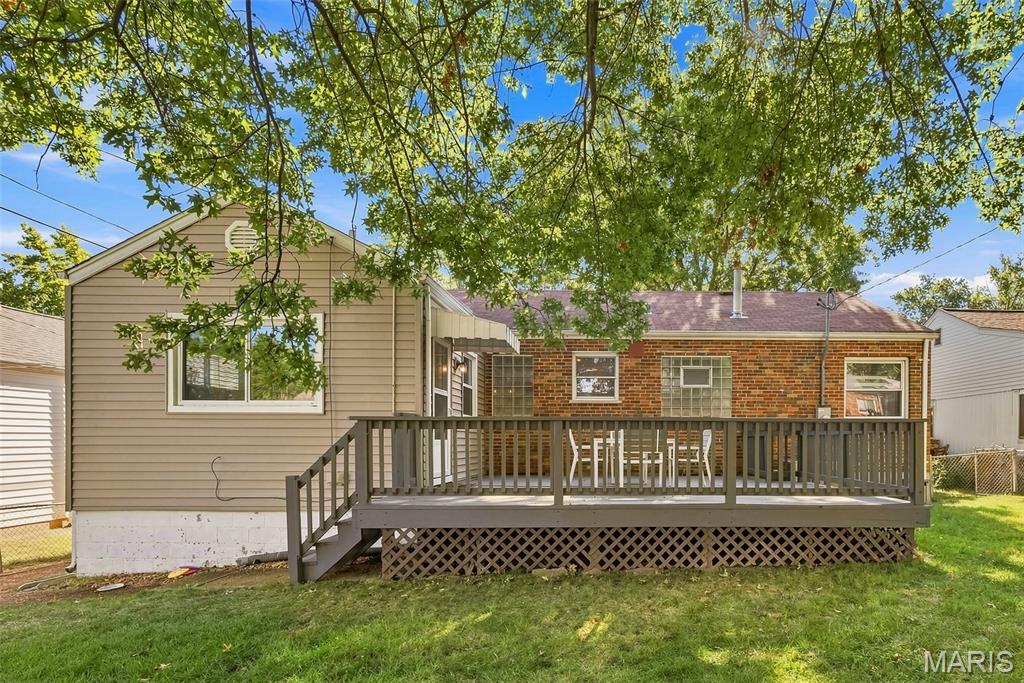
Rear of a brick-and-siding home with a raised wooden deck beneath a large leafy tree.
Rear of the brick house with a raised deck beneath a large shade tree.
Rear of a brick-and-siding house with a raised deck and a swing beneath a large tree.
Single-story brick house with a tan gabled entry, white front door, and landscaped front yard.
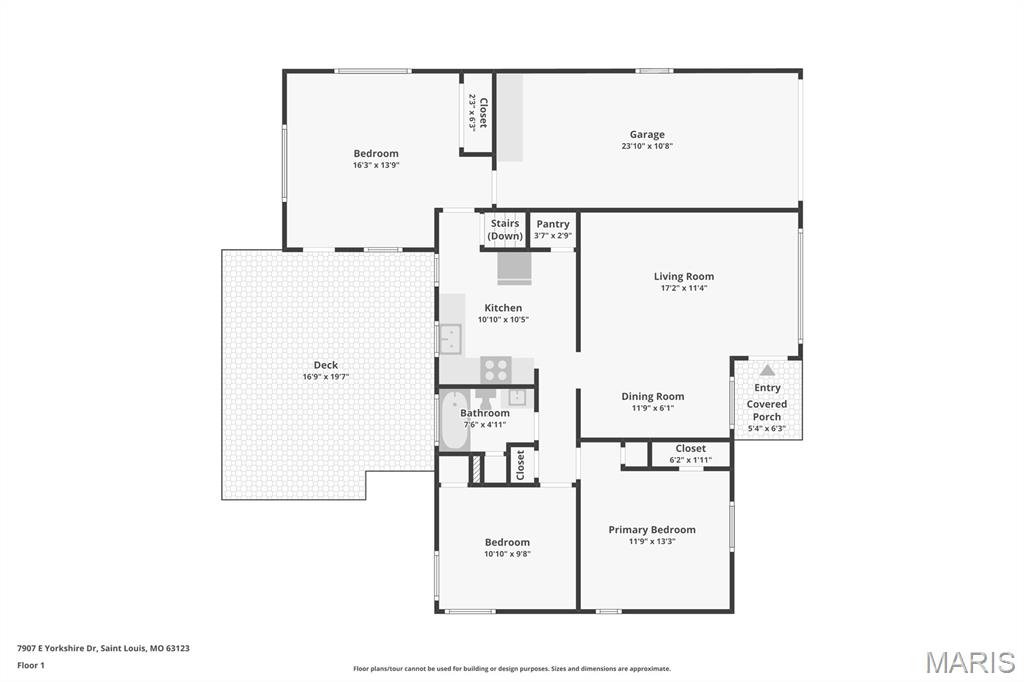
First-floor plan with three bedrooms, a garage, and a large deck.
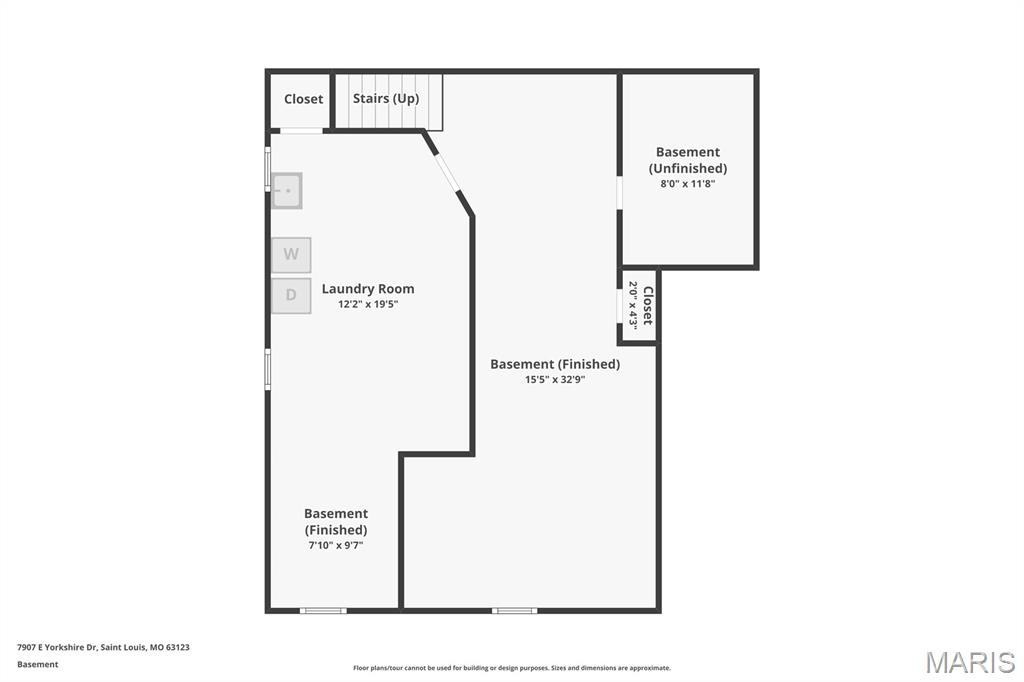
Basement floor plan showing a laundry room, stairs, closets, and finished and unfinished areas.
Brick ranch house with a tan gabled entry, landscaped shrubs, and an attached white garage.
SEE ALL PHOTOS
Brick house at dusk with a gabled entry, illuminated windows, landscaped shrubs, and an attached garage.
Single-story brick and tan home with dark shutters, landscaped garden beds, and an attached garage.
Brick home entry with a white wreath-decorated door, dark shutters, and potted plants.
Bright entryway with hardwood floors, large street-facing windows, and an open front door.
Furnished living room with a gray sectional and armchair, large sunny windows, and a dining nook.
Living room with a wooden media console, gray chairs, and wide sunlit windows.
Living room with gray sofas, a wooden media console, and large windows with blinds.
Living room with a dark gray sectional, patterned rug, hardwood floors, and framed art.
Dining area with a round table and stools, potted plant, wall art, and kitchen doorway.
Dining nook with a round table, stools, wood sideboard, and large window.
Furnished living room with gray seating, a patterned rug, wooden bookcase, and guitar.
Kitchen with gray cabinets, marble-look counters, stainless steel range, and a double sink beneath the window.
Kitchen with gray cabinets, a stainless steel refrigerator, gas range, and sink beneath a window.
Kitchen with gray cabinets, stainless steel range, white tile backsplash, and marble-look countertops.
Kitchen with gray cabinets, a stainless gas range, and a double-basin sink beneath a window.
Kitchen with gray cabinets, stainless-steel range, window over the sink, and brown tile floor.
Kitchen with taupe cabinets, a double sink, marble-look counters, and a glass-block wall.
Kitchen with a stainless-steel refrigerator and open-shelf cart, adjoining a dining area.
Bedroom with a floral-covered bed, teal curtains, two windows, and hardwood floors.
Bedroom with a floral duvet, teal curtains, and a tall bookshelf.
Furnished bedroom with a large patterned bed, teal curtains, and dark wood floors.
Bedroom with white floral bedding, gray walls, a dark dresser, and a ceiling fan.
Bedroom with a white loft bunk bed, desk, long dresser, and colorful patterned rug.
Bedroom with a white loft bed above a desk, a tall display shelf, and hardwood floors.
Bathroom with a white paneled vanity, navy walls, and a dotted shower curtain.
White-tiled bathtub and shower beside a glass-block window.
Living room with a gray sofa, patterned rug, and desk beside large windows.
Furnished room with a gray futon, desk, ceiling fan, and wood flooring.
Living room with dark wood floors, patterned rug, ceiling fan, and glass-panel front door.
Finished wood-paneled room with beige carpet, built-in shelving, and exercise equipment.
Finished basement recreation room with wood-paneled walls, built-in shelving, and a rowing machine.
Wooden deck patio with a white dining set beside tan siding and a red brick wall.
Wood-paneled recreation room with carpet, audio equipment, exercise bike, and blue pool table.
Basement recreation room with a keyboard, wood-paneled storage area, and distressed green cabinet.
Carpeted recreation room with a keyboard, music equipment, exercise ball, and fabric banners.
Basement laundry room with washer, dryer, and deep utility sink beneath exposed ceiling joists.
Basement gym with a weight bench, barbell, dumbbells, and exposed ceiling joists.
Basement bathroom with a toilet, black folding shower screen, and exposed ceiling joists.
Spacious gray deck with white dining set overlooking a leafy backyard.
Spacious gray deck with white dining furniture, shaded by a large leafy tree.
Rear deck with white dining set beside the home’s brick and tan-sided exterior.
Backyard deck with white outdoor dining set, dark railings, and leafy trees.
Backyard with a large shade tree, fenced lawn, and beige storage shed.
Grassy backyard with mature shade trees, a storage shed, and a raised deck.
Home’s rear exterior with a raised deck, shady lawn, and tree swing.
Home’s rear exterior with a raised deck beneath a large shade tree in a grassy backyard.
Backyard with a light-colored storage shed, raised garden beds, chain-link fence, and mature trees.
Lower-level family room with a beige sectional, patterned rug, and wood-paneled television area.
Living room with gray seating, hardwood floors, a TV, and a large potted tree.
Rear of a brick house with a raised wooden deck beneath leafy trees.
Rear of a brick-and-siding home with a raised wooden deck beneath a large leafy tree.
Rear of the brick house with a raised deck beneath a large shade tree.
Rear of a brick-and-siding house with a raised deck and a swing beneath a large tree.
Single-story brick house with a tan gabled entry, white front door, and landscaped front yard.
First-floor plan with three bedrooms, a garage, and a large deck.
Basement floor plan showing a laundry room, stairs, closets, and finished and unfinished areas.
Brick ranch house with a tan gabled entry, landscaped shrubs, and an attached white garage.
Courtesy of RE/MAX Platinum, Angi Welge Listing Contact: 636-220-3200 
Sold

7907 E Yorkshire Drive

7907 E Yorkshire Drive, St Louis, MO 63123

$257,000
Welcome to 7907 E Yorkshire Drive, an adorable and well-loved 3-bedroom home in the Affton School District! Full of charm and thoughtful updates, this home offers nicely landscaped front for added curb appeal. Inside, hardwood floors throughout the living room, dining area and two bedrooms, plus a bright, updated kitchen featuring new countertops, freshly painted cabinetry, tile flooring, pantry, gas range and refrigerator--all included. Lots of natural light make this 1955 1 story home bright and airy. Step outside to the spacious 16x20 deck overlooking a level, fully fenced backyard with storage shed--plenty of room for pets, play, gardening, entertaining or simply relaxing outdoors. The partially finished lower level adds valuable living and storage space with a family/rec room, convenient second toilet, laundry area with washer and dryer included, workshop and ample storage. An attached 1-car garage adds everyday convenience. STAY COOL with the BRAND NEW AC (outside condensing unit). As if the home isn't enough to make you fall in love...the location is hard to beat! Enjoy living just minutes from Tower Tee, Center St. Louis, 9 Mile Garden, Federhofer's Bakery and Grant's Trail, with convenient access to shopping, dining, recreation and major roadways throughout the St. Louis area. Cute, comfortable and lovingly maintained, this Affton home offers a wonderful combination of character, usable space, a great backyard and an incredibly convenient location.

3
beds

1
bath

1,113 Sq.Ft. LIVING AREA

6,830.21 Sq.Ft. lot

Angi Welge

Angi Welge

Features & Amenities

Interior

  • total bedrooms3
  • Total bathroom1
  • full bathroom1
  • Laundry room In Basement
  • Flooring Hardwood, Tile
  • APPLIANCES Built-In Gas Range, Refrigerator
  • other interior Features Pantry

Area & Lot

  • Status Sold
  • Date Sold October 16, 2026
  • Living Area1,113 Sq.Ft.
  • Lot Area6,830.21 Sq.Ft.
  • MLS® ID26057621
  • TypeResidential
  • YEAR BUILT1955
  • NeighborhoodSt. Louis County
  • Architecture StylesBungalow
  • Elementary SchoolGotsch Intermediate School
  • Middle SchoolRogers Middle
  • High SchoolAffton High
  • School DistrictAffton 101

Exterior

  • STORIES1
  • Garage Space1.0
  • water SourcePublic
  • utilitiesCable Available
  • lot featuresLevel
  • HEAT TYPEForced Air, Gas
  • AIR CONDITIONINGElectric
  • sewerPublic Sewer

Financial

  • Sales Price$257,000
  • Real Estate Tax $3,076/yr
View Virtual Tour

St. Louis County

Explore

Work With Angi

I’m dedicated to helping my clients find the home of their dreams. Whether you are buying or selling a home or just curious about the local market, I would love to offer my support and services.

Follow Me on Instagram