Leave a Message

Thank you for your message. I will be in touch with you shortly.

8752 Del Vista Drive
SEE ALL PHOTOS
8752 Del Vista Drive
Courtesy of RE/MAX Platinum, Angela D Laskowski Listing Contact: 636-220-3200 
Sold

8752 Del Vista Drive

8752 Del Vista Drive, St Louis, MO 63126

$290,000
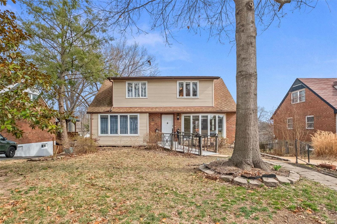
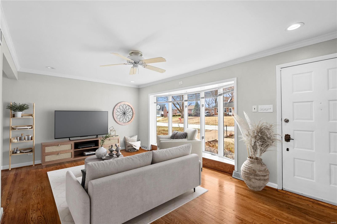
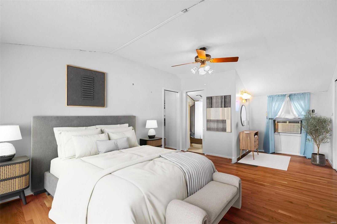
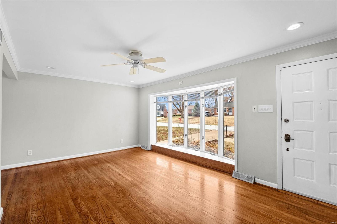
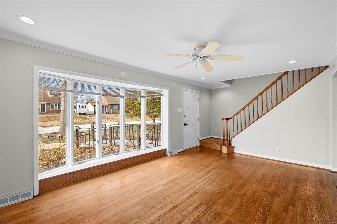
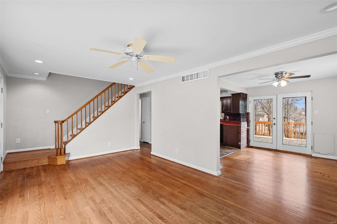
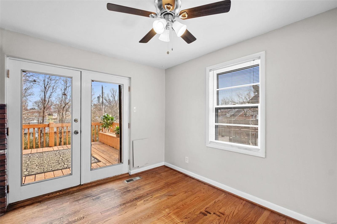
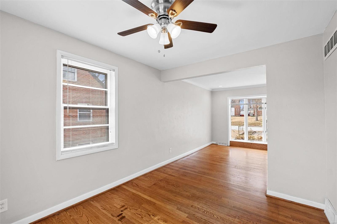
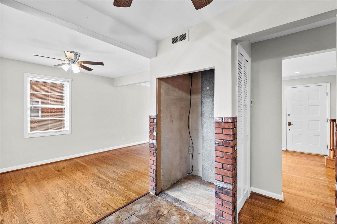
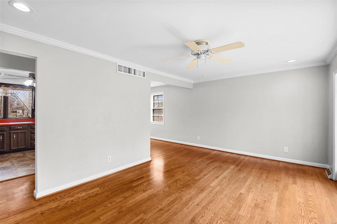
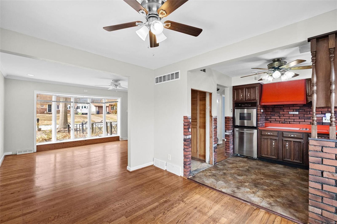
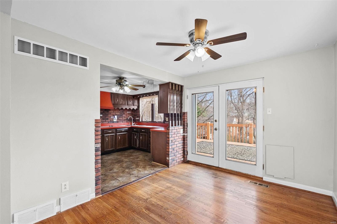
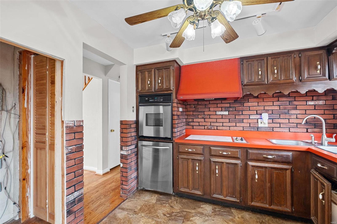
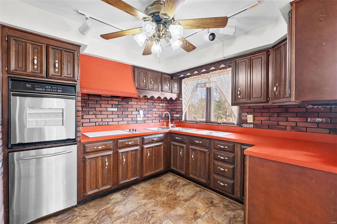
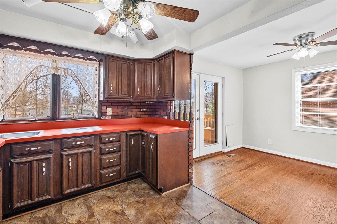
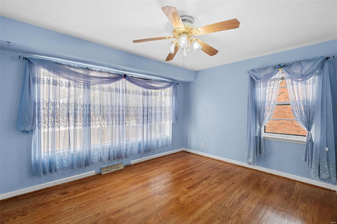
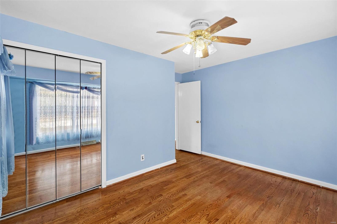
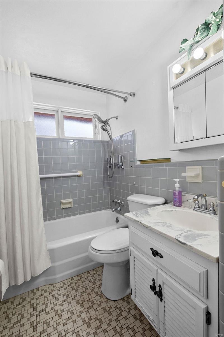
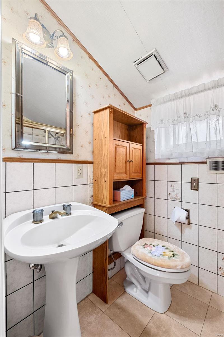
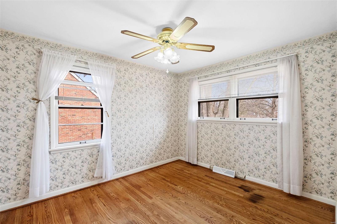
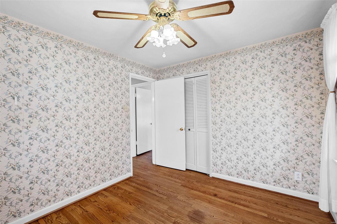
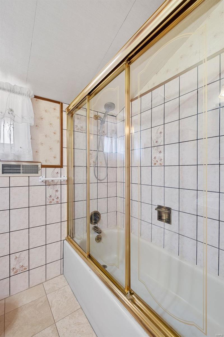
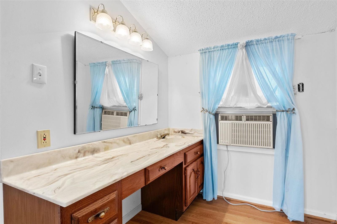
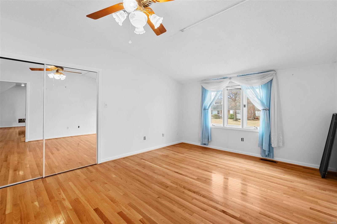
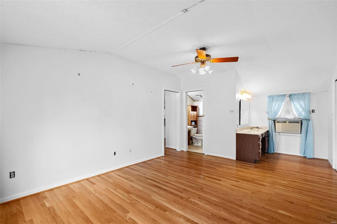
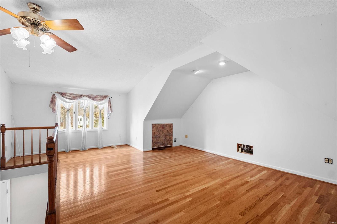
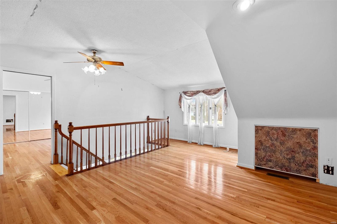
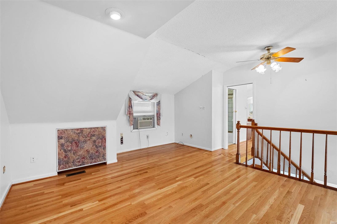
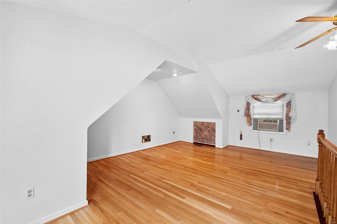
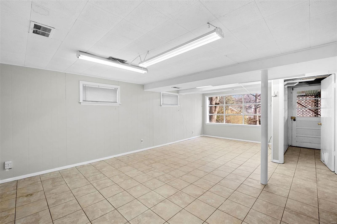
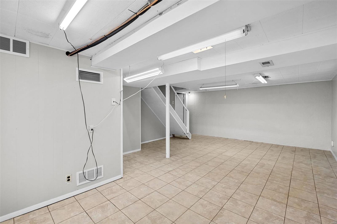
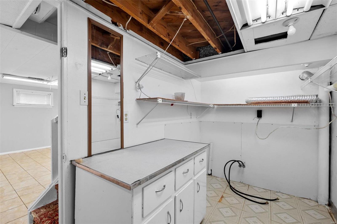
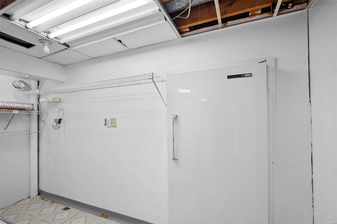
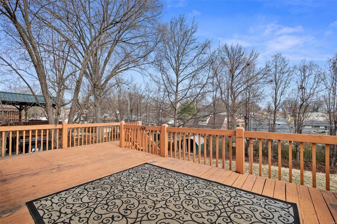
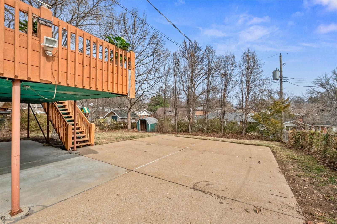
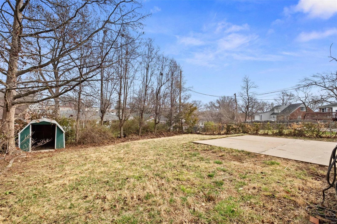
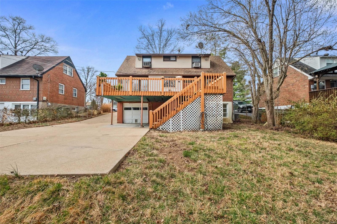
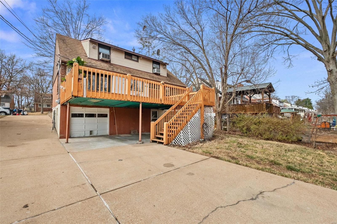
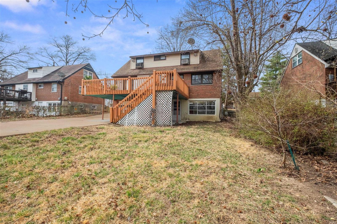
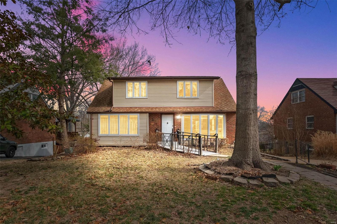
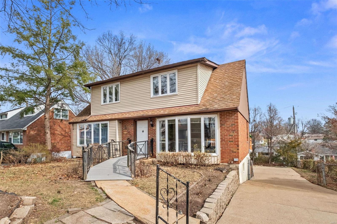
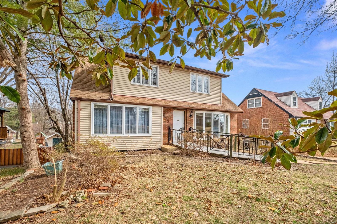
Charming 3 bed/2 bath home accented by mature shad trees is located in Crestwood and the LINDBERGH SCHOOL DISTRICT. Hardwood floors throughout the main floor welcome you as you enter. The living room features beautiful natural light and access to the kitchen and dining room with access to the 26x10 wood deck with steps to the backyard. Main floor has 2 bedrooms and a full bath. Upstairs, you will find a spacious loft area and the main bedroom with attached full bath and separate vanity area as well as vaulted ceilings and walk-in closet. The partially finished WALKOUT BASEMENT offers a bright and airy, family roomlaundry room with a deep freezer (included) as well as access to the backyard. 1 car rear entry garage is tucked into othe half of basement. Newer Pella replacement windows in front of home, high efficiency furnace, A/C& thermostat (approximately 5 years old). Exceptional location just minutes from shopping, dining & interstate access.

3
beds

2
baths

1,714 Sq.Ft. LIVING AREA

7,501 Sq.Ft. lot

Angi Welge

Angi Welge

Features & Amenities

Interior

  • total bedrooms3
  • Total bathrooms2
  • full bathrooms2
  • Flooring Hardwood
  • Fireplace None, Recreation Room
  • APPLIANCES Gas Water Heater, Dishwasher, Electric Cooktop, Wall Oven
  • other interior Features Separate Dining, Walk-In Closet(s)

Area & Lot

  • Status Sold
  • Living Area1,714 Sq.Ft.
  • Lot Area7,501 Sq.Ft.
  • MLS® ID24013356
  • TypeResidential
  • YEAR BUILT1957
  • NeighborhoodSt. Louis County
  • Architecture StylesBungalow
  • Elementary SchoolLong Elem.
  • Middle SchoolTruman Middle School
  • High SchoolLindbergh Sr. High
  • School DistrictLindbergh Schools

Exterior

  • STORIES2
  • Garage Space1.0
  • water SourcePublic
  • parkingAttached, Basement, Garage, Garage Door Opener, Off Street, Storage, Workshop in Garage
  • HEAT TYPENatural Gas, Forced Air
  • AIR CONDITIONINGCentral Air, Electric
  • sewerPublic Sewer

Financial

  • Sales Price$290,000
  • Real Estate Tax $3,166/yr
View Virtual Tour

St. Louis County

Explore

Work With Angi

I’m dedicated to helping my clients find the home of their dreams. Whether you are buying or selling a home or just curious about the local market, I would love to offer my support and services.

Follow Me on Instagram